
4300 Cloverleaf Place, Casselberry, FL 32707
Local realty services provided by:ERA Advantage Realty, Inc.
Listed by: lori hutchinson, karen wilkins
Office: the wilkins way llc.
MLS#:O6434243
Source:MFRMLS
Price summary
- Price:$350,000
- Price per sq. ft.:$193.69
- Monthly HOA dues:$13.08
About this home
Welcome to 4300 Cloverleaf Pl!! From the moment you walk in, you will love the tall ceilings, abundant NATURAL LIGHT, and spacious OPEN-CONCEPT layout that creates a warm and inviting atmosphere with NO CARPET. The family room flows seamlessly into the dining area and kitchen, making it easy to stay connected with family and guests while entertaining. The kitchen is truly the heart of the home and features STAINLESS STEEL APPLIANCES, lots of counter space and breakfast nook area. As you enter the hallway off the living area, you'll find the updated guest bathroom with tub/shower combo and two bedrooms with laminate wood flooring. The primary suite is to the right with laminate wood flooring, custom shutters and WALK-IN CLOSET. The renovated ensuite bathroom features DUAL SINKS, GRANITE COUNTERTOPS, WOOD CABINETRY and a LARGE WALK-IN SHOWER. Sliding glass doors off the living area lead to your screened patio overlooking the FULLY FENCED backyard with a tranquil view creating the perfect setting for morning coffee, quiet evenings, or gatherings with family and friends. Enjoy peace of mind with a newer roof 2022 and A/C is 2015. There is a lot of shopping and restaurants close by. You're also not far from UCF, Valencia & Full Sail with just a short drive to the airport and beaches....
Contact an agent
Home facts
- Year built:1991
- Subdivision & Development:DEER RUN UNIT 15
- Listing ID #:O6434243
- Added:40 day(s) ago
- Updated:September 30, 2026 at 03:08 AM
Rooms and interior
- Bedrooms:3
- Total bathrooms:2
- Full bathrooms:2
- Flooring:Ceramic Tile, Laminate
- Dining Description:Breakfast Room, Eat In Kitchen, Formal Dining Room
- Kitchen Description:Dishwasher, Eat-in Kitchen, Range, Range Hood, Refrigerator
- Bedroom Description:High Ceilings, Primary Bedroom Main Floor, Walk-In Closet(s)
- Living area:1,251 sq. ft.
Heating and cooling
- Cooling:Central Air
- Heating:Central, Electric
- Central air:Yes
Structure and exterior
- Roof:Shingle
- Year built:1991
- Building area:1,251 sq. ft.
- Lot area:0.12 Acres
- Lot Features:Paved, Sidewalk
- Construction Materials:Block, Concrete, Stucco
- Exterior Features:Rear Porch, Screened
- Foundation Description:Slab
- Levels:1 Story
Schools
- High school:Lake Howell High
- Middle school:South Seminole Middle
- Elementary school:Sterling Park Elementary
Utilities
- Water:Public, Water Connected
- Sewer:Public, Public Sewer, Sewer Connected
Finances and disclosures
- Price:$350,000
- Price per sq. ft.:$193.69
- Tax amount:$3,183 (2025)
Features and amenities
- Appliances:Dishwasher, Dryer, Range, Range Hood, Refrigerator, Washer
- Laundry features:Dryer, Electric Dryer Hookup, In Garage, Washer, Washer Hookup
- Amenities:BB/HS Internet Available, Cable Available, Ceiling Fans(s), Eat-in Kitchen, High Ceilings, Open Floorplan, Phone Available, Primary Bedroom Main Floor, Underground Utilities, Walk-In Closet(s)
- Pool features:Public Pool
Parking
- Parking description:Attached Garage, Garage Door Opener
- Garage:Yes
- Garage spaces:2
 The information being provided by Stellar Mls is for the consumer's personal, non-commercial use and may not be used for any purpose other than to identify prospective properties consumer may be interested in purchasing. Any information relating to real estate for sale referenced on this web site comes from the Internet Data Exchange (IDX) program of the Stellar Mls. ERA Advantage Realty, Inc. is not a Multiple Listing Service (MLS), nor does it offer MLS access. This website is a service of ERA Advantage Realty, Inc., a broker participant of Stellar Mls. This web site may reference real estate listing(s) held by a brokerage firm other than the broker and/or agent who owns this web site.
The accuracy of all information, regardless of source, including but not limited to open house information, square footages and lot sizes, is deemed reliable but not guaranteed and should be personally verified through personal inspection by and/or with the appropriate professionals. The data contained herein is copyrighted by Stellar Mls and is protected by all applicable copyright laws. Any unauthorized dissemination of this information is in violation of copyright laws and is strictly prohibited.
Properties in listings may have been sold or may no longer be available.
Copyright 2026 Stellar Mls. All rights reserved.
The information being provided by Stellar Mls is for the consumer's personal, non-commercial use and may not be used for any purpose other than to identify prospective properties consumer may be interested in purchasing. Any information relating to real estate for sale referenced on this web site comes from the Internet Data Exchange (IDX) program of the Stellar Mls. ERA Advantage Realty, Inc. is not a Multiple Listing Service (MLS), nor does it offer MLS access. This website is a service of ERA Advantage Realty, Inc., a broker participant of Stellar Mls. This web site may reference real estate listing(s) held by a brokerage firm other than the broker and/or agent who owns this web site.
The accuracy of all information, regardless of source, including but not limited to open house information, square footages and lot sizes, is deemed reliable but not guaranteed and should be personally verified through personal inspection by and/or with the appropriate professionals. The data contained herein is copyrighted by Stellar Mls and is protected by all applicable copyright laws. Any unauthorized dissemination of this information is in violation of copyright laws and is strictly prohibited.
Properties in listings may have been sold or may no longer be available.
Copyright 2026 Stellar Mls. All rights reserved.New listings near 4300 Cloverleaf Place
- Coming Soon
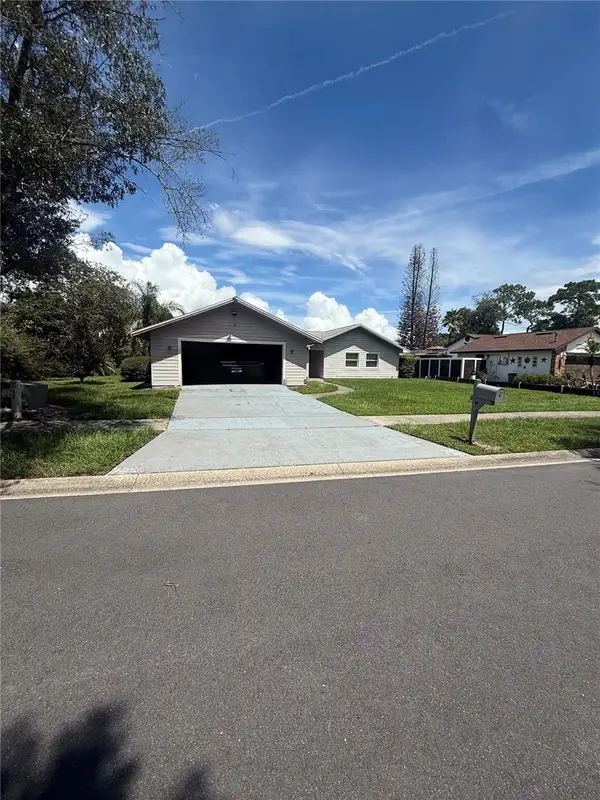 $440,000Coming Soon4 beds 2 baths1,782 sq. ft.
645 Deer Run Court, CASSELBERRY, FL 32707
MLS# O6441725Listed by: CHARLES RUTENBERG REALTY ORLANDO - New
 $280,000Active3 beds 3 baths1,532 sq. ft.
146 Lago Vista Boulevard, CASSELBERRY, FL 32707
MLS# O6445390Listed by: SAFETYNET REALTY - New
 $105,000Active1 beds 1 baths550 sq. ft.
2517 Caper Lane #207, MAITLAND, FL 32751
MLS# O6445466Listed by: LPT REALTY, LLC - New
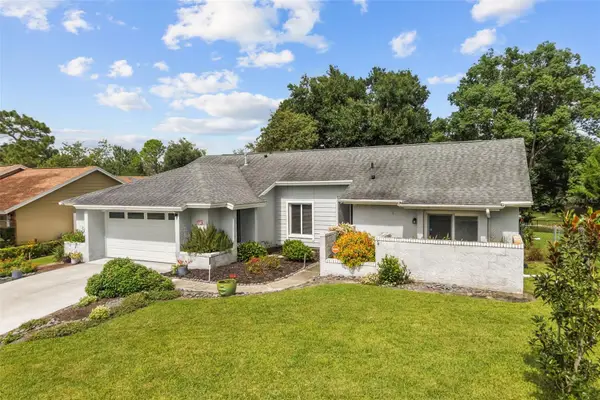 $420,000Active3 beds 2 baths1,589 sq. ft.
1211 Lancelot Way, CASSELBERRY, FL 32707
MLS# O6443533Listed by: MAINFRAME REAL ESTATE - New
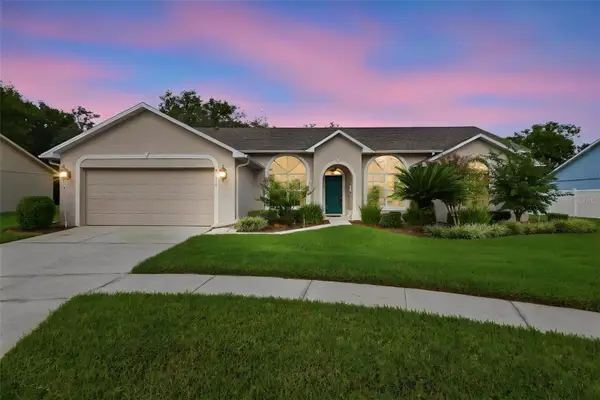 $455,000Active4 beds 2 baths1,816 sq. ft.
342 Tinder Place, CASSELBERRY, FL 32707
MLS# O6441294Listed by: COLDWELL BANKER REALTY - New
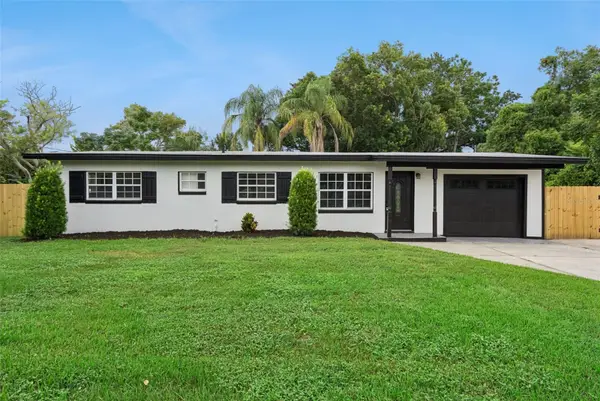 $400,000Active3 beds 2 baths1,572 sq. ft.
390 Frances Avenue, CASSELBERRY, FL 32707
MLS# O6444455Listed by: COLDWELL BANKER REALTY - New
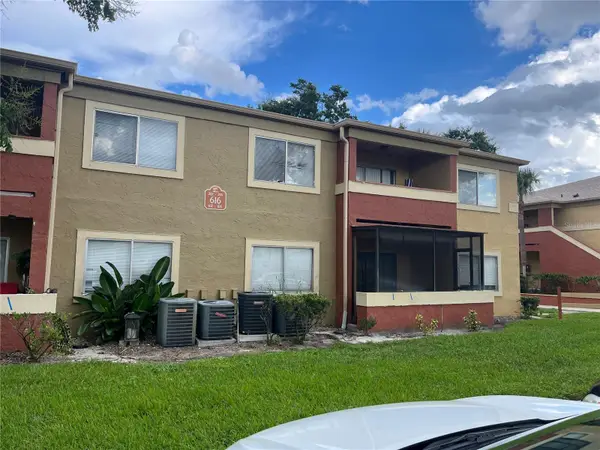 $160,000Active2 beds 2 baths1,126 sq. ft.
616 Kenwick Circle #105, CASSELBERRY, FL 32707
MLS# S5157539Listed by: LPT REALTY, LLC - New
 $180,000Active2 beds 1 baths987 sq. ft.
511 Polaris Loop #109, CASSELBERRY, FL 32707
MLS# O6443292Listed by: LA ROSA REALTY PREMIER LLC - New
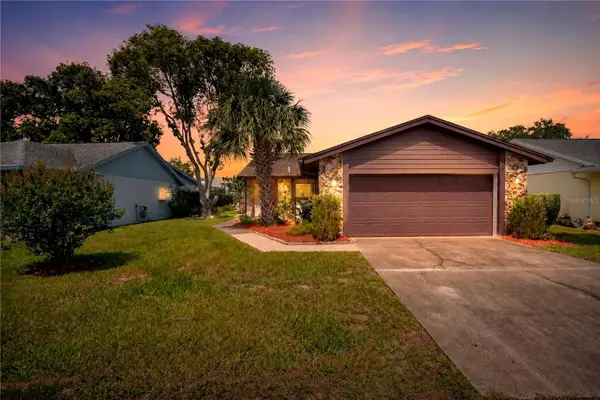 $340,000Active3 beds 2 baths1,511 sq. ft.
202 Doster Drive, CASSELBERRY, FL 32707
MLS# O6443960Listed by: WATSON REALTY CORP - New
 $149,900Active2 beds 2 baths1,206 sq. ft.
508 Banyon Tree Circle #200, MAITLAND, FL 32751
MLS# O6443631Listed by: SLOANE REALTY, LLC


Protect your home and budget from life's surprises with an Assurant Home Warranty, backed by a partner that supports you through every step of homeownership. Explore Plans.
© 2023 - 2026 ERA Franchise Systems LLC. All rights reserved. ERA Franchise Systems LLC fully supports the principles of the Fair Housing Act and the Equal Opportunity Act. ERA, ERA Real Estate powered, and their respective logos are registered service marks of ERA Franchise Systems LLC. Each office is independently owned and operated.