
664 Legacy Park Drive, Casselberry, FL 32707
Local realty services provided by:Gulf Shores Realty ERA Powered
Listed by: david warren
Office: charles rutenberg realty orlando
MLS#:O6451508
Source:MFRMLS
Price summary
- Price:$600,000
- Price per sq. ft.:$131.06
- Monthly HOA dues:$231
About this home
Spacious living, distinctive finishes, and an inviting outdoor retreat come together in this beautifully appointed Legacy Park residence. Offering approximately 3,744 square feet of living space, four bedrooms, three full bathrooms, and an expansive bonus/theater room, this two-story home provides ample room to entertain, work, and unwind. A brand-new air-conditioning system installed in September 2026 adds to the home’s appeal.
A generous front porch accented with decorative pine welcomes you to a leaded-glass entry and formal living and dining areas. Crown molding, substantial baseboards, engineered hardwood flooring, and a wood staircase add warmth and character, while travertine flooring enhances the family room. The kitchen features 42-inch maple cabinetry with crown molding, granite countertops, a tile backsplash, under-cabinet lighting, and a built-in desk. Kitchen appliances include a refrigerator, microwave, and double-oven range with a glass cooktop.
The kitchen and family room connect to a standout outdoor entertaining space. A spacious covered patio with a stained pine tongue-and-groove ceiling overlooks the private, fenced backyard, while the built-in outdoor kitchen features a barbecue, granite counters, and decorative stone surround. An extended paver patio provides additional space for outdoor dining and gathering.
Upstairs, the expansive primary suite offers an oversized sitting area, dual closets, and an en-suite bathroom with separate vanities, a soaking tub, and a separate shower. The large bonus/theater room creates a versatile setting for movie nights, games, or a second living area. A main-floor office/fourth bedroom and full downstairs bathroom offer flexibility for guests or working from home. Built-in desks in the kitchen and upstairs hall, along with an oversized storage closet beneath the staircase, add everyday convenience.
Enjoy access to Legacy Park’s community pool, playground, and recreation area, with HOA services that include front- and backyard mowing and select trimming and edging. With generous gathering spaces, a flexible layout, and memorable outdoor living, this Casselberry home offers a welcoming setting for your next chapter. Select furnishings are available for purchase separately, offering the option to retain furnished spaces by negotiation....
Contact an agent
Home facts
- Year built:2007
- Subdivision & Development:LEGACY PARK
- Listing ID #:O6451508
- Added:1 day(s) ago
- Updated:October 22, 2026 at 06:10 PM
Rooms and interior
- Bedrooms:4
- Total bathrooms:3
- Full bathrooms:3
- Flooring:Carpet, Ceramic Tile, Hardwood
- Dining Description:Eat In Kitchen, Living Room/Dining Room Combo
- Kitchen Description:Dishwasher, Disposal, Eat-in Kitchen, Kitchen/Family Room Combo, Microwave, Range, Refrigerator, Solid Surface Counters, Solid Wood Cabinets
- Bedroom Description:Walk-In Closet(s)
- Living area:3,744 sq. ft.
Heating and cooling
- Cooling:Central Air, Zoned
- Heating:Central, Electric, Zoned
- Central air:Yes
Structure and exterior
- Roof:Shingle
- Year built:2007
- Building area:3,744 sq. ft.
- Lot area:0.13 Acres
- Lot Features:Landscaped, Level, Paved, Sidewalk
- Architectural Style:Traditional
- Construction Materials:Block, Stucco
- Exterior Features:Covered Porch/Patio, Front Porch, Outdoor Grill, Patio, Sidewalk
- Foundation Description:Slab
- Levels:2 Story
Schools
- High school:Winter Springs High
- Middle school:South Seminole Middle
- Elementary school:Sterling Park Elementary
Utilities
- Water:Public, Water Connected
- Sewer:Public, Public Sewer, Sewer Connected
Finances and disclosures
- Price:$600,000
- Price per sq. ft.:$131.06
- Tax amount:$6,423 (2026)
Features and amenities
- Appliances:Dishwasher, Disposal, Dryer, Electric Water Heater, Irrigation Equipment, Microwave, Range, Refrigerator, Washer
- Laundry features:Dryer, Inside, Washer
- Amenities:Cable Available, Ceiling Fans(s), Crown Molding, Eat-in Kitchen, In Wall Pest System, Irrigation Equipment, Kitchen/Family Room Combo, Living Room/Dining Room Combo, Maintenance, Open Floorplan, Park, Playground, Solid Surface Counters, Solid Wood Cabinets, Thermostat, Walk-In Closet(s), Window Treatments
- Pool features:Public Pool
Parking
- Parking description:Attached Garage, Driveway
- Garage:Yes
- Garage spaces:2
 The information being provided by Stellar Mls is for the consumer's personal, non-commercial use and may not be used for any purpose other than to identify prospective properties consumer may be interested in purchasing. Any information relating to real estate for sale referenced on this web site comes from the Internet Data Exchange (IDX) program of the Stellar Mls. Gulf Shores Realty ERA Powered is not a Multiple Listing Service (MLS), nor does it offer MLS access. This website is a service of Gulf Shores Realty ERA Powered, a broker participant of Stellar Mls. This web site may reference real estate listing(s) held by a brokerage firm other than the broker and/or agent who owns this web site.
The accuracy of all information, regardless of source, including but not limited to open house information, square footages and lot sizes, is deemed reliable but not guaranteed and should be personally verified through personal inspection by and/or with the appropriate professionals. The data contained herein is copyrighted by Stellar Mls and is protected by all applicable copyright laws. Any unauthorized dissemination of this information is in violation of copyright laws and is strictly prohibited.
Properties in listings may have been sold or may no longer be available.
Copyright 2026 Stellar Mls. All rights reserved.
New listings near 664 Legacy Park Drive
- Coming Soon
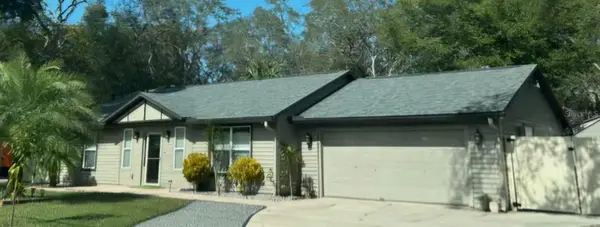 $420,000Coming Soon3 beds 2 baths1,299 sq. ft.
1869 E Lake Drive, CASSELBERRY, FL 32707
MLS# S5159341Listed by: GOLDEN KEY HOMES REALTY INC - New
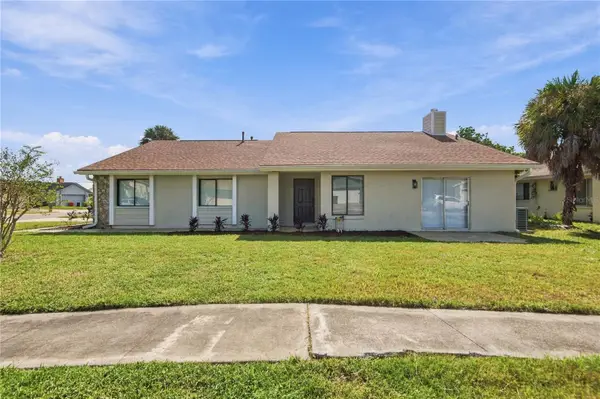 $399,000Active3 beds 2 baths1,541 sq. ft.
120 Holtz Drive, CASSELBERRY, FL 32707
MLS# O6451902Listed by: REALTY HUB - New
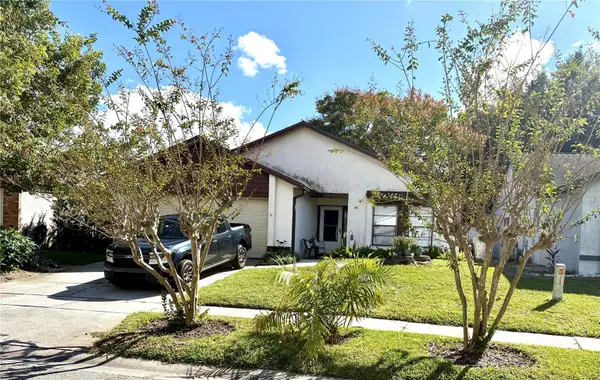 $280,000Active2 beds 2 baths1,192 sq. ft.
1564 Cougar Court, CASSELBERRY, FL 32707
MLS# O6451538Listed by: COLDWELL BANKER REALTY - Open Sat, 12 to 2pmNew
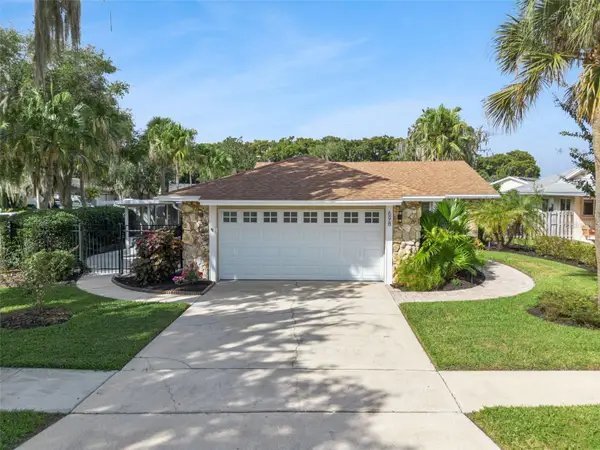 $410,000Active3 beds 2 baths1,349 sq. ft.
698 Sausalito Boulevard, CASSELBERRY, FL 32707
MLS# O6450962Listed by: ALL REAL ESTATE & INVESTMENTS - New
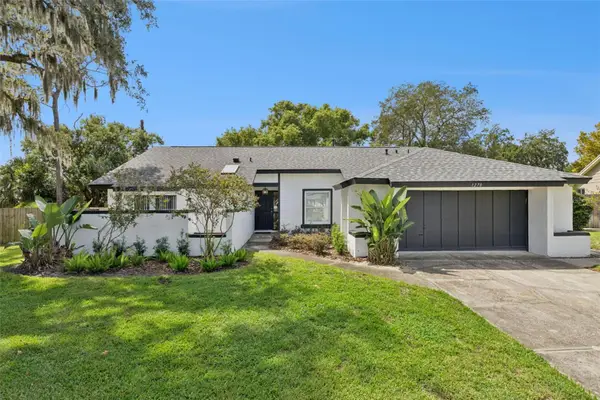 $405,000Active3 beds 2 baths1,410 sq. ft.
1270 Queen Elaine Drive, CASSELBERRY, FL 32707
MLS# O6445325Listed by: CASTLE & COTTAGE REALTY LLC - New
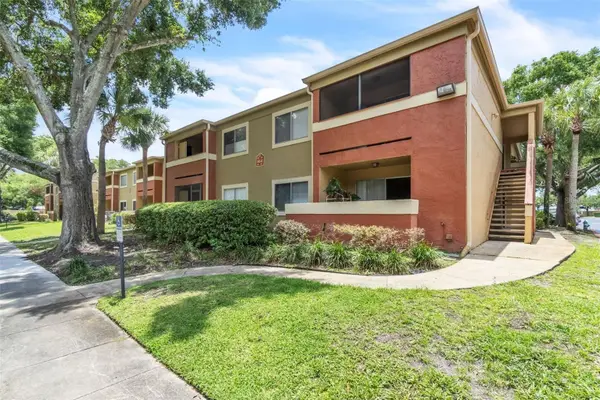 $134,900Active1 beds 1 baths766 sq. ft.
664 Kenwick Circle #104, CASSELBERRY, FL 32707
MLS# O6451008Listed by: C&D INTERNATIONAL REAL ESTATE - New
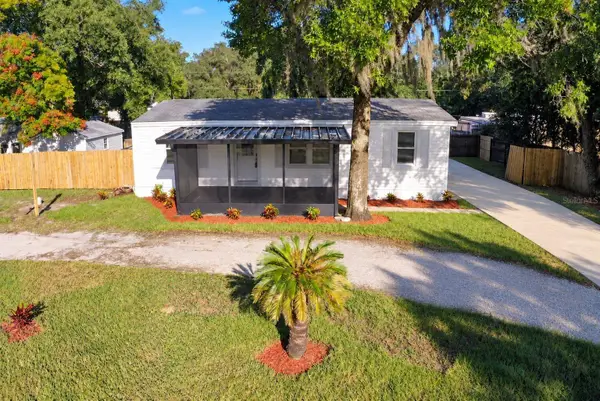 $259,000Active3 beds 2 baths1,120 sq. ft.
870 Wolf Trail, CASSELBERRY, FL 32707
MLS# O6450097Listed by: RE/MAX TOWN & COUNTRY REALTY - New
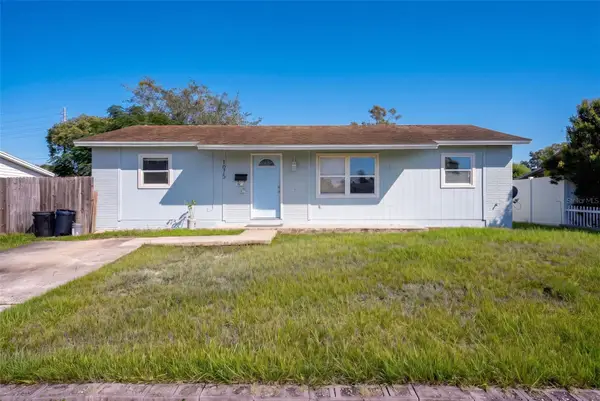 $260,000Active3 beds 2 baths1,012 sq. ft.
1075 Timberlane Trail, CASSELBERRY, FL 32707
MLS# O6450185Listed by: RE/MAX TOWN & COUNTRY REALTY - New
 $75,000Active2 beds 1 baths1,051 sq. ft.
488 Banyon Tree Circle #206, MAITLAND, FL 32751
MLS# O6450676Listed by: COLDWELL BANKER REALTY


Protect your home and budget from life's surprises with an Assurant Home Warranty, backed by a partner that supports you through every step of homeownership. Explore Plans.
© 2023 - 2026 ERA Franchise Systems LLC. All rights reserved. ERA Franchise Systems LLC fully supports the principles of the Fair Housing Act and the Equal Opportunity Act. ERA, ERA Real Estate powered, and their respective logos are registered service marks of ERA Franchise Systems LLC. Each office is independently owned and operated.