
929 Saza Run, Casselberry, FL 32707
Local realty services provided by:ERA American Suncoast
Listed by: jenny wemert, michael cherkaoui
Office: wemert group realty llc.
MLS#:O6454522
Source:MFRMLS
Price summary
- Price:$625,000
- Price per sq. ft.:$188.14
- Monthly HOA dues:$59.17
About this home
Spacious single-story living, a PRIVATE SALTWATER POOL, and a generous .33 ACRE ~ CUL-DE-SAC LOT in the sought-after Lost Lake Glen community of Casselberry! Recent updates include new flooring and fresh paint in the primary suite (2023), a NEWER ROOF (2020), UPDATED A/C (2018), and water heater (2017). With a versatile floor plan, high ceilings, and plenty of natural light, this home offers room to spread out, entertain, and enjoy the Florida lifestyle! Step inside to FORMAL LIVING & DINING spaces that provide flexibility for everyday living and special occasions. The well-equipped kitchen opens to a casual breakfast nook and spacious FAMILY ROOM, creating a comfortable gathering space at the heart of the home. A convenient flex area off the kitchen features a BUILT-IN WORKSPACE, ideal for a home office, homework station, or creative space. The thoughtfully designed THREE-WAY SPLIT BEDROOM LAYOUT offers added privacy, with your PRIMARY SUITE tucked away in its own wing. This private retreat features DUAL WALK-IN CLOSETS, abundant natural light, and an en-suite bath with dual sinks, a SOAKING TUB, and a separate shower. TRIPLE SLIDING GLASS DOORS from the family room open to an expansive COVERED LANAI overlooking the sparkling SALTWATER POOL and large FENCED BACKYARD. Whether hosting weekend gatherings, relaxing poolside, or simply enjoying the extra outdoor space, this backyard is ready for year-round Florida living! Set within the established Lost Lake Glen community, surrounded by the lakes and ponds that give Casselberry its charm, this home enjoys a peaceful setting without sacrificing convenience. Zoned for “A” RATED CASSELBERRY ELEMENTARY and located approximately one mile from Casselberry Golf Club, a public 18-hole golf course. Easy access to S Winter Park Drive, SR 436, and US 17-92 puts shopping, dining, parks, recreation, and everyday essentials within easy reach. Enjoy the space, privacy, and convenience of this desirable Casselberry location. Come see all this Lost Lake Glen pool home has to offer!...
Contact an agent
Home facts
- Year built:2003
- Subdivision & Development:LOST LAKE GLEN
- Listing ID #:O6454522
- Added:1 day(s) ago
- Updated:November 12, 2026 at 08:41 PM
Rooms and interior
- Bedrooms:4
- Total bathrooms:3
- Full bathrooms:3
- Flooring:Carpet, Tile
- Dining Description:Breakfast Room, Eat In Kitchen, Formal Dining Room
- Kitchen Description:Built-In Oven, Cooktop, Dishwasher, Eat-in Kitchen, Freezer, Kitchen/Family Room Combo, Microwave, Refrigerator, Solid Surface Counters
- Bedroom Description:High Ceilings, Primary Bedroom Main Floor, Split Bedroom, Walk-In Closet(s)
- Living area:2,519 sq. ft.
Heating and cooling
- Cooling:Central Air
- Heating:Central
- Central air:Yes
Structure and exterior
- Roof:Shingle
- Year built:2003
- Building area:2,519 sq. ft.
- Lot area:0.33 Acres
- Lot Features:Cul-de-sac, Landscaped, Near Golf Course, Oversized, Paved, Sidewalk
- Construction Materials:Block, Concrete, Stucco
- Exterior Features:Covered Porch/Patio, Front Porch, Lighting, Private Mailbox, Rear Porch, Sidewalk
- Foundation Description:Slab
- Levels:1 Story
Schools
- High school:Lyman High
- Middle school:South Seminole Middle
- Elementary school:Casselberry Elementary
Utilities
- Water:Public, Water Connected
- Sewer:Public, Public Sewer, Sewer Connected
Finances and disclosures
- Price:$625,000
- Price per sq. ft.:$188.14
- Tax amount:$4,919 (2025)
Features and amenities
- Appliances:Built-in Oven, Cooktop, Dishwasher, Freezer, Microwave, Refrigerator
- Laundry features:Laundry Room
- Amenities:BB/HS Internet Available, Built-In Features, Cable Available, Ceiling Fans(s), Eat-in Kitchen, High Ceilings, Kitchen/Family Room Combo, Open Floorplan, Primary Bedroom Main Floor, Solid Surface Counters, Split Bedroom, Thermostat, Walk-In Closet(s), Window Treatments
- Pool features:In Ground, Private Pool, Salt Water
Parking
- Parking description:Attached Garage, Driveway, Oversized
- Garage:Yes
- Garage spaces:2
 The information being provided by Stellar Mls is for the consumer's personal, non-commercial use and may not be used for any purpose other than to identify prospective properties consumer may be interested in purchasing. Any information relating to real estate for sale referenced on this web site comes from the Internet Data Exchange (IDX) program of the Stellar Mls. ERA American Suncoast is not a Multiple Listing Service (MLS), nor does it offer MLS access. This website is a service of ERA American Suncoast, a broker participant of Stellar Mls. This web site may reference real estate listing(s) held by a brokerage firm other than the broker and/or agent who owns this web site.
The accuracy of all information, regardless of source, including but not limited to open house information, square footages and lot sizes, is deemed reliable but not guaranteed and should be personally verified through personal inspection by and/or with the appropriate professionals. The data contained herein is copyrighted by Stellar Mls and is protected by all applicable copyright laws. Any unauthorized dissemination of this information is in violation of copyright laws and is strictly prohibited.
Properties in listings may have been sold or may no longer be available.
Copyright 2026 Stellar Mls. All rights reserved. MFRMLS Member Broker: Christopher "CJ" Dixon c.j.dixon@usa.net
New listings near 929 Saza Run
- Coming SoonOpen Sat, 11am to 1pm
 $430,000Coming Soon4 beds 2 baths2,102 sq. ft.
243 Lake Ellen Drive, CASSELBERRY, FL 32707
MLS# O6453440Listed by: FANNIE HILLMAN & ASSOCIATES - New
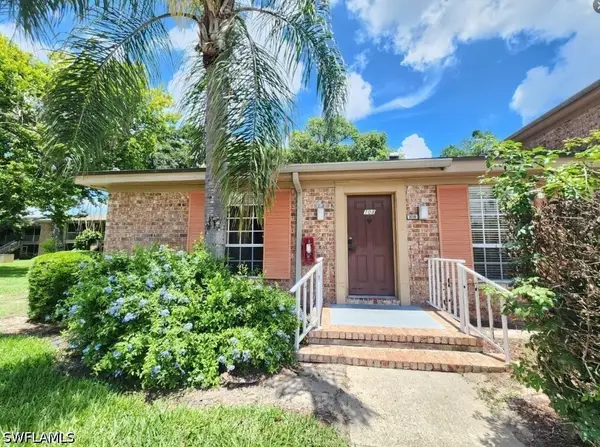 $229,000Active3 beds 2 baths1,406 sq. ft.
416 Banyon Tree Cir, Maitland, FL 33331
MLS# 226041307Listed by: FORTEX REALTY INC - Open Sat, 12 to 2pmNew
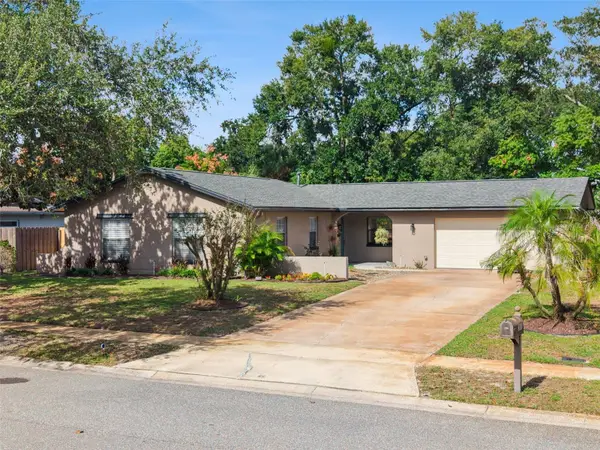 $390,000Active3 beds 2 baths1,436 sq. ft.
361 Lilac Road, CASSELBERRY, FL 32707
MLS# O6455850Listed by: KELLER WILLIAMS ADVANTAGE REALTY - New
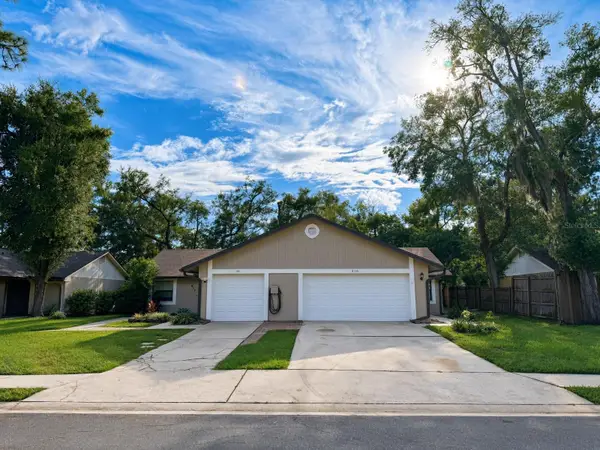 $499,998Active5 beds 3 baths2,113 sq. ft.
414 Forest Park Lane #416, CASSELBERRY, FL 32707
MLS# O6456312Listed by: FUTURE HOME REALTY INC - Open Sat, 12am to 3pmNew
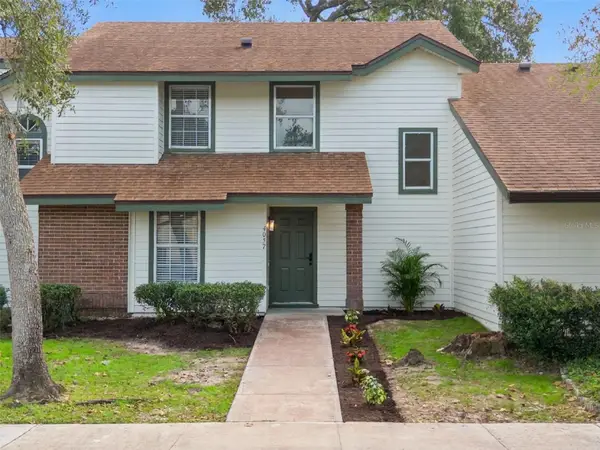 $289,900Active3 beds 3 baths1,260 sq. ft.
4057 Crossroads Place, CASSELBERRY, FL 32707
MLS# O6456861Listed by: ERIC BRESS REAL ESTATE LLC - New
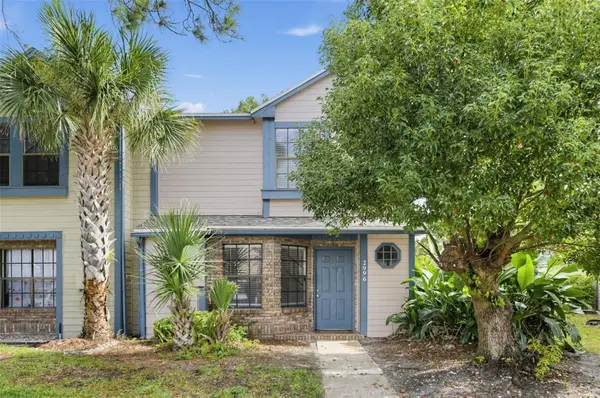 $249,000Active2 beds 3 baths1,238 sq. ft.
2996 Lowell Court, CASSELBERRY, FL 32707
MLS# O6456166Listed by: SET HOMES REALTY LLC - New
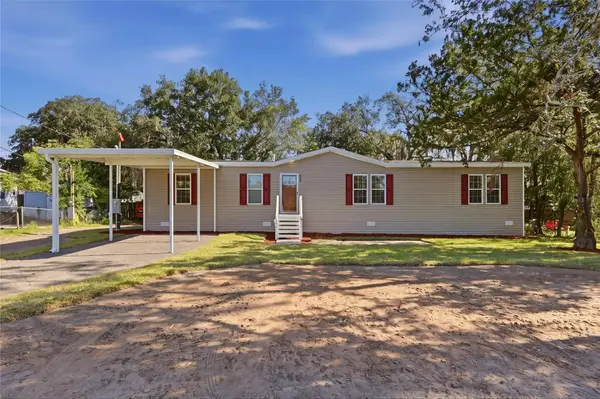 $310,000Active3 beds 2 baths1,792 sq. ft.
860 Wolf Trail, CASSELBERRY, FL 32707
MLS# P4940410Listed by: J&T PROPERTY SOLUTIONS GROUP LLC - New
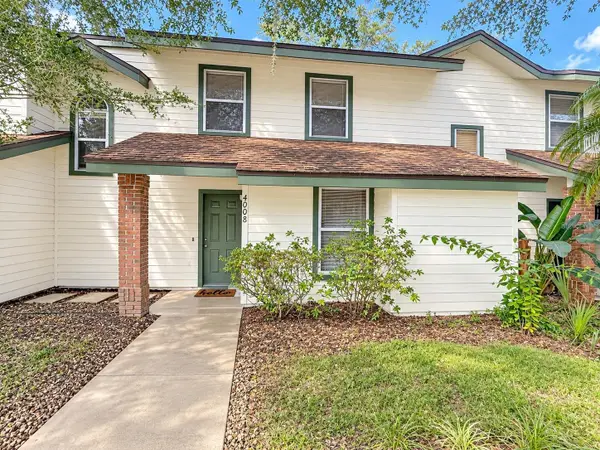 $216,000Active2 beds 2 baths1,166 sq. ft.
4008 W Maryland Place, CASSELBERRY, FL 32707
MLS# O6456146Listed by: VYLLA HOME - New
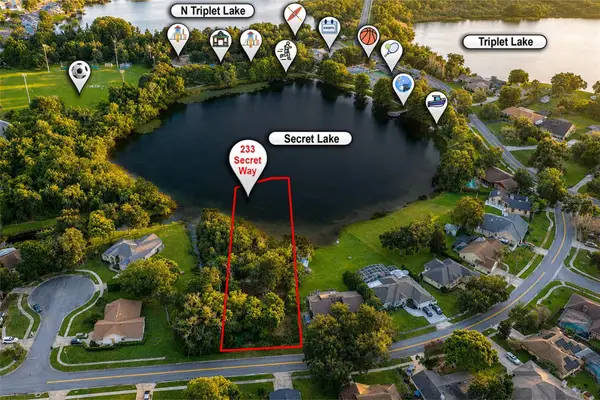 $144,900Active0.9 Acres
233 Secret Way, CASSELBERRY, FL 32707
MLS# O6454618Listed by: DIBS REALTY, LLC


Protect your home and budget from life's surprises with an Assurant Home Warranty, backed by a partner that supports you through every step of homeownership. Explore Plans.
© 2023 - 2026 ERA Franchise Systems LLC. All rights reserved. ERA Franchise Systems LLC fully supports the principles of the Fair Housing Act and the Equal Opportunity Act. ERA, ERA Real Estate powered, and their respective logos are registered service marks of ERA Franchise Systems LLC. Each office is independently owned and operated.