
1231 Golden Canna Lane, Celebration, FL 34747
Local realty services provided by:Bingham Realty ERA Powered
Listed by: kathleen carlson, brian carlson
Office: imagination realty, inc
MLS#:S5150261
Source:MFRMLS
Price summary
- Price:$865,000
- Price per sq. ft.:$301.81
- Monthly HOA dues:$148.33
About this home
Welcome to 1231 Golden Canna Lane. This beautifully maintained “Charlesworth” floor plan is located in the highly sought-after Aquila Reserve in Celebration’s East Village. Recent improvements include a NEW ROOF (2022) and NEW HVAC SYSTEM (August 2025). Surrounded by scenic conservation views and tranquil water features, this elegant 4-bedroom, 2.5 bath home offers timeless architecture, abundant natural light, and a thoughtfully designed floor plan ideal for both everyday living and entertaining. Neighbors and Friends gather on the charming covered front porch for Celebration's Light & Lemonade and neighborhood get togethers. The inviting interior features expansive windows, an Open Floorpan allowing for your desired options; currently a living and dining room. A dramatic two-story family room overlooks the private fenced backyard and brick paver patio- a wonderful way to extend your outdoor Living area. The spacious kitchen is designed for gathering and functionality with granite countertops, stainless steel appliances, White 42” cabinetry, center island and breakfast bar seating. The first-floor primary suite provides a peaceful retreat with generous proportions, walk-in closet, and Totally Renovated En-Suite bath featuring dual vanities, and a beautiful, functional tiled walk-in shower with gleaming Glass doors. The second level features three generously sized secondary bedrooms, a full bath and a flexible living space. A detached rear-entry 2-car garage and additional driveway pad for 2 additional vehicles provide flexibility for parking and storage needs. The rear alley access preserves the home’s classic front streetscape and curb appeal while offering functional everyday convenience. Enjoy the close proximity to the East Village pool and playgrounds, Celebration Town Center dining and shopping, miles of walking and biking trails, Orlando International Airport, major highways, and Central Florida attractions. Be sure to use the Virtual Tour link for the immersive 3D walkthrough and floor plan experience!...
Contact an agent
Home facts
- Year built:2003
- Listing ID #:S5150261
- Added:50 day(s) ago
- Updated:July 10, 2026 at 09:47 AM
Rooms and interior
- Bedrooms:4
- Total bathrooms:3
- Full bathrooms:2
- Half bathrooms:1
- Flooring:Carpet, Ceramic Tile, Laminate
- Dining Description:Eat In Kitchen
- Kitchen Description:Dishwasher, Eat-in Kitchen, Kitchen/Family Room Combo, Microwave, Range, Refrigerator
- Bedroom Description:High Ceilings, Primary Bedroom Main Floor, Walk-In Closet(s)
- Living area:2,283 sq. ft.
Heating and cooling
- Cooling:Central Air
- Heating:Central
- Central air:Yes
Structure and exterior
- Roof:Shingle
- Year built:2003
- Building area:2,283 sq. ft.
- Lot area:0.08 Acres
- Lot Features:Paved, Unincorporated
- Architectural Style:Coastal
- Construction Materials:Frame
- Exterior Features:Covered Porch/Patio, Front Porch, Patio, Sidewalk
- Foundation Description:Slab
- Levels:2 Story
Schools
- High school:Celebration High
- Middle school:Celebration K-8
- Elementary school:Celebration K-8
Utilities
- Water:Public, Water Connected
- Sewer:Public, Public Sewer, Sewer Connected
Finances and disclosures
- Price:$865,000
- Price per sq. ft.:$301.81
- Tax amount:$9,526 (2025)
Features and amenities
- Appliances:Dishwasher, Dryer, Microwave, Range, Refrigerator, Washer
- Laundry features:Dryer, In Kitchen, Laundry Closet, Washer
- Amenities:Cable Available, Cathedral Ceiling(s), Ceiling Fans(s), Eat-in Kitchen, High Ceilings, Kitchen/Family Room Combo, Primary Bedroom Main Floor, Thermostat, Tray Ceiling(s), Underground Utilities, Walk-In Closet(s)
- Pool features:Public Pool
Parking
- Parking description:Attached Garage, Garage Faces Rear, Parking Pad
- Garage:Yes
- Garage spaces:2
 The information being provided by Stellar Mls is for the consumer's personal, non-commercial use and may not be used for any purpose other than to identify prospective properties consumer may be interested in purchasing. Any information relating to real estate for sale referenced on this web site comes from the Internet Data Exchange (IDX) program of the Stellar Mls. Bingham Realty ERA Powered is not a Multiple Listing Service (MLS), nor does it offer MLS access. This website is a service of Bingham Realty ERA Powered, a broker participant of Stellar Mls. This web site may reference real estate listing(s) held by a brokerage firm other than the broker and/or agent who owns this web site.
The accuracy of all information, regardless of source, including but not limited to open house information, square footages and lot sizes, is deemed reliable but not guaranteed and should be personally verified through personal inspection by and/or with the appropriate professionals. The data contained herein is copyrighted by Stellar Mls and is protected by all applicable copyright laws. Any unauthorized dissemination of this information is in violation of copyright laws and is strictly prohibited.
Properties in listings may have been sold or may no longer be available.
Copyright 2026 Stellar Mls. All rights reserved.
The information being provided by Stellar Mls is for the consumer's personal, non-commercial use and may not be used for any purpose other than to identify prospective properties consumer may be interested in purchasing. Any information relating to real estate for sale referenced on this web site comes from the Internet Data Exchange (IDX) program of the Stellar Mls. Bingham Realty ERA Powered is not a Multiple Listing Service (MLS), nor does it offer MLS access. This website is a service of Bingham Realty ERA Powered, a broker participant of Stellar Mls. This web site may reference real estate listing(s) held by a brokerage firm other than the broker and/or agent who owns this web site.
The accuracy of all information, regardless of source, including but not limited to open house information, square footages and lot sizes, is deemed reliable but not guaranteed and should be personally verified through personal inspection by and/or with the appropriate professionals. The data contained herein is copyrighted by Stellar Mls and is protected by all applicable copyright laws. Any unauthorized dissemination of this information is in violation of copyright laws and is strictly prohibited.
Properties in listings may have been sold or may no longer be available.
Copyright 2026 Stellar Mls. All rights reserved.New listings near 1231 Golden Canna Lane
- New
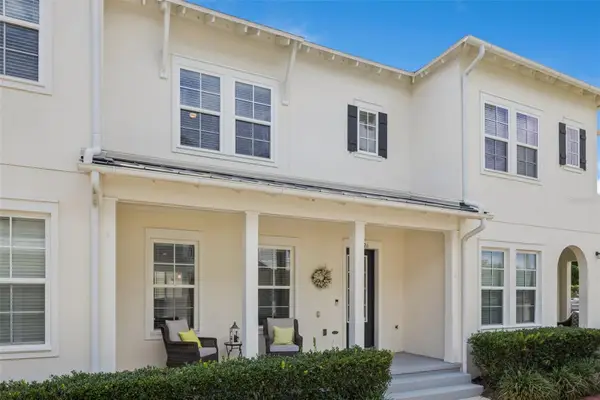 $545,000Active2 beds 3 baths1,655 sq. ft.
1426 Resolute Street, CELEBRATION, FL 34747
MLS# O6422625Listed by: STANICA REALTY GROUP - New
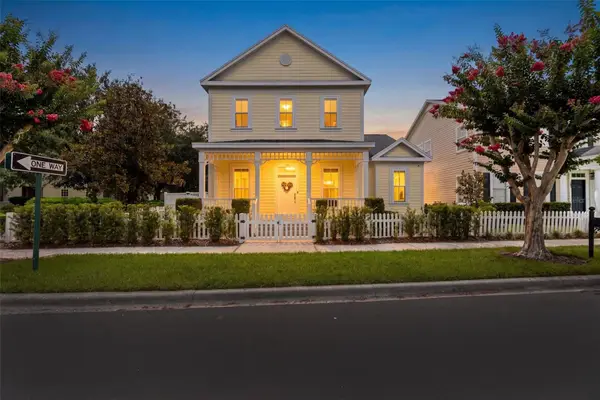 $950,000Active4 beds 4 baths2,035 sq. ft.
185 Longview Avenue, KISSIMMEE, FL 34747
MLS# TB8526544Listed by: MIHARA & ASSOCIATES INC. - Open Sat, 11am to 4pmNew
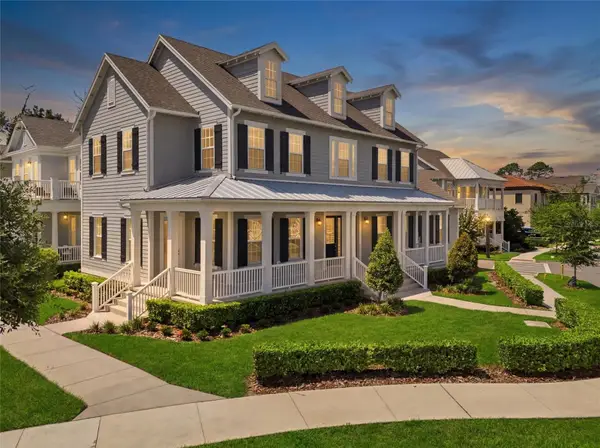 $1,079,900Active4 beds 3 baths2,765 sq. ft.
7565 Estuary Lake Loop, CELEBRATION, FL 34747
MLS# S5152955Listed by: CENTURY 21 CARIOTI - New
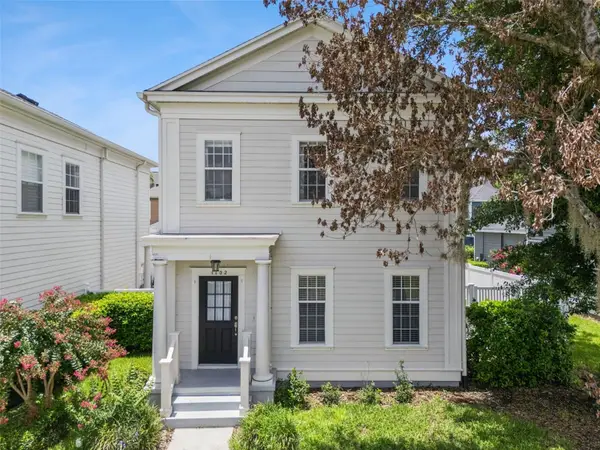 $995,000Active4 beds 4 baths2,064 sq. ft.
1102 Goldenaster Court, CELEBRATION, FL 34747
MLS# O6421832Listed by: STANICA REALTY GROUP 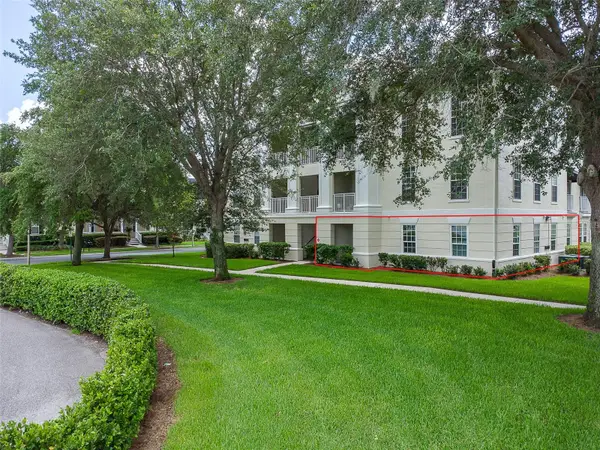 $334,900Active2 beds 2 baths1,122 sq. ft.
193 Longview Avenue #103, CELEBRATION, FL 34747
MLS# S5152003Listed by: KELLER WILLIAMS REALTY AT THE LAKES- New
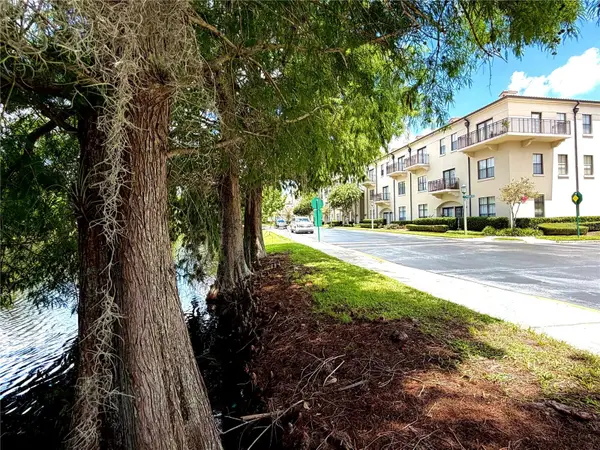 $444,000Active3 beds 2 baths1,407 sq. ft.
909 Waterside Lane #205, CELEBRATION, FL 34747
MLS# S5153048Listed by: FLORIDA IN MOTION REALTY INC - New
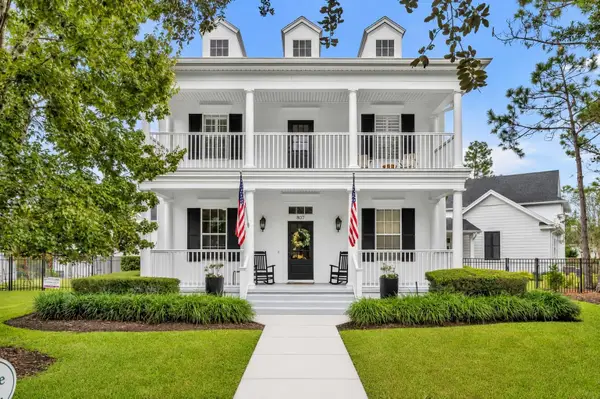 $1,997,000Active6 beds 5 baths4,446 sq. ft.
807 Oak Shadows Road, CELEBRATION, FL 34747
MLS# O6421489Listed by: FLORIDA IN MOTION REALTY INC - New
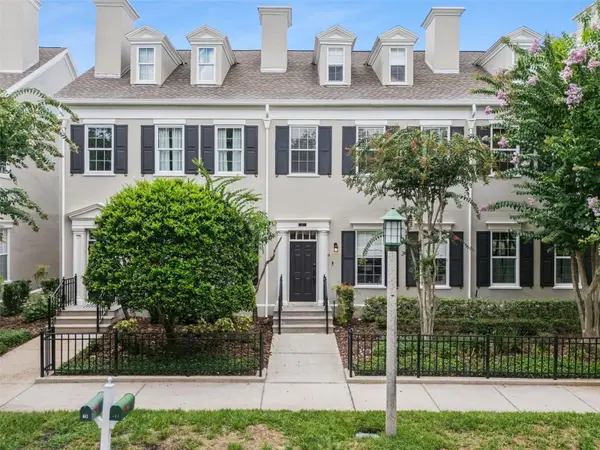 $875,000Active3 beds 3 baths2,158 sq. ft.
641 Mulberry Avenue, CELEBRATION, FL 34747
MLS# O6421247Listed by: STANICA REALTY GROUP - New
 $979,000Active4 beds 4 baths2,801 sq. ft.
1206 Celebration Avenue, CELEBRATION, FL 34747
MLS# S5152922Listed by: CENTURY 21 CARIOTI - New
 $419,000Active3 beds 2 baths1,594 sq. ft.
315 Grand Magnolia Avenue #203, CELEBRATION, FL 34747
MLS# O6421114Listed by: STANICA REALTY GROUP


Protect your home and budget from life's surprises with an Assurant Home Warranty, backed by a partner that supports you through every step of homeownership. Explore Plans.
© 2023 - 2026 ERA Franchise Systems LLC. All rights reserved. ERA Franchise Systems LLC fully supports the principles of the Fair Housing Act and the Equal Opportunity Act. ERA, ERA Real Estate powered, and their respective logos are registered service marks of ERA Franchise Systems LLC. Each office is independently owned and operated.