
319 Celebration Boulevard, Celebration, FL 34747
Local realty services provided by:Bingham Realty ERA Powered
319 Celebration Boulevard,Celebration, FL 34747
$759,000
- 3 Beds
- 4 Baths
- 2,544 sq. ft.
- Townhouse
- Active
Listed by: laurentiu stanica
Office: stanica realty group
MLS#:O6445364
Source:MFRMLS
Price summary
- Price:$759,000
- Price per sq. ft.:$242.41
- Monthly HOA dues:$148.33
About this home
Welcome to Charleston Place in Celebration’s desirable North Village, where classic neighborhood charm meets beautifully updated interiors and an exceptional amount of living space. Offering more than 2,500 square feet across three levels, this impressive townhome features three generously sized bedrooms, each with its own private ensuite bath and walk-in closet, plus a convenient first-floor half bath. The home has undergone an extensive series of recent updates, creating a fresh, polished and beautifully cohesive interior. Walls, ceilings and doors have been completely repainted, with new blinds, ceiling fans and light fixtures throughout. Additional updates include new door handles, hinges and hardware, along with updated light switches and outlets. The open-concept main level offers spacious living and dining areas flowing naturally into the kitchen, where quartz countertops provide a clean, sophisticated finish. Beautiful porcelain wood-look plank flooring extends throughout the first floor, combining the warmth of wood with the durability of porcelain tile. A true highlight is the collection of recently remodeled bathrooms, beautifully finished with a luxurious contemporary aesthetic. Updates include designer vanities with quartz and marble tops, new showers and tubs, toilets, faucets, shower controls, mirrors and lighting, along with premium large-format porcelain tile on the walls and floors. The result is a series of stylish, spa-inspired spaces that feel fresh, refined and move-in ready. The second floor features two oversized bedrooms, each with a private ensuite bath and large walk-in closet. A conveniently located laundry closet is just steps away. The entire third floor is dedicated to an expansive, apartment-sized bedroom suite with its own full bath and walk-in closet. New luxury vinyl plank flooring enhances this private level, making it ideal for guests, extended family, a home office or anyone who appreciates additional privacy. Outside, a secluded garden courtyard surrounded by mature landscaping provides a peaceful setting for morning coffee, evening cocktails or simply enjoying Florida’s year-round outdoor lifestyle. A detached two-car garage offers excellent parking and storage. Additional improvements include an A/C replaced in 2021 and water heater replaced in 2024. And then there’s the Celebration lifestyle! North Village offers the inviting neighborhood atmosphere that makes Celebration such a distinctive place to call home. Residents enjoy community pools, parks, playgrounds and recreational amenities, along with picturesque paths, lakes and tree-lined streets perfect for walking and biking. Celebration Town Center is nearby, offering restaurants, cafés, boutiques and year-round community events. Walt Disney World and Central Florida’s world-famous attractions are just minutes away, while convenient access to I-4 connects you with Orlando, Tampa and surrounding communities. Orlando International Airport is approximately 30 minutes away, with Florida’s Atlantic and Gulf Coast beaches within easy reach. With more than 2,500 square feet, three private bedroom suites, extensive recent renovations, a two-car garage and a sought-after North Village location, this home delivers the space, style and lifestyle that make Celebration living so special....
Contact an agent
Home facts
- Year built:1999
- Subdivision & Development:CHARLESTON PLACE
- Listing ID #:O6445364
- Added:1 day(s) ago
- Updated:September 30, 2026 at 05:05 PM
Rooms and interior
- Bedrooms:3
- Total bathrooms:4
- Full bathrooms:3
- Half bathrooms:1
- Flooring:Carpet, Ceramic Tile
- Dining Description:Eat In Kitchen, Living Room/Dining Room Combo
- Kitchen Description:Cooktop, Dishwasher, Disposal, Eat-in Kitchen, Exhaust Fan, Freezer, Kitchen/Family Room Combo, Microwave, Refrigerator, Solid Surface Counters
- Bedroom Description:High Ceilings, Primary Bedroom Upstairs, Walk-In Closet(s)
- Living area:2,544 sq. ft.
Heating and cooling
- Cooling:Central Air
- Heating:Central, Electric
- Central air:Yes
Structure and exterior
- Roof:Shingle
- Year built:1999
- Building area:2,544 sq. ft.
- Lot area:0.05 Acres
- Lot Features:Landscaped, Level, Paved, Sidewalk
- Construction Materials:Block
- Exterior Features:Courtyard, Front Porch, Garden, Rain Gutters, Rear Porch, Sidewalk
- Foundation Description:Slab
- Levels:Three Or More Story
Schools
- High school:Celebration High
- Middle school:Celebration K-8
- Elementary school:Celebration K-8
Utilities
- Water:Public, Water Connected
- Sewer:Public, Public Sewer, Sewer Connected
Finances and disclosures
- Price:$759,000
- Price per sq. ft.:$242.41
- Tax amount:$3,857 (2025)
Features and amenities
- Appliances:Cooktop, Dishwasher, Disposal, Electric Water Heater, Exhaust Fan, Freezer, Microwave, Refrigerator
- Laundry features:Inside, Laundry Room, Laundry Upper Level
- Amenities:BB/HS Internet Available, Cable Connected, Ceiling Fans(s), Eat-in Kitchen, High Ceilings, Kitchen/Family Room Combo, Living Room/Dining Room Combo, Open Floorplan, Phone Available, Primary Bedroom Upstairs, Solid Surface Counters, Thermostat, Underground Utilities, Walk-In Closet(s)
- Pool features:Public Pool
Parking
- Parking description:Driveway, Garage Door Opener, Garage Faces Rear, Golf Cart Garage
- Garage:Yes
- Garage spaces:2
 The information being provided by Stellar Mls is for the consumer's personal, non-commercial use and may not be used for any purpose other than to identify prospective properties consumer may be interested in purchasing. Any information relating to real estate for sale referenced on this web site comes from the Internet Data Exchange (IDX) program of the Stellar Mls. Bingham Realty ERA Powered is not a Multiple Listing Service (MLS), nor does it offer MLS access. This website is a service of Bingham Realty ERA Powered, a broker participant of Stellar Mls. This web site may reference real estate listing(s) held by a brokerage firm other than the broker and/or agent who owns this web site.
The accuracy of all information, regardless of source, including but not limited to open house information, square footages and lot sizes, is deemed reliable but not guaranteed and should be personally verified through personal inspection by and/or with the appropriate professionals. The data contained herein is copyrighted by Stellar Mls and is protected by all applicable copyright laws. Any unauthorized dissemination of this information is in violation of copyright laws and is strictly prohibited.
Properties in listings may have been sold or may no longer be available.
Copyright 2026 Stellar Mls. All rights reserved.
The information being provided by Stellar Mls is for the consumer's personal, non-commercial use and may not be used for any purpose other than to identify prospective properties consumer may be interested in purchasing. Any information relating to real estate for sale referenced on this web site comes from the Internet Data Exchange (IDX) program of the Stellar Mls. Bingham Realty ERA Powered is not a Multiple Listing Service (MLS), nor does it offer MLS access. This website is a service of Bingham Realty ERA Powered, a broker participant of Stellar Mls. This web site may reference real estate listing(s) held by a brokerage firm other than the broker and/or agent who owns this web site.
The accuracy of all information, regardless of source, including but not limited to open house information, square footages and lot sizes, is deemed reliable but not guaranteed and should be personally verified through personal inspection by and/or with the appropriate professionals. The data contained herein is copyrighted by Stellar Mls and is protected by all applicable copyright laws. Any unauthorized dissemination of this information is in violation of copyright laws and is strictly prohibited.
Properties in listings may have been sold or may no longer be available.
Copyright 2026 Stellar Mls. All rights reserved.New listings near 319 Celebration Boulevard
- New
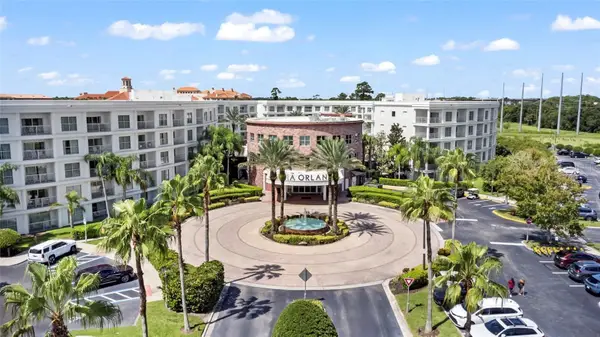 $214,887Active2 beds 2 baths1,206 sq. ft.
225 Celebration Place #427, KISSIMMEE, FL 34747
MLS# O6441416Listed by: BLUE KEY PROPERTY MANAGEMENT 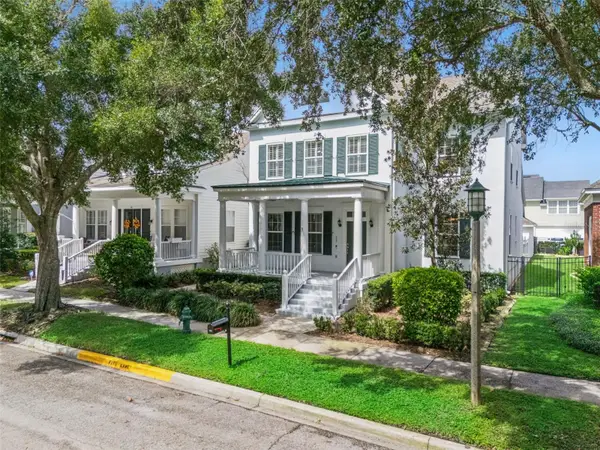 $1,125,000Pending4 beds 3 baths2,751 sq. ft.
608 Nadina Place, CELEBRATION, FL 34747
MLS# O6443953Listed by: KELLER WILLIAMS REALTY AT THE PARKS- $1,125,000Pending4 beds 3 baths2,751 sq. ft.
608 Nadina Place, CELEBRATION, FL 34747
MLS# O6443953Listed by: KELLER WILLIAMS REALTY AT THE PARKS - $1,125,000Pending4 beds 3 baths2,751 sq. ft.
608 Nadina Place, CELEBRATION, FL 34747
MLS# O6443953Listed by: KELLER WILLIAMS REALTY AT THE PARKS - $1,125,000Pending4 beds 3 baths2,751 sq. ft.
608 Nadina Place, CELEBRATION, FL 34747
MLS# O6443953Listed by: KELLER WILLIAMS REALTY AT THE PARKS - $1,125,000Pending4 beds 3 baths2,751 sq. ft.
608 Nadina Place, CELEBRATION, FL 34747
MLS# O6443953Listed by: KELLER WILLIAMS REALTY AT THE PARKS - $1,125,000Pending4 beds 3 baths2,751 sq. ft.
608 Nadina Place, CELEBRATION, FL 34747
MLS# O6443953Listed by: KELLER WILLIAMS REALTY AT THE PARKS - $1,125,000Pending4 beds 3 baths2,751 sq. ft.
608 Nadina Place, CELEBRATION, FL 34747
MLS# O6443953Listed by: KELLER WILLIAMS REALTY AT THE PARKS - $1,125,000Pending4 beds 3 baths2,751 sq. ft.
608 Nadina Place, CELEBRATION, FL 34747
MLS# O6443953Listed by: KELLER WILLIAMS REALTY AT THE PARKS


Protect your home and budget from life's surprises with an Assurant Home Warranty, backed by a partner that supports you through every step of homeownership. Explore Plans.
© 2023 - 2026 ERA Franchise Systems LLC. All rights reserved. ERA Franchise Systems LLC fully supports the principles of the Fair Housing Act and the Equal Opportunity Act. ERA, ERA Real Estate powered, and their respective logos are registered service marks of ERA Franchise Systems LLC. Each office is independently owned and operated.