
744 Mulberry Avenue, Celebration, FL 34747
Local realty services provided by:ERA Advantage Realty, Inc.
Listed by: maria quintero
Office: stockworth realty group
MLS#:O6449770
Source:MFRMLS
Price summary
- Price:$1,125,000
- Price per sq. ft.:$274.73
- Monthly HOA dues:$558
About this home
Some photos are virtually stagedLOCATION, LOCATION, LOCATION! Exceptional corner-unit townhome in the highly sought-after Savannah Square neighborhood of Celebration, featuring a private splash pool, park views, and estate-quality finishes throughout. This stunning, fully renovated residence offers the perfect blend of luxury, comfort, and versatility, with two master suites, a separate garage apartment, and an unbeatable location.
The main level features an open-concept layout with a spacious living room and fireplace, beautifully upgraded kitchen, expansive eat-in dining area, private office, and screened-in lanai. The oversized corner lot provides a private outdoor retreat with a splash pool, screened patio, solarium, and convenient access to the garage.
The second floor features a generous primary suite with a walk-in closet, two additional bedrooms with en-suite bathrooms, and a conveniently located laundry room. The entire third floor is dedicated to a luxurious, recently renovated master suite retreat complete with a fireplace and elegant updated finishes, creating a private sanctuary to unwind.
Adding exceptional flexibility and value, the separate garage apartment features a full kitchen, full bathroom, and its own washer and dryer, making it ideal for guests, extended family, or potential rental income.
Enjoy one of Celebration’s most desirable locations, less than one block from Celebration K-8 School and downtown Celebration. With its extensive renovations, private pool, versatile living spaces, and proximity to the best of Celebration, this remarkable property offers a truly exceptional lifestyle....
Contact an agent
Home facts
- Year built:1997
- Subdivision & Development:CELEBRATION VILLAGE UNIT 02 REP 02
- Listing ID #:O6449770
- Added:1 day(s) ago
- Updated:October 15, 2026 at 09:00 PM
Rooms and interior
- Bedrooms:5
- Total bathrooms:6
- Full bathrooms:5
- Half bathrooms:1
- Flooring:Ceramic Tile, Wood
- Dining Description:Eat In Kitchen, Formal Dining Room, Living Room/Dining Room Combo
- Kitchen Description:Dishwasher, Disposal, Eat-in Kitchen, Kitchen/Family Room Combo, Microwave, Range, Refrigerator, Solid Surface Counters, Solid Wood Cabinets, Stone Counters
- Bedroom Description:High Ceilings, Primary Bedroom Upstairs, Walk-In Closet(s)
- Living area:3,403 sq. ft.
Heating and cooling
- Cooling:Central Air
- Heating:Central, Electric
- Central air:Yes
Structure and exterior
- Roof:Shingle
- Year built:1997
- Building area:3,403 sq. ft.
- Lot area:0.11 Acres
- Lot Features:Corner Lot, Landscaped, Oversized, Paved, Sidewalk
- Architectural Style:Colonial
- Construction Materials:Stucco
- Exterior Features:Covered Porch/Patio, Deck, Enclosed, Garden, Patio, Private Mailbox, Screened, Sidewalk, Sprinkler Metered
- Foundation Description:Slab
- Levels:Three Or More Story
Schools
- High school:Celebration High
- Middle school:Celebration K-8
- Elementary school:Celebration K-8
Utilities
- Water:Public, Water Connected
- Sewer:Public, Public Sewer, Sewer Connected
Finances and disclosures
- Price:$1,125,000
- Price per sq. ft.:$274.73
- Tax amount:$11,396 (2025)
Features and amenities
- Appliances:Dishwasher, Disposal, Dryer, Electric Water Heater, Irrigation Equipment, Microwave, Range, Refrigerator, Washer
- Laundry features:Dryer, Laundry Room, Laundry Upper Level, Washer
- Amenities:Built-In Features, Cable Available, Cathedral Ceiling(s), Ceiling Fans(s), Crown Molding, Eat-in Kitchen, Fire Hydrant, High Ceilings, Irrigation Equipment, Kitchen/Family Room Combo, Living Room/Dining Room Combo, Open Floorplan, Primary Bedroom Upstairs, Solid Surface Counters, Solid Wood Cabinets, Stone Counters, Thermostat, Underground Utilities, Walk-In Closet(s)
- Pool features:Child Safety Fence, Gunite, In Ground, Private Pool
Parking
- Parking description:Alley Access, Garage Door Opener, Garage Faces Rear
- Garage:Yes
- Garage spaces:2
 The information being provided by Stellar Mls is for the consumer's personal, non-commercial use and may not be used for any purpose other than to identify prospective properties consumer may be interested in purchasing. Any information relating to real estate for sale referenced on this web site comes from the Internet Data Exchange (IDX) program of the Stellar Mls. ERA Advantage Realty, Inc. is not a Multiple Listing Service (MLS), nor does it offer MLS access. This website is a service of ERA Advantage Realty, Inc., a broker participant of Stellar Mls. This web site may reference real estate listing(s) held by a brokerage firm other than the broker and/or agent who owns this web site.
The accuracy of all information, regardless of source, including but not limited to open house information, square footages and lot sizes, is deemed reliable but not guaranteed and should be personally verified through personal inspection by and/or with the appropriate professionals. The data contained herein is copyrighted by Stellar Mls and is protected by all applicable copyright laws. Any unauthorized dissemination of this information is in violation of copyright laws and is strictly prohibited.
Properties in listings may have been sold or may no longer be available.
Copyright 2026 Stellar Mls. All rights reserved.
The information being provided by Stellar Mls is for the consumer's personal, non-commercial use and may not be used for any purpose other than to identify prospective properties consumer may be interested in purchasing. Any information relating to real estate for sale referenced on this web site comes from the Internet Data Exchange (IDX) program of the Stellar Mls. ERA Advantage Realty, Inc. is not a Multiple Listing Service (MLS), nor does it offer MLS access. This website is a service of ERA Advantage Realty, Inc., a broker participant of Stellar Mls. This web site may reference real estate listing(s) held by a brokerage firm other than the broker and/or agent who owns this web site.
The accuracy of all information, regardless of source, including but not limited to open house information, square footages and lot sizes, is deemed reliable but not guaranteed and should be personally verified through personal inspection by and/or with the appropriate professionals. The data contained herein is copyrighted by Stellar Mls and is protected by all applicable copyright laws. Any unauthorized dissemination of this information is in violation of copyright laws and is strictly prohibited.
Properties in listings may have been sold or may no longer be available.
Copyright 2026 Stellar Mls. All rights reserved.New listings near 744 Mulberry Avenue
- Coming Soon
 $650,000Coming Soon3 beds 3 baths1,684 sq. ft.
1013 Falling Leaf Street, CELEBRATION, FL 34747
MLS# O6449119Listed by: FLORIDA IN MOTION REALTY INC - New
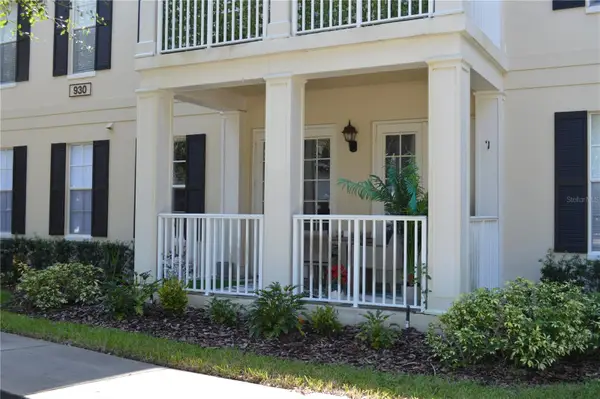 $549,000Active3 beds 2 baths1,460 sq. ft.
930 Spring Park Street #102, CELEBRATION, FL 34747
MLS# O6449225Listed by: GOLFPARK PROPERTIES - New
 $455,000Active3 beds 2 baths1,476 sq. ft.
460 Water Street #460, CELEBRATION, FL 34747
MLS# S5159449Listed by: IMAGINATION REALTY, INC - New
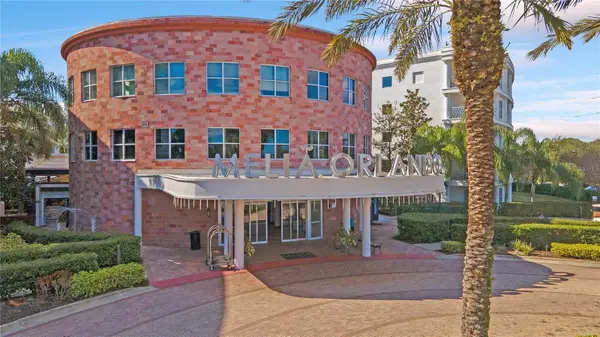 $144,500Active2 beds 2 baths1,125 sq. ft.
225 Celebration Place #212, KISSIMMEE, FL 34747
MLS# O6443632Listed by: RE/MAX TOWN & COUNTRY REALTY - New
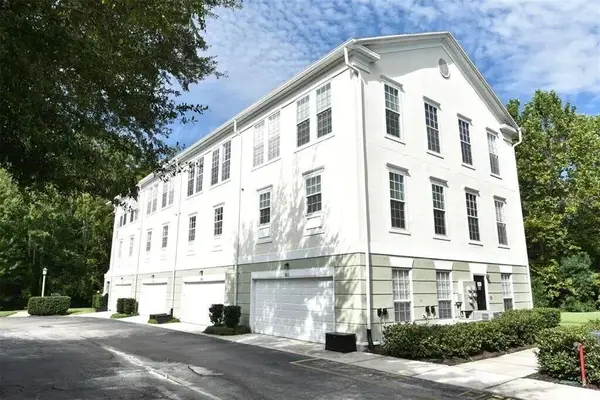 $489,000Active4 beds 3 baths2,091 sq. ft.
265 Goldenrain Drive #265, CELEBRATION, FL 34747
MLS# O6449214Listed by: BEYCOME OF FLORIDA LLC - New
 $549,000Active2 beds 2 baths1,488 sq. ft.
501 Mirasol Circle #411, CELEBRATION, FL 34747
MLS# O6449145Listed by: WILLOW BRIDGE CONDOMINIUM GROUP - Open Sun, 12 to 3pmNew
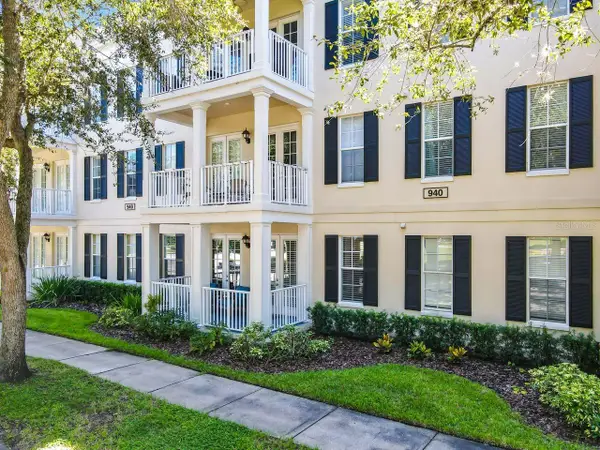 $549,000Active3 beds 2 baths1,460 sq. ft.
940 Spring Park St #102, CELEBRATION, FL 34747
MLS# S5158622Listed by: CENTURY 21 CARIOTI - New
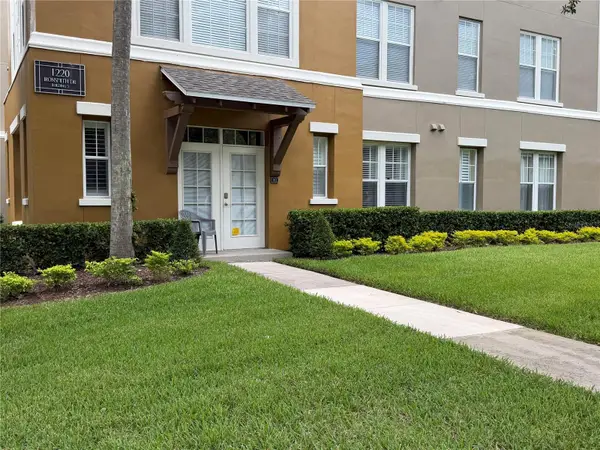 $599,999Active4 beds 3 baths2,136 sq. ft.
1401 Celebration Avenue #103, KISSIMMEE, FL 34747
MLS# O6449066Listed by: BEYCOME OF FLORIDA LLC - Open Sat, 2:30 to 5pmNew
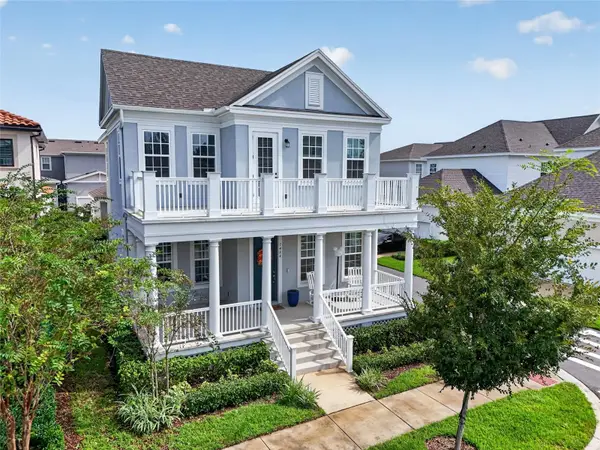 $885,000Active4 beds 3 baths2,387 sq. ft.
7484 Estuary Lake Loop, CELEBRATION, FL 34747
MLS# S5159326Listed by: CENTURY 21 CARIOTI


Protect your home and budget from life's surprises with an Assurant Home Warranty, backed by a partner that supports you through every step of homeownership. Explore Plans.
© 2023 - 2026 ERA Franchise Systems LLC. All rights reserved. ERA Franchise Systems LLC fully supports the principles of the Fair Housing Act and the Equal Opportunity Act. ERA, ERA Real Estate powered, and their respective logos are registered service marks of ERA Franchise Systems LLC. Each office is independently owned and operated.