
834 Deer Woods Road #203, Celebration, FL 34747
Local realty services provided by:Tomlin St Cyr Real Estate Services ERA Powered
Upcoming open houses
- Sat, Oct 0310:00 am - 12:00 pm
- Sun, Oct 0402:00 pm - 04:00 pm
Listed by: lisa grinceri
Office: keller williams realty at the lakes
MLS#:S5158657
Source:MFRMLS
Price summary
- Price:$470,000
- Price per sq. ft.:$328.67
- Monthly HOA dues:$148.67
About this home
Seller is offering $5,000 toward buyer closing costs for all offers received on or before October 30th. Imagine starting your
morning with coffee on your private covered balcony, walking or biking through Celebration’s tree-lined trails, and being just minutes from
Downtown Celebration and Walt Disney World. Welcome to 834 Deer Woods Road, Unit 203, a beautifully updated 3-bedroom, 2-bath second-
floor condo in Terraces Village, located in Celebration’s sought-after East Village. Designed for comfortable, low-maintenance living, this residence
offers a combination you will appreciate: elevator access, a private one-car garage, assigned parking space, a spacious covered balcony and three
true bedrooms, all surrounded by the parks, trails and community amenities that make Celebration such a distinctive place to live. Inside, an
inviting entry opens to a spacious living and dining area with French doors leading to the balcony, creating an easy connection between indoor
and outdoor living. The covered balcony is equipped with both a ceiling fan and light, making it a comfortable space to enjoy morning coffee,
unwind in the evening, or simply take advantage of Florida’s outdoor lifestyle. The primary suite also enjoys direct balcony access and features a
tray ceiling, generous walk-in closet and private bath. Two additional bedrooms provide flexibility for family, guests, a home office or hobbies,
while an interior laundry area adds everyday convenience. Since purchasing the home, the sellers have continued to invest in it with a thoughtful
collection of updates designed to make the next owner’s move even easier. Recent improvements include a new HVAC system and water heater in
2023, new flooring in 2023, new ultra-quiet bathroom exhaust fans, updates to the primary bathroom, new ceiling fans in 2024, all-new hard-
wired smoke detectors, a complete interior repaint in 2025 and new kitchen appliances in 2025. Head outside and you begin to understand why
Celebration continues to attract buyers looking for something different from the typical Central Florida community. East Village offers convenient
access to neighborhood parks, recreation and Celebration’s extensive network of walking and biking trails, while the East Village pool and
playground are nearby. Downtown Celebration is approximately a 20-minute walk, putting restaurants, shops, community events, the Sunday
Farmers Market and picturesque Lake Rianhard within easy reach. The location also provides convenient access to Walt Disney World, I-4, SR 417
and SR 429, making it easy to reach Central Florida’s attractions, Orlando International Airport and the greater Orlando area. Whether you’re
searching for a primary residence, Florida second home or simply a low-maintenance way to enjoy the Celebration lifestyle, Unit 203 offers the
opportunity to move into a home where many of the big-ticket improvements have already been completed. And for buyers ready to make a
move, the seller is currently offering $5,000 toward buyer closing costs for offers received on or before October 30th. This is more than condo
living, it’s an opportunity to make Celebration part of your everyday life....
Contact an agent
Home facts
- Year built:2005
- Subdivision & Development:TERRACES AT EAST VILLAGE CONDO PH 6
- Listing ID #:S5158657
- Added:1 day(s) ago
- Updated:October 01, 2026 at 07:45 PM
Rooms and interior
- Bedrooms:3
- Total bathrooms:2
- Full bathrooms:2
- Flooring:Carpet, Luxury Vinyl
- Dining Description:Living Room/Dining Room Combo
- Kitchen Description:Dishwasher, Disposal, Freezer, Microwave, Range, Refrigerator
- Bedroom Description:Walk-In Closet(s)
- Living area:1,430 sq. ft.
Heating and cooling
- Cooling:Central Air
- Heating:Central
- Central air:Yes
Structure and exterior
- Roof:Shingle
- Year built:2005
- Building area:1,430 sq. ft.
- Lot area:0.17 Acres
- Construction Materials:Block, Stucco
- Exterior Features:Balcony, Lighting
- Foundation Description:Slab
- Levels:1 Story
Schools
- High school:Celebration High
- Middle school:Celebration K-8
- Elementary school:Celebration K-8
Utilities
- Water:Public, Water Connected
- Sewer:Public Sewer, Sewer Connected
Finances and disclosures
- Price:$470,000
- Price per sq. ft.:$328.67
- Tax amount:$6,221 (2025)
Features and amenities
- Appliances:Dishwasher, Disposal, Dryer, Freezer, Microwave, Range, Refrigerator, Washer
- Laundry features:Dryer, Laundry Closet, Washer
- Amenities:Basketball Court, Ceiling Fans(s), Clubhouse, Fitness Center, Living Room/Dining Room Combo, Park, Playground, Pool, Tennis Court(s), Thermostat, Walk-In Closet(s), Window Treatments
- Pool features:Pool, Public Pool
Parking
- Garage:Yes
- Garage spaces:1
 The information being provided by Stellar Mls is for the consumer's personal, non-commercial use and may not be used for any purpose other than to identify prospective properties consumer may be interested in purchasing. Any information relating to real estate for sale referenced on this web site comes from the Internet Data Exchange (IDX) program of the Stellar Mls. Tomlin St Cyr Real Estate Services ERA Powered is not a Multiple Listing Service (MLS), nor does it offer MLS access. This website is a service of Tomlin St Cyr Real Estate Services ERA Powered, a broker participant of Stellar Mls. This web site may reference real estate listing(s) held by a brokerage firm other than the broker and/or agent who owns this web site.
The accuracy of all information, regardless of source, including but not limited to open house information, square footages and lot sizes, is deemed reliable but not guaranteed and should be personally verified through personal inspection by and/or with the appropriate professionals. The data contained herein is copyrighted by Stellar Mls and is protected by all applicable copyright laws. Any unauthorized dissemination of this information is in violation of copyright laws and is strictly prohibited.
Properties in listings may have been sold or may no longer be available.
Copyright 2026 Stellar Mls. All rights reserved.
The information being provided by Stellar Mls is for the consumer's personal, non-commercial use and may not be used for any purpose other than to identify prospective properties consumer may be interested in purchasing. Any information relating to real estate for sale referenced on this web site comes from the Internet Data Exchange (IDX) program of the Stellar Mls. Tomlin St Cyr Real Estate Services ERA Powered is not a Multiple Listing Service (MLS), nor does it offer MLS access. This website is a service of Tomlin St Cyr Real Estate Services ERA Powered, a broker participant of Stellar Mls. This web site may reference real estate listing(s) held by a brokerage firm other than the broker and/or agent who owns this web site.
The accuracy of all information, regardless of source, including but not limited to open house information, square footages and lot sizes, is deemed reliable but not guaranteed and should be personally verified through personal inspection by and/or with the appropriate professionals. The data contained herein is copyrighted by Stellar Mls and is protected by all applicable copyright laws. Any unauthorized dissemination of this information is in violation of copyright laws and is strictly prohibited.
Properties in listings may have been sold or may no longer be available.
Copyright 2026 Stellar Mls. All rights reserved.New listings near 834 Deer Woods Road #203
- New
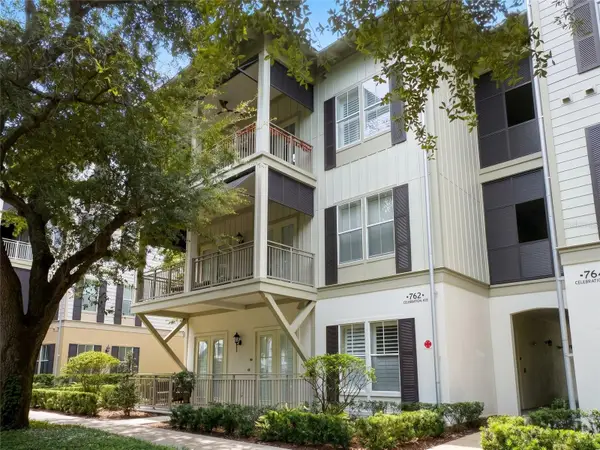 $649,900Active2 beds 2 baths1,681 sq. ft.
762 Celebration Avenue #2201, CELEBRATION, FL 34747
MLS# O6446218Listed by: KELLER WILLIAMS ELITE PARTNERS III REALTY - New
 $759,000Active3 beds 4 baths2,544 sq. ft.
319 Celebration Boulevard, CELEBRATION, FL 34747
MLS# O6445364Listed by: STANICA REALTY GROUP - New
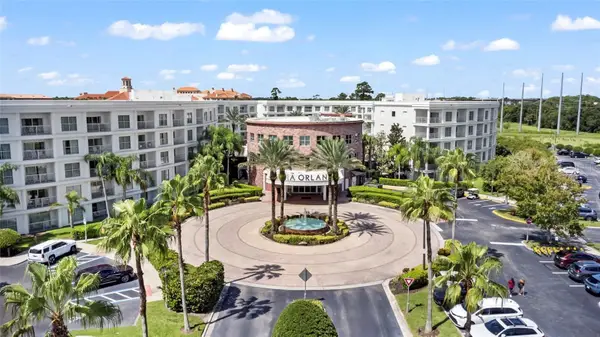 $214,887Active2 beds 2 baths1,206 sq. ft.
225 Celebration Place #427, KISSIMMEE, FL 34747
MLS# O6441416Listed by: BLUE KEY PROPERTY MANAGEMENT 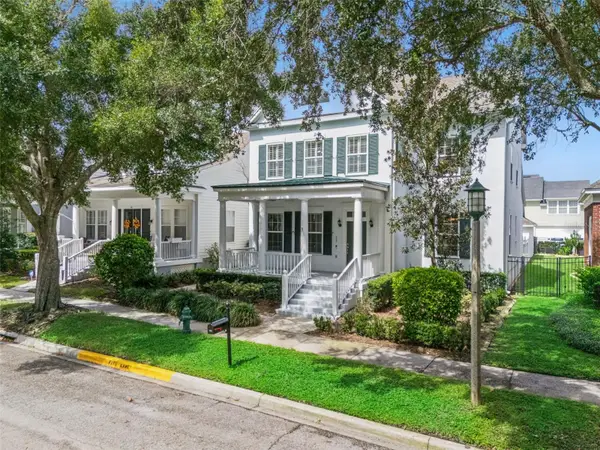 $1,125,000Pending4 beds 3 baths2,751 sq. ft.
608 Nadina Place, CELEBRATION, FL 34747
MLS# O6443953Listed by: KELLER WILLIAMS REALTY AT THE PARKS- $1,125,000Pending4 beds 3 baths2,751 sq. ft.
608 Nadina Place, CELEBRATION, FL 34747
MLS# O6443953Listed by: KELLER WILLIAMS REALTY AT THE PARKS - $1,125,000Pending4 beds 3 baths2,751 sq. ft.
608 Nadina Place, CELEBRATION, FL 34747
MLS# O6443953Listed by: KELLER WILLIAMS REALTY AT THE PARKS - $1,125,000Pending4 beds 3 baths2,751 sq. ft.
608 Nadina Place, CELEBRATION, FL 34747
MLS# O6443953Listed by: KELLER WILLIAMS REALTY AT THE PARKS - $1,125,000Pending4 beds 3 baths2,751 sq. ft.
608 Nadina Place, CELEBRATION, FL 34747
MLS# O6443953Listed by: KELLER WILLIAMS REALTY AT THE PARKS - $1,125,000Pending4 beds 3 baths2,751 sq. ft.
608 Nadina Place, CELEBRATION, FL 34747
MLS# O6443953Listed by: KELLER WILLIAMS REALTY AT THE PARKS


Protect your home and budget from life's surprises with an Assurant Home Warranty, backed by a partner that supports you through every step of homeownership. Explore Plans.
© 2023 - 2026 ERA Franchise Systems LLC. All rights reserved. ERA Franchise Systems LLC fully supports the principles of the Fair Housing Act and the Equal Opportunity Act. ERA, ERA Real Estate powered, and their respective logos are registered service marks of ERA Franchise Systems LLC. Each office is independently owned and operated.