
844 Blue Sage Street #303, Celebration, FL 34747
Local realty services provided by:Gulf Shores Realty ERA Powered
Listed by: laurentiu stanica
Office: stanica realty group
MLS#:O6455601
Source:MFRMLS
Price summary
- Price:$595,000
- Price per sq. ft.:$416.08
- Monthly HOA dues:$119
About this home
A beautiful home, with a lovely park view, set in the heart of Celebration magic! Tucked away in the coveted East Village of Celebration, this beautifully renovated, top-floor condo offers the perfect blend of comfort, style, and small-town charm. With picturesque park views, a private one-car garage, and convenient elevator access to the third floor, there’s plenty to love before you even step inside!
Once through the door, rich, wide-plank walnut hardwood floors, crisp white baseboards, and elegant crown molding set the stage for a home that feels both sophisticated and wonderfully welcoming. The beautifully updated kitchen is ready for everything from quiet morning coffee to lively dinner parties, with 42-inch soft-close cabinetry, quartz countertops, classic white subway tile, stainless steel appliances, and stylish matte black accents. Both bathrooms have been thoughtfully remodeled with beautiful porcelain tile, marble-topped vanities, and contemporary fixtures. The spacious primary bath offers a little everyday luxury with its oversized double vanity and frameless glass shower. Smart switches compatible with Alexa and Google Home add modern convenience, while the HVAC system and water heater were replaced in 2019.
And then there's Celebration itself! Originally envisioned by The Walt Disney Company, this one-of-a-kind community is known for its charming architecture, tree-lined streets, beautiful parks, and a downtown that feels straight out of a storybook. Spend your mornings exploring miles of scenic walking and biking trails, enjoy an afternoon at one of Celebration’s community pools, or head downtown for a leisurely lunch, a little boutique shopping, or an ice cream by the lake. From farmers markets and community festivals to holiday celebrations and neighborhood gatherings, there's always something to look forward to. And with Walt Disney World and Central Florida's many attractions just minutes away, you're never far from the excitement!...
Contact an agent
Home facts
- Year built:2005
- Subdivision & Development:TERRACES AT E VILLAGE A CONDO P5
- Listing ID #:O6455601
- Added:1 day(s) ago
- Updated:November 08, 2026 at 04:46 PM
Rooms and interior
- Bedrooms:3
- Total bathrooms:2
- Full bathrooms:2
- Flooring:Ceramic Tile, Tile, Wood
- Dining Description:Living Room/Dining Room Combo
- Kitchen Description:Dishwasher, Microwave, Range, Refrigerator, Solid Surface Counters, Solid Wood Cabinets, Stone Counters
- Bedroom Description:High Ceilings
- Living area:1,430 sq. ft.
Heating and cooling
- Cooling:Central Air
- Heating:Central
- Central air:Yes
Structure and exterior
- Roof:Shingle
- Year built:2005
- Building area:1,430 sq. ft.
- Lot Features:Paved
- Construction Materials:Block, Stucco
- Exterior Features:Balcony, Covered Porch/Patio, Porch, Sidewalk
- Foundation Description:Slab
- Levels:1 Story
Schools
- High school:Celebration High
- Middle school:Celebration K-8
- Elementary school:Celebration K-8
Utilities
- Water:Public, Water Connected
- Sewer:Public, Public Sewer, Sewer Connected
Finances and disclosures
- Price:$595,000
- Price per sq. ft.:$416.08
- Tax amount:$6,947 (2026)
Features and amenities
- Appliances:Dishwasher, Dryer, Microwave, Range, Refrigerator, Washer
- Laundry features:Dryer, Inside, Washer
- Amenities:Cable Connected, Ceiling Fans(s), Crown Molding, High Ceilings, Living Room/Dining Room Combo, Open Floorplan, Solid Surface Counters, Solid Wood Cabinets, Stone Counters, Thermostat, Tray Ceiling(s), Underground Utilities
- Pool features:Public Pool
Parking
- Parking description:Alley Access, Garage Door Opener, Garage Faces Rear
- Garage:Yes
 The information being provided by Stellar Mls is for the consumer's personal, non-commercial use and may not be used for any purpose other than to identify prospective properties consumer may be interested in purchasing. Any information relating to real estate for sale referenced on this web site comes from the Internet Data Exchange (IDX) program of the Stellar Mls. Gulf Shores Realty ERA Powered is not a Multiple Listing Service (MLS), nor does it offer MLS access. This website is a service of Gulf Shores Realty ERA Powered, a broker participant of Stellar Mls. This web site may reference real estate listing(s) held by a brokerage firm other than the broker and/or agent who owns this web site.
The accuracy of all information, regardless of source, including but not limited to open house information, square footages and lot sizes, is deemed reliable but not guaranteed and should be personally verified through personal inspection by and/or with the appropriate professionals. The data contained herein is copyrighted by Stellar Mls and is protected by all applicable copyright laws. Any unauthorized dissemination of this information is in violation of copyright laws and is strictly prohibited.
Properties in listings may have been sold or may no longer be available.
Copyright 2026 Stellar Mls. All rights reserved.
New listings near 844 Blue Sage Street #303
- Coming Soon
 $475,000Coming Soon4 beds 3 baths2,100 sq. ft.
260 Celebration Boulevard #260, CELEBRATION, FL 34747
MLS# O6455878Listed by: STANICA REALTY GROUP - New
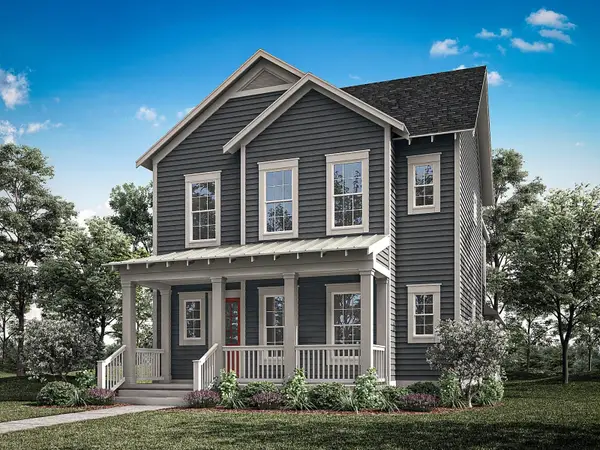 $900,990Active4 beds 3 baths2,484 sq. ft.
2522 Celebration Boulevard, CELEBRATION, FL 34747
MLS# O6455472Listed by: MATTAMY REAL ESTATE SERVICES - New
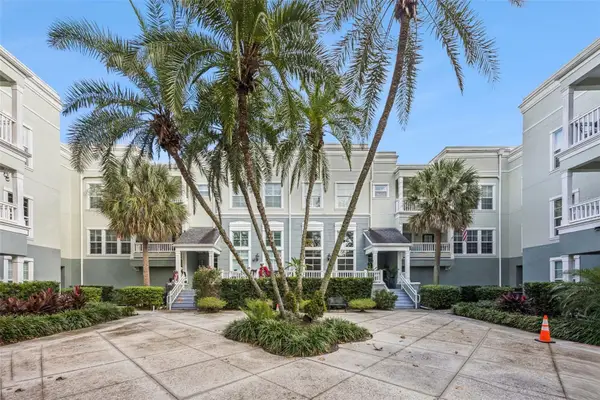 $369,000Active2 beds 2 baths1,261 sq. ft.
473 Water Street #473, CELEBRATION, FL 34747
MLS# S5160843Listed by: BETTER HOMES & GARDENS LIFESTYLES REALTY - New
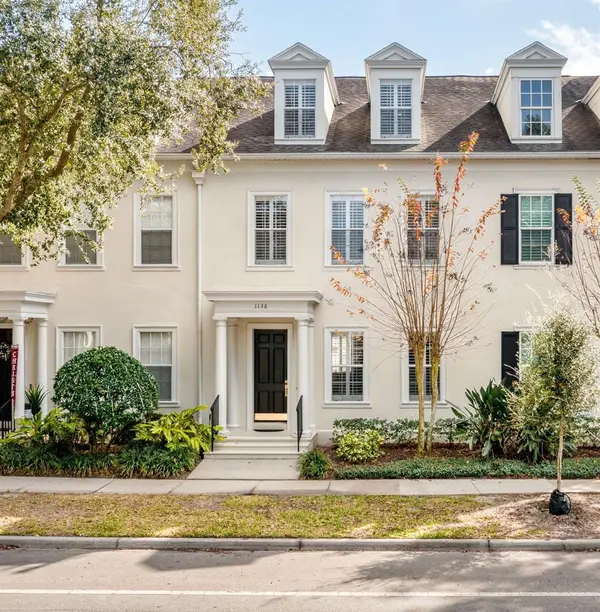 $879,000Active4 beds 4 baths2,804 sq. ft.
1136 Celebration Avenue, CELEBRATION, FL 34747
MLS# S5160860Listed by: CENTURY 21 CARIOTI - New
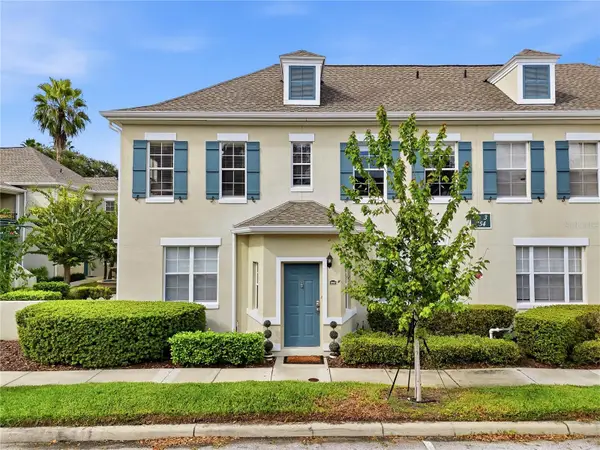 $321,000Active2 beds 1 baths1,278 sq. ft.
754 Siena Palm Drive #202, CELEBRATION, FL 34747
MLS# O6455100Listed by: ORANGE SLICE PROPERTIES - New
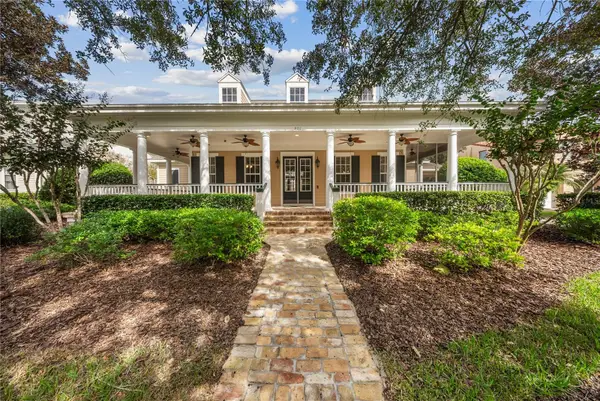 $2,495,000Active6 beds 5 baths5,224 sq. ft.
801 Oak Shadows Road, CELEBRATION, FL 34747
MLS# S5160549Listed by: LA ROSA REALTY LLC - New
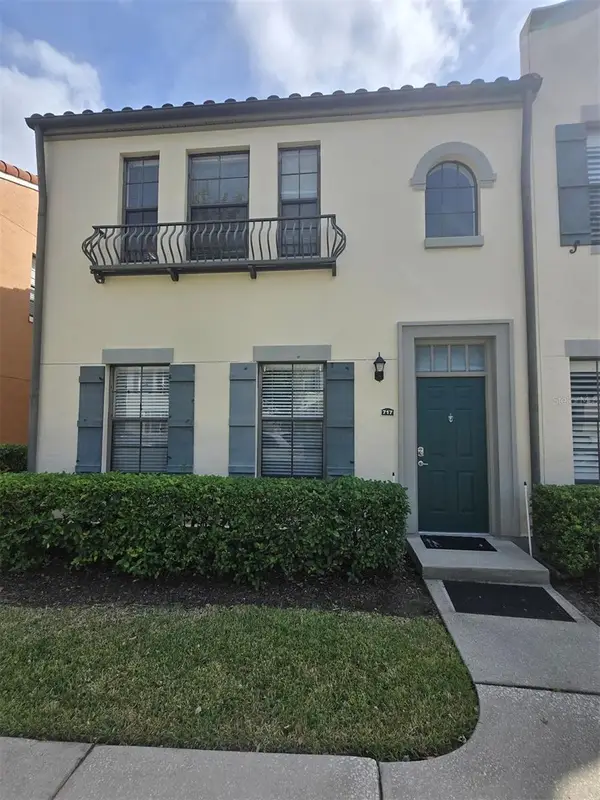 $340,000Active3 beds 2 baths1,371 sq. ft.
717 Siena Palm Drive #717, CELEBRATION, FL 34747
MLS# O6455007Listed by: LA ROSA REALTY LLC - Open Sun, 3 to 5pmNew
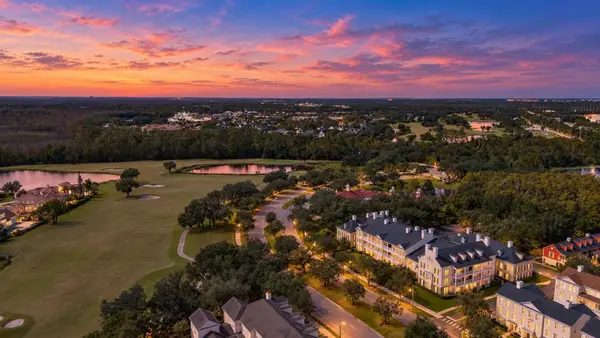 $299,000Active2 beds 1 baths1,066 sq. ft.
280 Celebration Boulevard #208, CELEBRATION, FL 34747
MLS# S5160741Listed by: KELLER WILLIAMS REALTY AT THE LAKES - New
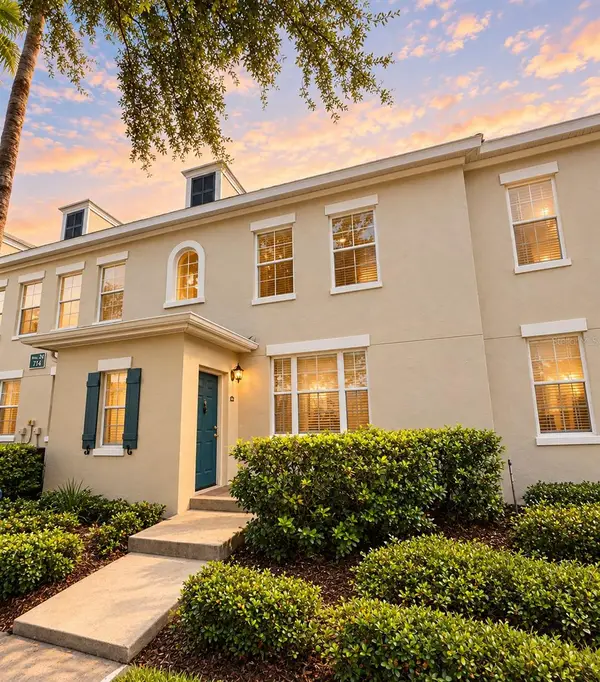 $259,900Active2 beds 1 baths1,390 sq. ft.
714 Siena Palm Drive #204, CELEBRATION, FL 34747
MLS# V4952125Listed by: R-E-D REAL ESTATE DONE INC


Protect your home and budget from life's surprises with an Assurant Home Warranty, backed by a partner that supports you through every step of homeownership. Explore Plans.
© 2023 - 2026 ERA Franchise Systems LLC. All rights reserved. ERA Franchise Systems LLC fully supports the principles of the Fair Housing Act and the Equal Opportunity Act. ERA, ERA Real Estate powered, and their respective logos are registered service marks of ERA Franchise Systems LLC. Each office is independently owned and operated.