
1108 SW 2nd Avenue, Chiefland, FL 32626
Local realty services provided by:ERA ONETEAM REALTY
Listed by: ashley taylor
Office: dalton wade inc
MLS#:W7888591
Source:MFRMLS
Price summary
- Price:$285,000
- Price per sq. ft.:$110.08
About this home
Beautifully remodeled, MOVE IN READY retreat nestled on nearly a full acre in the quiet rural haven of Chiefland, Florida. This inviting 3-bedroom, 2-bathroom home offers 1,572 square feet of thoughtfully updated living space, where modern comfort meets timeless Southern charm. Step inside to discover a kitchen designed to impress, featuring BRAND NEW white Shaker cabinets crowned with elegant Level III QUARTZ countertops, stainless appliances, including new over the range Microwave. Fresh interior paint, all-new fixtures, and stylish Farmhouse lighting create a bright, inviting atmosphere throughout. The bathrooms shine with new vanities and mirrors and the primary bath boasts a brand-new shower and luxury vinyl plank flooring. A gorgeous new front door with a leaded glass window welcomes you home, while new ceiling fans keep every room cool and comfortable. Outside, the possibilities expand. A spacious 12x16 outbuilding added in 2022, complements the 2-car garage, offering endless storage or workshop potential for that weekend warrior. A large circular driveway is framed by majestic old oaks draped in Spanish moss, delivering that quintessential Florida ambiance. Best of all, there's NO HOA—so all gardeners and homesteaders are warmly welcome to put down roots. Nature lovers will thrive here. Just moments away, City of Chiefland Eddie Buie Park invites picnics, sports, and leisurely strolls.Beyond, the region beckons with world-class outdoor recreation—kayak the crystal-clear Suwannee River, snorkel the famous Manatee Springs, and Fanning Springs, hike scenic trails, or cast a line in abundant fishing spots with close proximity to Florida’s Gulf Coast. With Walmart and local Eateries nearby, everyday convenience blends seamlessly with adventure. Ask your Realtor for the comprehensive list of upgrades-including a NEW ROOF in July 2024. 100% USDA financing is available- Don’t miss your chance to call this Chiefland treasure home! Call now for your private showing....
Contact an agent
Home facts
- Year built:1981
- Subdivision & Development:ESPANA OAKS
- Listing ID #:W7888591
- Added:46 day(s) ago
- Updated:September 30, 2026 at 01:00 AM
Rooms and interior
- Bedrooms:3
- Total bathrooms:2
- Full bathrooms:2
- Flooring:Carpet, Luxury Vinyl
- Dining Description:Living Room/Dining Room Combo
- Kitchen Description:Dishwasher, Microwave, Range, Refrigerator, Solid Wood Cabinets
- Bedroom Description:Split Bedroom, Walk-In Closet(s)
- Living area:1,572 sq. ft.
Heating and cooling
- Cooling:Central Air
- Heating:Central, Electric
- Central air:Yes
Structure and exterior
- Roof:Shingle
- Year built:1981
- Building area:1,572 sq. ft.
- Lot area:0.82 Acres
- Lot Features:Corner Lot, Landscaped, Level, Oversized, Paved
- Architectural Style:Ranch
- Construction Materials:Brick
- Exterior Features:Enclosed, Patio, Private Mailbox, Rear Porch, Screened
- Foundation Description:Slab
- Levels:1 Story
Schools
- High school:Chiefland Middle High School-LV
- Middle school:Chiefland Middle High School-LV
- Elementary school:Chiefland Elementary School-LV
Utilities
- Water:Public, Water Connected
- Sewer:Public, Septic Tank
Finances and disclosures
- Price:$285,000
- Price per sq. ft.:$110.08
- Tax amount:$3,409 (2025)
Features and amenities
- Appliances:Dishwasher, Dryer, Electric Water Heater, Microwave, Range, Refrigerator, Washer
- Laundry features:Dryer, Electric Dryer Hookup, Laundry Room, Washer, Washer Hookup
- Amenities:BB/HS Internet Available, Cable Available, Ceiling Fans(s), Living Room/Dining Room Combo, Open Floorplan, Solid Wood Cabinets, Split Bedroom, Thermostat, Walk-In Closet(s)
- Pool features:Public Pool
Parking
- Parking description:Attached Garage, Driveway
- Garage:Yes
- Garage spaces:2
 The information being provided by Stellar Mls is for the consumer's personal, non-commercial use and may not be used for any purpose other than to identify prospective properties consumer may be interested in purchasing. Any information relating to real estate for sale referenced on this web site comes from the Internet Data Exchange (IDX) program of the Stellar Mls. ERA ONETEAM REALTY is not a Multiple Listing Service (MLS), nor does it offer MLS access. This website is a service of ERA ONETEAM REALTY, a broker participant of Stellar Mls. This web site may reference real estate listing(s) held by a brokerage firm other than the broker and/or agent who owns this web site.
The accuracy of all information, regardless of source, including but not limited to open house information, square footages and lot sizes, is deemed reliable but not guaranteed and should be personally verified through personal inspection by and/or with the appropriate professionals. The data contained herein is copyrighted by Stellar Mls and is protected by all applicable copyright laws. Any unauthorized dissemination of this information is in violation of copyright laws and is strictly prohibited.
Properties in listings may have been sold or may no longer be available.
Copyright 2026 Stellar Mls. All rights reserved.
The information being provided by Stellar Mls is for the consumer's personal, non-commercial use and may not be used for any purpose other than to identify prospective properties consumer may be interested in purchasing. Any information relating to real estate for sale referenced on this web site comes from the Internet Data Exchange (IDX) program of the Stellar Mls. ERA ONETEAM REALTY is not a Multiple Listing Service (MLS), nor does it offer MLS access. This website is a service of ERA ONETEAM REALTY, a broker participant of Stellar Mls. This web site may reference real estate listing(s) held by a brokerage firm other than the broker and/or agent who owns this web site.
The accuracy of all information, regardless of source, including but not limited to open house information, square footages and lot sizes, is deemed reliable but not guaranteed and should be personally verified through personal inspection by and/or with the appropriate professionals. The data contained herein is copyrighted by Stellar Mls and is protected by all applicable copyright laws. Any unauthorized dissemination of this information is in violation of copyright laws and is strictly prohibited.
Properties in listings may have been sold or may no longer be available.
Copyright 2026 Stellar Mls. All rights reserved.New listings near 1108 SW 2nd Avenue
- New
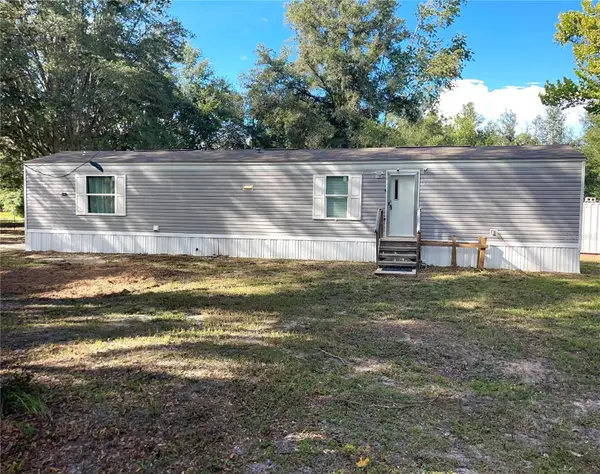 $149,900Active2 beds 2 baths840 sq. ft.
7231 NW 28th Lane, CHIEFLAND, FL 32626
MLS# R4912063Listed by: WYNONA SHAFFER - New
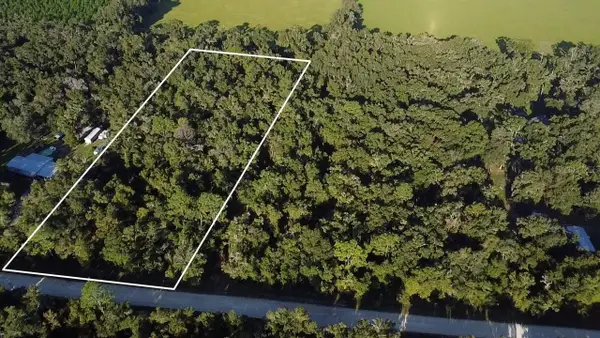 $84,900Active4.89 Acres
TBD NW 48th , Lot 15 Terrace, CHIEFLAND, FL 32626
MLS# GC543822Listed by: UNITED COUNTRY SMITH & ASSOCIATES - NEWBERRY - New
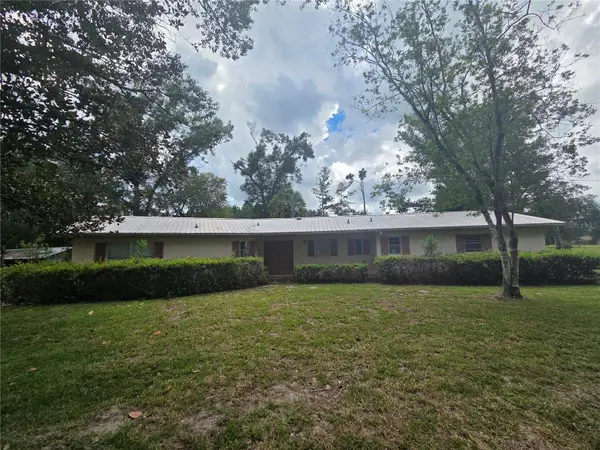 $249,900Active3 beds 2 baths1,561 sq. ft.
5950 NW 135th Street, CHIEFLAND, FL 32626
MLS# GC543781Listed by: COOPER REALTY - New
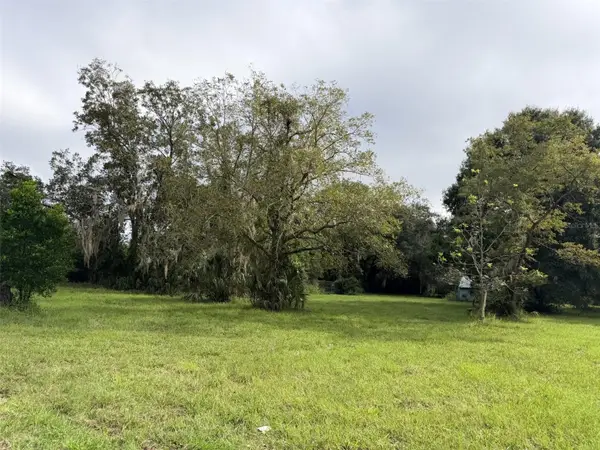 $40,000Active2 Acres
6690 NW 100th Street, CHIEFLAND, FL 32626
MLS# GC543782Listed by: JIM KING REALTY, INC. - New
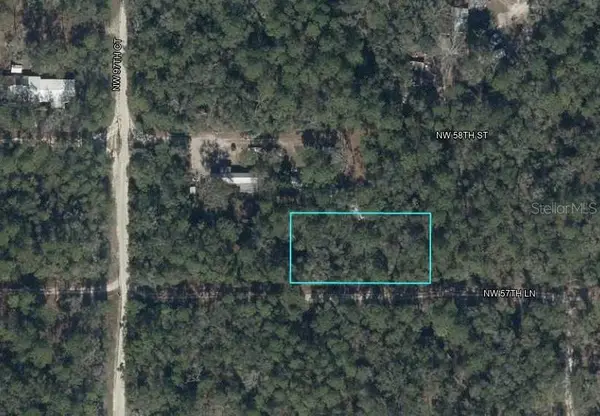 $10,000Active0.46 Acres
Lots 7-11 NW 57 Lane, CHIEFLAND, FL 32626
MLS# OM732704Listed by: YOUNG REAL ESTATE - New
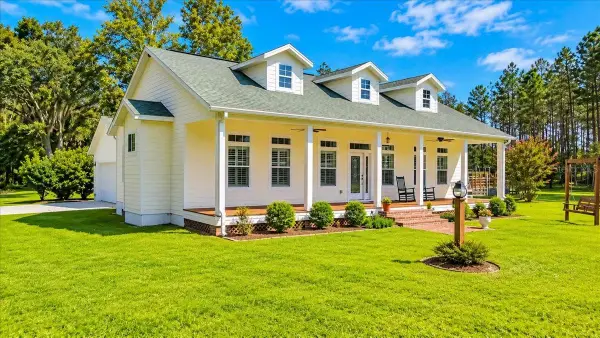 $700,000Active2 beds 2 baths1,637 sq. ft.
2451 NE 120th Street, CHIEFLAND, FL 32626
MLS# GC543688Listed by: UNITED COUNTRY SMITH & ASSOCIATES - NEWBERRY - New
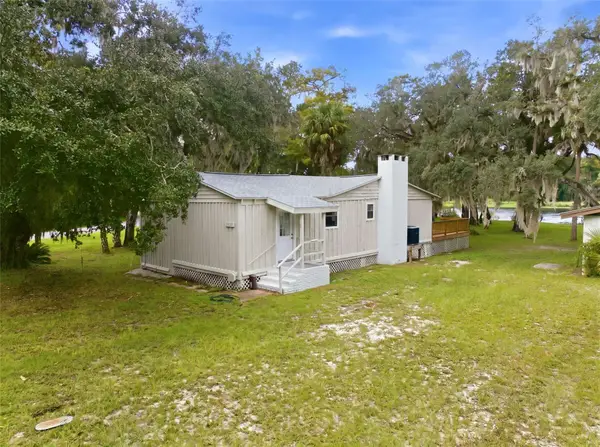 $649,000Active2 beds 2 baths1,790 sq. ft.
15265 NW 46th Lane, CHIEFLAND, FL 32626
MLS# TB8550494Listed by: MIHARA & ASSOCIATES INC. - New
 $206,000Active3 beds 2 baths1,040 sq. ft.
1424 NW 13th Avenue, CHIEFLAND, FL 32626
MLS# GC543644Listed by: WATSON REALTY CORP - New
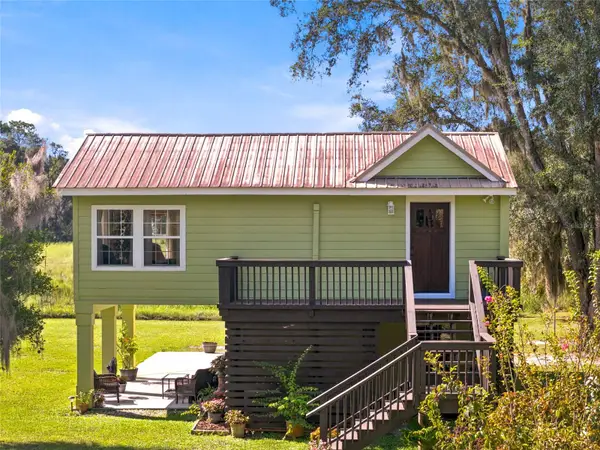 $585,000Active2 beds 2 baths1,480 sq. ft.
3551 NW 50th Avenue, CHIEFLAND, FL 32626
MLS# OM732617Listed by: HIERS REALTY GROUP LLC  $74,900Active2.04 Acres
NW 60th Street, CHIEFLAND, FL 32626
MLS# GC543630Listed by: CARLISLE & CO. REAL ESTATE SERVICES


Protect your home and budget from life's surprises with an Assurant Home Warranty, backed by a partner that supports you through every step of homeownership. Explore Plans.
© 2023 - 2026 ERA Franchise Systems LLC. All rights reserved. ERA Franchise Systems LLC fully supports the principles of the Fair Housing Act and the Equal Opportunity Act. ERA, ERA Real Estate powered, and their respective logos are registered service marks of ERA Franchise Systems LLC. Each office is independently owned and operated.