
416-420 SW 5th Street Sw, Chiefland, FL 32626
Local realty services provided by:Bingham Realty ERA Powered
416-420 SW 5th Street Sw,Chiefland, FL 32626
$299,000
- 5 Beds
- 2 Baths
- 1,320 sq. ft.
- Single family
- Active
Listed by: nancy louise zubler turner
Office: big bend home & land llc.
MLS#:2260238
Source:FL_HCAR
Price summary
- Price:$299,000
- Price per sq. ft.:$226.52
About this home
DUPLEX/INCOME POTENTIAL!!! A duplex with a 3 year new metal roof!! With this beautifully, newly remodeled/renovated duplex you could have an income property, a home for 2 families or live in one and rent the other one! On almost an acre of land, landscaped and cleared! A 2/2 AND a 3/2, with a concrete driveway, fully gated, a deck in front of each home, a BBQ grill with a roll-out awning. Just outside of Chiefland, close to downtown and all the amenities!
Contact an agent
Home facts
- Year built:1940
- Subdivision & Development:Not In Hernando
- Listing ID #:2260238
- Added:37 day(s) ago
- Updated:August 19, 2026 at 03:30 PM
Rooms and interior
- Bedrooms:5
- Total bathrooms:2
- Full bathrooms:2
- Rooms Total:9
- Flooring:Tile, Vinyl
- Dining Description:Breakfast Bar
- Bathrooms Description:Primary Bathroom - Tub with Shower
- Kitchen Description:Microwave, Refrigerator
- Living area:1,320 sq. ft.
Heating and cooling
- Cooling:Central Air
- Heating:Central, Electric, Heating
- Central air:Yes
Structure and exterior
- Roof:Metal
- Year built:1940
- Building area:1,320 sq. ft.
- Lot area:0.81 Acres
- Lot Features:Few Trees
- Levels:One
Schools
- High school:Other
- Middle school:Other
- Elementary school:Other
Utilities
- Water:Public, Water Connected
- Sewer:Septic Tank
Finances and disclosures
- Price:$299,000
- Price per sq. ft.:$226.52
- Tax amount:$1,034
Features and amenities
- Appliances:Microwave, Refrigerator, Tankless Water Heater
- Amenities:Open Floorplan, Walk-In Closet(s)
Parking
- Parking description:Off Street
New listings near 416-420 SW 5th Street Sw
- New
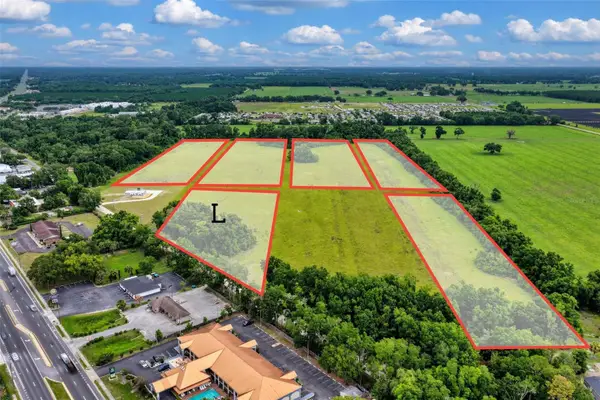 $279,900Active3.95 Acres
Block L NW 11th Drive, CHIEFLAND, FL 32626
MLS# GC542923Listed by: UNITED COUNTRY SMITH & ASSOCIATES - NEWBERRY - New
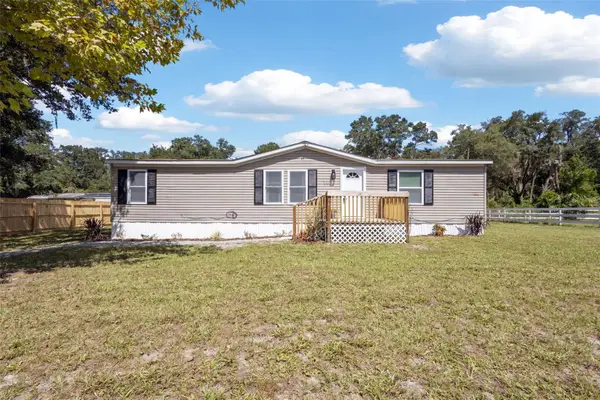 $154,900Active3 beds 2 baths1,296 sq. ft.
2691 NW 74th Terrace, CHIEFLAND, FL 32626
MLS# GC542752Listed by: PRISTINE PROPERTIES TRENTON - New
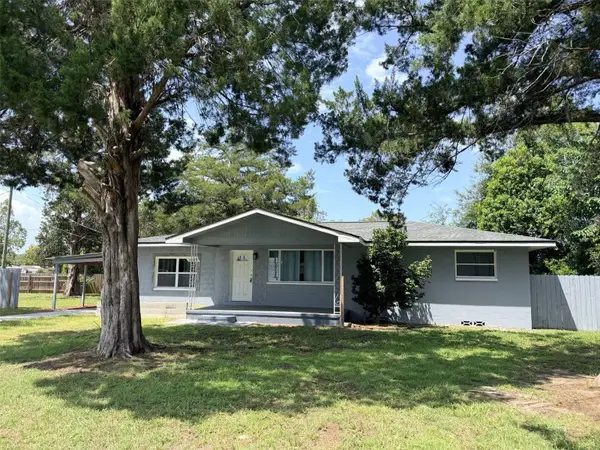 $209,000Active3 beds 1 baths1,250 sq. ft.
1025 NE 4th Street, CHIEFLAND, FL 32626
MLS# GC542828Listed by: JIM KING REALTY, INC. - New
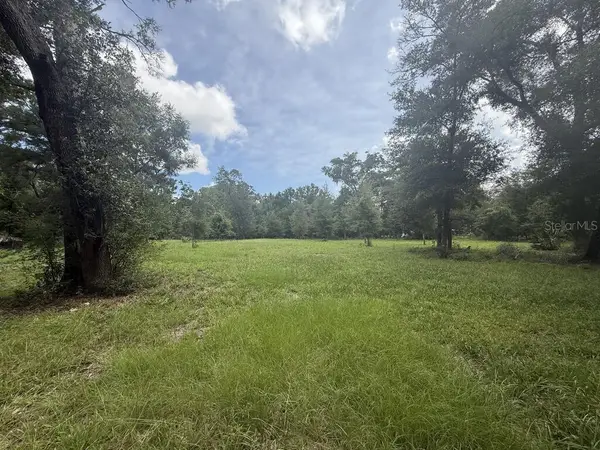 $130,000Active4.75 Acres
8431 NW 60 Avenue, CHIEFLAND, FL 32626
MLS# GC542792Listed by: DRUMMOND REALTY, INC. - New
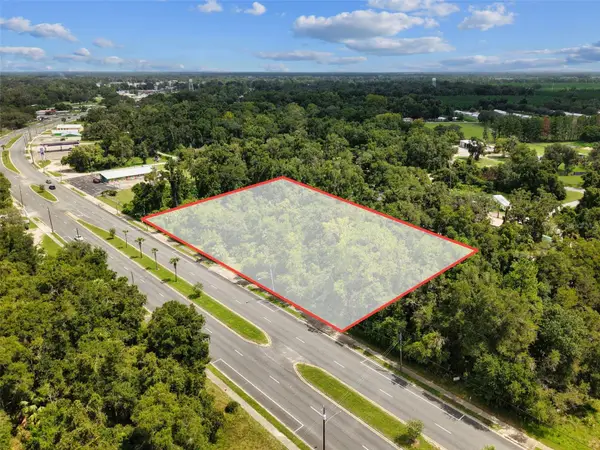 $144,000Active1.56 Acres
000 S Main Street, CHIEFLAND, FL 32626
MLS# GC542783Listed by: LPT REALTY, LLC - New
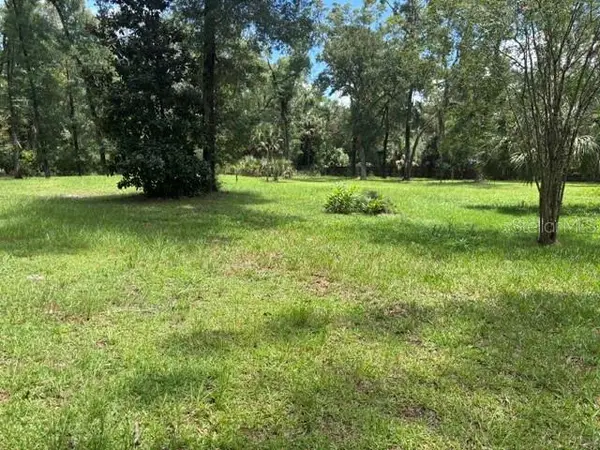 $55,900Active1.15 Acres
7455 NW 95th Street, CHIEFLAND, FL 32626
MLS# GC542781Listed by: DRUMMOND REALTY, INC. - New
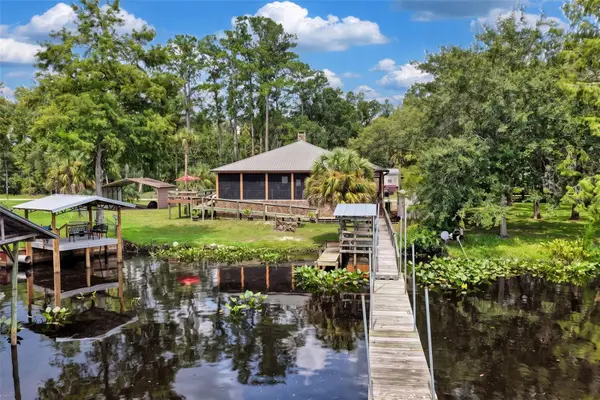 $830,000Active4 beds 2 baths2,282 sq. ft.
4190 NW 153rd Court, CHIEFLAND, FL 32626
MLS# GC542782Listed by: LPT REALTY, LLC - New
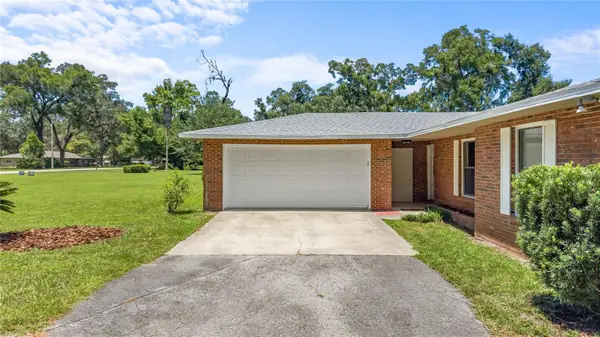 $300,000Active3 beds 2 baths1,572 sq. ft.
1108 SW 2nd Avenue, CHIEFLAND, FL 32626
MLS# W7888591Listed by: DALTON WADE INC 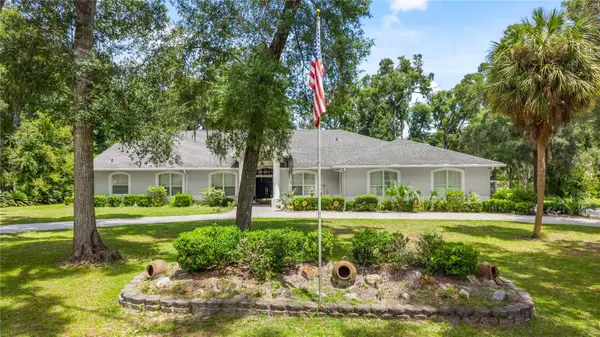 $699,900Active6 beds 4 baths4,782 sq. ft.
11108 NW 70th Circle, CHIEFLAND, FL 32626
MLS# GC542650Listed by: HOMETOWN REALTY OF NORTH FLORIDA, INC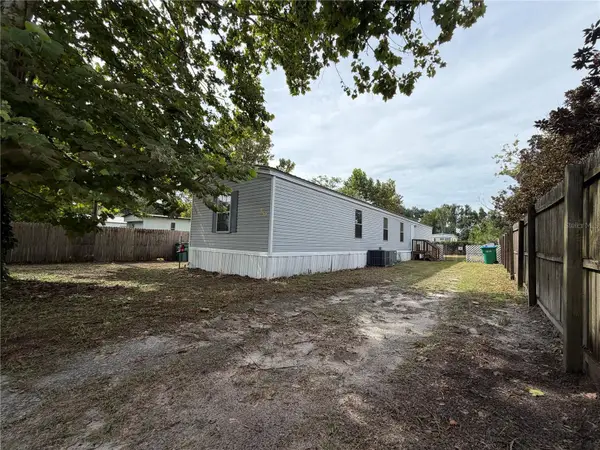 $102,000Active3 beds 2 baths1,140 sq. ft.
120 NE 12 Ave, CHIEFLAND, FL 32626
MLS# TB8536952Listed by: HOMECOIN.COM


Protect your home and budget from life's surprises with an Assurant Home Warranty, backed by a partner that supports you through every step of homeownership. Explore Plans.
© 2023 - 2026 ERA Franchise Systems LLC. All rights reserved. ERA Franchise Systems LLC fully supports the principles of the Fair Housing Act and the Equal Opportunity Act. ERA, ERA Real Estate powered, and their respective logos are registered service marks of ERA Franchise Systems LLC. Each office is independently owned and operated.