
7251 NW 40th Street, Chiefland, FL 32626
Local realty services provided by:ERA American Suncoast
Listed by: alieta sampley
Office: brije real estate llc.
MLS#:O6414193
Source:MFRMLS
Price summary
- Price:$379,900
- Price per sq. ft.:$151.29
About this home
Bring the horses, the chickens, the equipment, and the toys. This high-and-dry 2.5-acre Chiefland property is set up for country living without sacrificing convenience. The fenced and cross-fenced acreage includes pasture, planted pines, a barn with stalls, a workshop, and room to spread out. Inside, the 3-bedroom, 2.5-bath home features granite countertops, a kitchen island, luxury vinyl plank flooring, and a brick fireplace. Block construction, a metal roof, an attached two-car garage, well, and septic provide the durability buyers look for in a rural property.
Enjoy space for animals, hobbies, gardens, and outdoor living just minutes from Chiefland's shopping, dining, and schools. Cedar Key's restaurants, waterfront, fishing, and Gulf sunsets are only 25 minutes away.
Contact an agent
Home facts
- Year built:1974
- Subdivision & Development:N/A
- Listing ID #:O6414193
- Added:111 day(s) ago
- Updated:September 29, 2026 at 08:44 PM
Rooms and interior
- Bedrooms:3
- Total bathrooms:3
- Full bathrooms:2
- Half bathrooms:1
- Flooring:Luxury Vinyl
- Kitchen Description:Convection Oven, Dishwasher, Microwave, Refrigerator, Solid Surface Counters, Water Softener
- Bedroom Description:Primary Bedroom Main Floor
- Living area:1,723 sq. ft.
Heating and cooling
- Cooling:Central Air
- Heating:Central
- Central air:Yes
Structure and exterior
- Roof:Metal
- Year built:1974
- Building area:1,723 sq. ft.
- Lot area:2.5 Acres
- Lot Features:Cleared, Landscaped, Level, Oversized, Pasture, Paved
- Architectural Style:Ranch
- Construction Materials:Block, Stucco
- Exterior Features:Covered Porch/Patio, Front Porch, Lighting, Patio, Rain Gutters, Rear Porch
- Foundation Description:Slab
- Levels:1 Story
Schools
- High school:Chiefland Middle High School-LV
- Middle school:Chiefland Middle High School-LV
- Elementary school:Chiefland Elementary School-LV
Utilities
- Water:Well
- Sewer:Septic Tank
Finances and disclosures
- Price:$379,900
- Price per sq. ft.:$151.29
- Tax amount:$2,864 (2025)
Features and amenities
- Appliances:Convection Oven, Dishwasher, Electric Water Heater, Microwave, Refrigerator, Water Softener
- Laundry features:Electric Dryer Hookup, Inside, Laundry Room, Washer Hookup
- Amenities:BB/HS Internet Available, Ceiling Fans(s), Phone Available, Primary Bedroom Main Floor, Solid Surface Counters, Thermostat
- Pool features:Public Pool
Parking
- Parking description:Attached Garage, Driveway, Garage Door Opener, Open, Parking Pad, RV Access/Parking
- Garage:Yes
- Garage spaces:2
 The information being provided by Stellar Mls is for the consumer's personal, non-commercial use and may not be used for any purpose other than to identify prospective properties consumer may be interested in purchasing. Any information relating to real estate for sale referenced on this web site comes from the Internet Data Exchange (IDX) program of the Stellar Mls. ERA American Suncoast is not a Multiple Listing Service (MLS), nor does it offer MLS access. This website is a service of ERA American Suncoast, a broker participant of Stellar Mls. This web site may reference real estate listing(s) held by a brokerage firm other than the broker and/or agent who owns this web site.
The accuracy of all information, regardless of source, including but not limited to open house information, square footages and lot sizes, is deemed reliable but not guaranteed and should be personally verified through personal inspection by and/or with the appropriate professionals. The data contained herein is copyrighted by Stellar Mls and is protected by all applicable copyright laws. Any unauthorized dissemination of this information is in violation of copyright laws and is strictly prohibited.
Properties in listings may have been sold or may no longer be available.
Copyright 2026 Stellar Mls. All rights reserved.
The information being provided by Stellar Mls is for the consumer's personal, non-commercial use and may not be used for any purpose other than to identify prospective properties consumer may be interested in purchasing. Any information relating to real estate for sale referenced on this web site comes from the Internet Data Exchange (IDX) program of the Stellar Mls. ERA American Suncoast is not a Multiple Listing Service (MLS), nor does it offer MLS access. This website is a service of ERA American Suncoast, a broker participant of Stellar Mls. This web site may reference real estate listing(s) held by a brokerage firm other than the broker and/or agent who owns this web site.
The accuracy of all information, regardless of source, including but not limited to open house information, square footages and lot sizes, is deemed reliable but not guaranteed and should be personally verified through personal inspection by and/or with the appropriate professionals. The data contained herein is copyrighted by Stellar Mls and is protected by all applicable copyright laws. Any unauthorized dissemination of this information is in violation of copyright laws and is strictly prohibited.
Properties in listings may have been sold or may no longer be available.
Copyright 2026 Stellar Mls. All rights reserved.New listings near 7251 NW 40th Street
- New
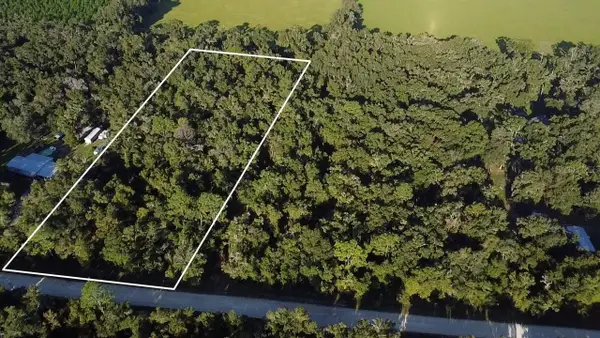 $84,900Active4.89 Acres
TBD NW 48th , Lot 15 Terrace, CHIEFLAND, FL 32626
MLS# GC543822Listed by: UNITED COUNTRY SMITH & ASSOCIATES - NEWBERRY - New
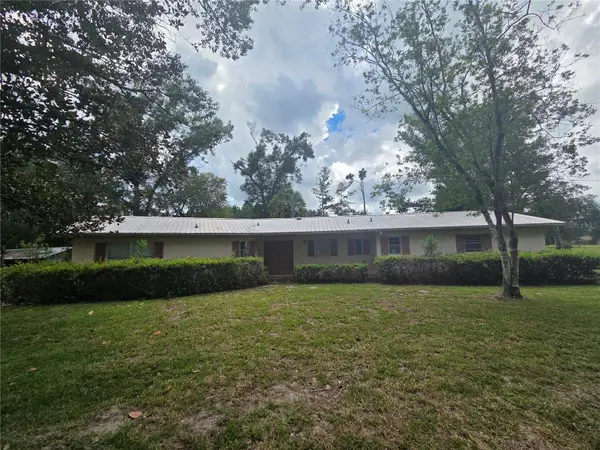 $249,900Active3 beds 2 baths1,561 sq. ft.
5950 NW 135th Street, CHIEFLAND, FL 32626
MLS# GC543781Listed by: COOPER REALTY - New
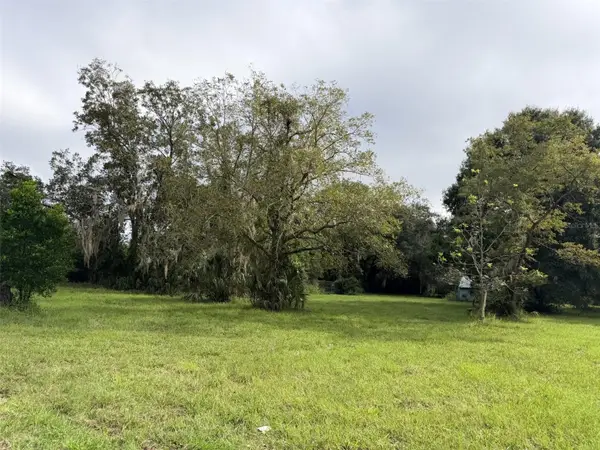 $40,000Active2 Acres
6690 NW 100th Street, CHIEFLAND, FL 32626
MLS# GC543782Listed by: JIM KING REALTY, INC. - New
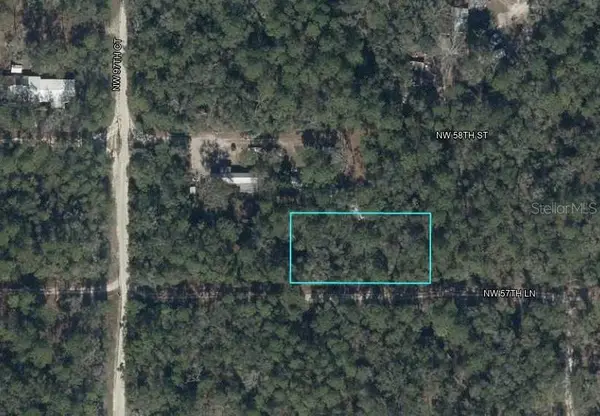 $10,000Active0.46 Acres
Lots 7-11 NW 57 Lane, CHIEFLAND, FL 32626
MLS# OM732704Listed by: YOUNG REAL ESTATE - New
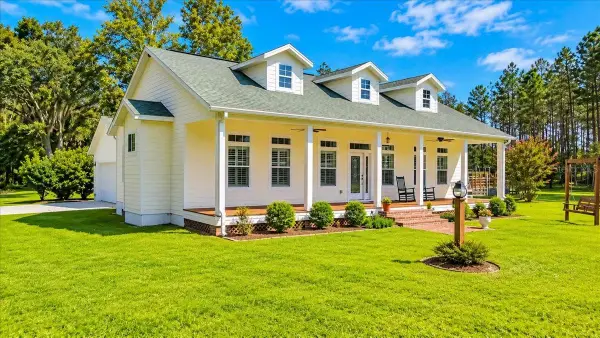 $700,000Active2 beds 2 baths1,637 sq. ft.
2451 NE 120th Street, CHIEFLAND, FL 32626
MLS# GC543688Listed by: UNITED COUNTRY SMITH & ASSOCIATES - NEWBERRY - New
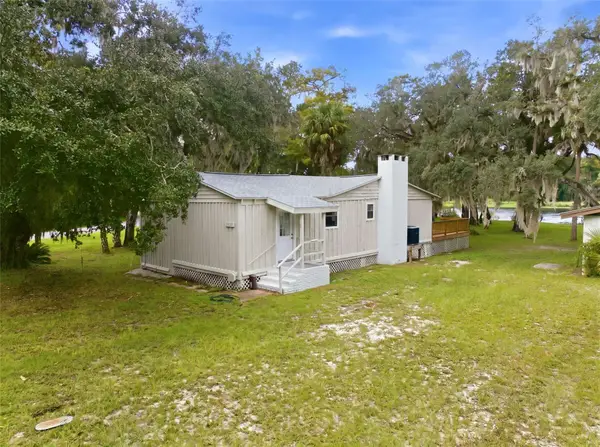 $649,000Active2 beds 2 baths1,790 sq. ft.
15265 NW 46th Lane, CHIEFLAND, FL 32626
MLS# TB8550494Listed by: MIHARA & ASSOCIATES INC. - New
 $206,000Active3 beds 2 baths1,040 sq. ft.
1424 NW 13th Avenue, CHIEFLAND, FL 32626
MLS# GC543644Listed by: WATSON REALTY CORP - New
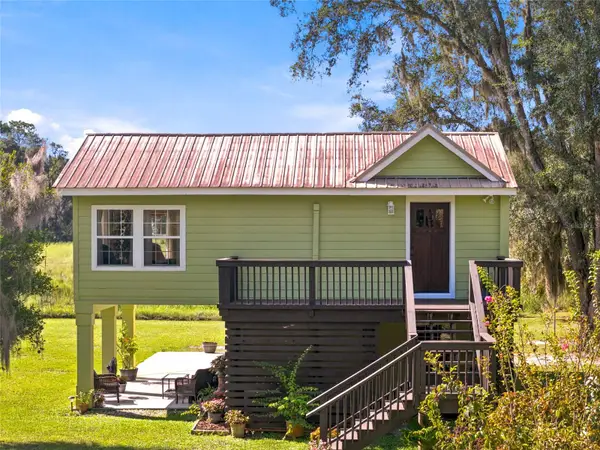 $585,000Active2 beds 2 baths1,480 sq. ft.
3551 NW 50th Avenue, CHIEFLAND, FL 32626
MLS# OM732617Listed by: HIERS REALTY GROUP LLC - New
 $74,900Active2.04 Acres
NW 60th Street, CHIEFLAND, FL 32626
MLS# GC543630Listed by: CARLISLE & CO. REAL ESTATE SERVICES  $543,435Active3 beds 2 baths2,191 sq. ft.
13851 NW 65th Avenue, CHIEFLAND, FL 32626
MLS# OM731814Listed by: SHOWCASE PROPERTIES OF CENTRAL


Protect your home and budget from life's surprises with an Assurant Home Warranty, backed by a partner that supports you through every step of homeownership. Explore Plans.
© 2023 - 2026 ERA Franchise Systems LLC. All rights reserved. ERA Franchise Systems LLC fully supports the principles of the Fair Housing Act and the Equal Opportunity Act. ERA, ERA Real Estate powered, and their respective logos are registered service marks of ERA Franchise Systems LLC. Each office is independently owned and operated.