
9291 NW 127th Place, Chiefland, FL 32626
Local realty services provided by:ERA Grizzard Real Estate
Listed by: darci smith
Office: trotter realty
MLS#:OM725308
Source:MFRMLS
Price summary
- Price:$449,000
- Price per sq. ft.:$100.63
About this home
Fall in love with the warmth, craftsmanship, and unmistakable character of this one-of-a-kind owner-built estate nestled on 5 beautiful acres. Surrounded by mature trees and large stretches of neighboring farmland, the property captures both an Old Florida, laid back feel with a level of care and detail that’s hard to find today… this is the kind of home where “they don’t make them like this anymore” truly rings true. This Charming & Rustic Custom Built 2-Story Home offers Oak Hardwood Floors and Baseboards throughout- 3 bedrooms, 3 full bathrooms, 3 fireplaces, a 2-car attached garage, basement, a central vacuum system, large deck and an impressive detached garage/workshop ideal for hobbyists, collectors, craftsmen, or anyone needing substantial workspace and storage. The home is wrapped in cedar wood shakes and accented by Andersen double-hung windows and doors let in natural light while overlooking the native and lush surroundings. Feel welcomed as you step through a double-door entry into a natural slate tiled foyer, rich living room, and striking staircase that is a tribute to the craftsmanship carried throughout the home. The living room is the heart of the home- featuring tongue-and-groove wood ceilings, knotty pine wood walls all anchored by a classic wood burning brick fireplace that evokes a cozy lodge-inspired feel. The first floor features a full bathroom with antique inspired tile, a formal dining area, spacious kitchen with eat-in dining nook, and a separate living room with its own wood-burning fireplace. The country kitchen pairs artisan-style wood cabinetry with glass front displays, organic textures and everyday practicality. Head upstairs to a wood-enveloped loft overlooking the living space below that is home to two guest bedrooms, abundant storage, a full bathroom, and the Primary Suite. The Primary features its own wood-burning fireplace with stone surround, cedar-draped custom walk-in closet, walk-in shower, and bidet. One of the property’s most unique features is the basement — a rare find. This expansive lower level offers endless possibilities…finish it off as a game room, man cave, additional bedrooms, bunk space, guest quarters, multi-generational living, workshop space, or even potential rental accommodations. Conveniently located near Manatee Springs State Park, Chiefland Golf & Country Club, the Suwannee River, and Florida’s beloved Nature Coast recreation while still within reach of Gainesville conveniences. For those seeking a connection to nature, room to roam, and a legacy property where generations can gather, grow, and create lasting memories, this is a rare opportunity to own something truly unforgettable and truly special!...
Contact an agent
Home facts
- Year built:1980
- Subdivision & Development:GLENWOOD ESTATE
- Listing ID #:OM725308
- Added:137 day(s) ago
- Updated:October 09, 2026 at 08:28 PM
Rooms and interior
- Bedrooms:3
- Total bathrooms:3
- Full bathrooms:3
- Flooring:Tile, Wood
- Dining Description:Eat In Kitchen, Formal Dining Room
- Kitchen Description:Built-In Oven, Dishwasher, Eat-in Kitchen, Microwave, Refrigerator, Solid Surface Counters, Solid Wood Cabinets
- Bedroom Description:High Ceilings, Primary Bedroom Upstairs, Walk-In Closet(s)
- Basement Description:Basement
- Living area:2,408 sq. ft.
Heating and cooling
- Cooling:Central Air
- Heating:Heat Pump
- Central air:Yes
Structure and exterior
- Roof:Shingle
- Year built:1980
- Building area:2,408 sq. ft.
- Lot area:4.99 Acres
- Construction Materials:Cedar, Frame
- Foundation Description:Slab
- Levels:2 Story
Schools
- High school:Chiefland Middle High School-LV
- Middle school:Chiefland Middle High School-LV
- Elementary school:Chiefland Elementary School-LV
Utilities
- Water:Water Connected, Well
- Sewer:Septic Tank
Finances and disclosures
- Price:$449,000
- Price per sq. ft.:$100.63
- Tax amount:$4,123 (2025)
Features and amenities
- Appliances:Built-in Oven, Dishwasher, Dryer, Electric Water Heater, Microwave, Refrigerator, Washer
- Laundry features:Dryer, In Garage, Washer
- Amenities:Cable Connected, Ceiling Fans(s), Central Vaccum, Eat-in Kitchen, High Ceilings, Primary Bedroom Upstairs, Solid Surface Counters, Solid Wood Cabinets, Vaulted Ceiling(s), Walk-In Closet(s)
- Pool features:Public Pool
Parking
- Parking description:Attached Garage
- Garage:Yes
- Garage spaces:2
 The information being provided by Stellar Mls is for the consumer's personal, non-commercial use and may not be used for any purpose other than to identify prospective properties consumer may be interested in purchasing. Any information relating to real estate for sale referenced on this web site comes from the Internet Data Exchange (IDX) program of the Stellar Mls. ERA Grizzard Real Estate is not a Multiple Listing Service (MLS), nor does it offer MLS access. This website is a service of ERA Grizzard Real Estate, a broker participant of Stellar Mls. This web site may reference real estate listing(s) held by a brokerage firm other than the broker and/or agent who owns this web site.
The accuracy of all information, regardless of source, including but not limited to open house information, square footages and lot sizes, is deemed reliable but not guaranteed and should be personally verified through personal inspection by and/or with the appropriate professionals. The data contained herein is copyrighted by Stellar Mls and is protected by all applicable copyright laws. Any unauthorized dissemination of this information is in violation of copyright laws and is strictly prohibited.
Properties in listings may have been sold or may no longer be available.
Copyright 2026 Stellar Mls. All rights reserved.
The information being provided by Stellar Mls is for the consumer's personal, non-commercial use and may not be used for any purpose other than to identify prospective properties consumer may be interested in purchasing. Any information relating to real estate for sale referenced on this web site comes from the Internet Data Exchange (IDX) program of the Stellar Mls. ERA Grizzard Real Estate is not a Multiple Listing Service (MLS), nor does it offer MLS access. This website is a service of ERA Grizzard Real Estate, a broker participant of Stellar Mls. This web site may reference real estate listing(s) held by a brokerage firm other than the broker and/or agent who owns this web site.
The accuracy of all information, regardless of source, including but not limited to open house information, square footages and lot sizes, is deemed reliable but not guaranteed and should be personally verified through personal inspection by and/or with the appropriate professionals. The data contained herein is copyrighted by Stellar Mls and is protected by all applicable copyright laws. Any unauthorized dissemination of this information is in violation of copyright laws and is strictly prohibited.
Properties in listings may have been sold or may no longer be available.
Copyright 2026 Stellar Mls. All rights reserved.New listings near 9291 NW 127th Place
- New
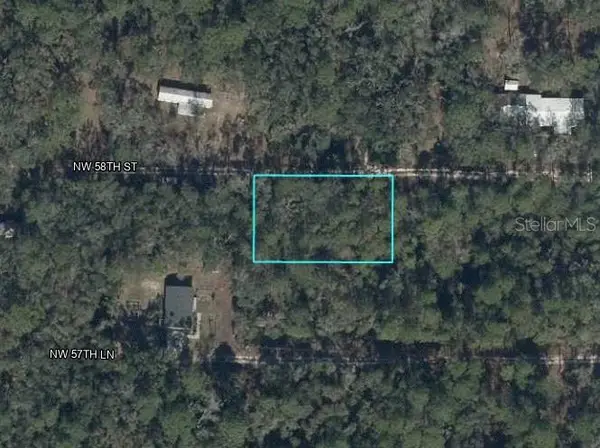 $12,500Active0.37 Acres
Lots 22,23,24, & 25 NW 58 Street, CHIEFLAND, FL 32626
MLS# OM733641Listed by: YOUNG REAL ESTATE - New
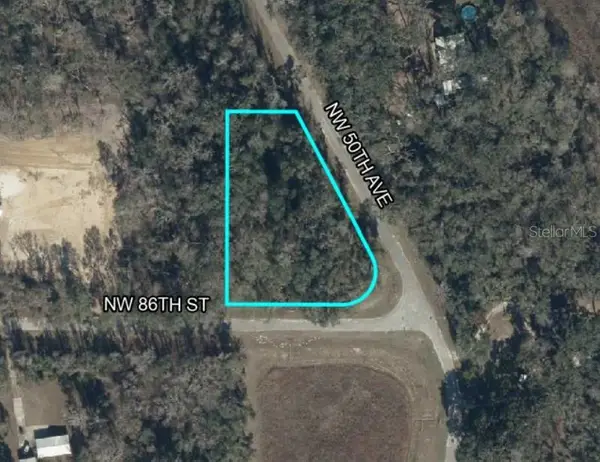 $37,000Active1.17 Acres
TBD NW 50th Avenue, CHIEFLAND, FL 32626
MLS# OM733741Listed by: THE AMERICAN DREAM - New
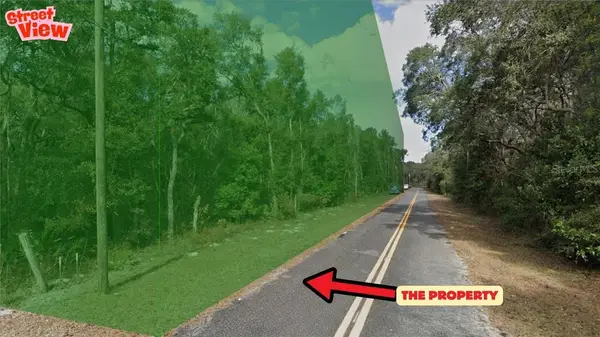 $113,000Active5.69 Acres
TBD NW 85th Avenue, Chiefland, FL 32626
MLS# CC852696Listed by: LPT REALTY, LLC - New
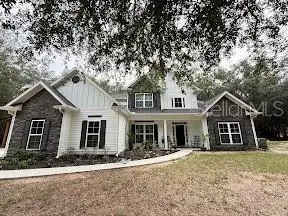 $880,000Active3 beds 3 baths1,935 sq. ft.
7750 NW 30th Street, CHIEFLAND, FL 32626
MLS# GC543978Listed by: EXIT REALTY PRODUCERS - New
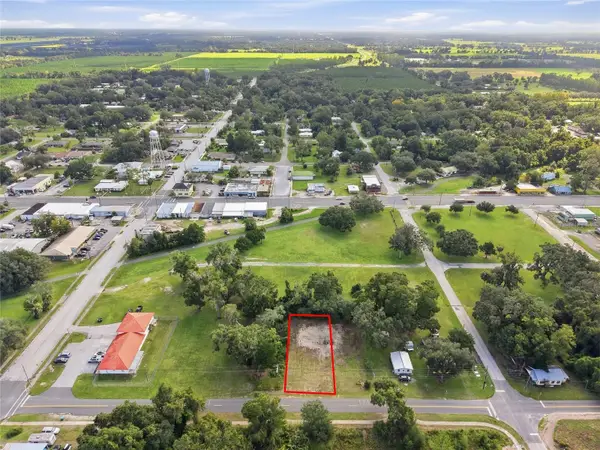 $18,000Active0.17 Acres
103 SW 2nd Street, CHIEFLAND, FL 32626
MLS# GC543991Listed by: UNITED COUNTRY SMITH & ASSOCIATES - NEWBERRY - New
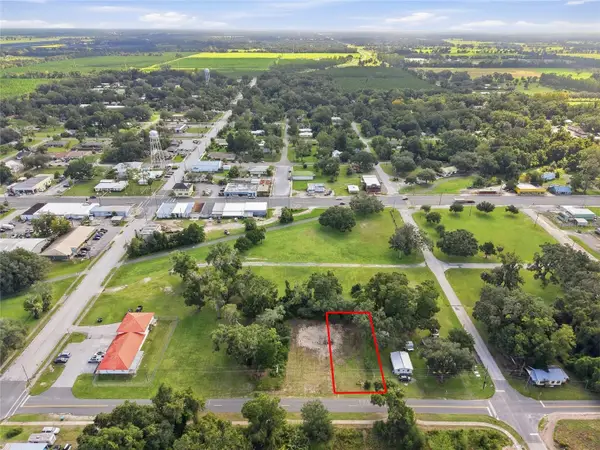 $18,000Active0.17 Acres
105 SW 2nd Street, CHIEFLAND, FL 32626
MLS# GC543990Listed by: UNITED COUNTRY SMITH & ASSOCIATES - NEWBERRY - New
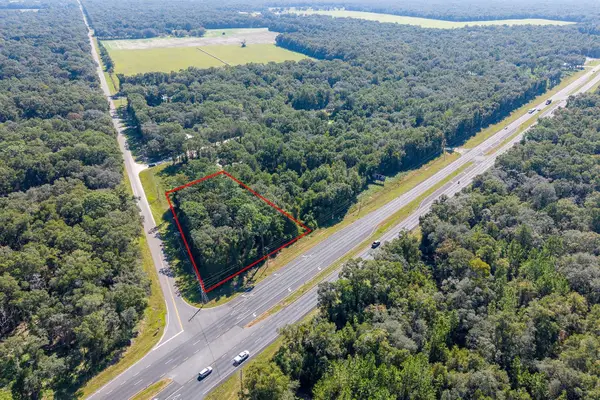 $95,000Active0.91 Acres
0000 Hwy 19, CHIEFLAND, FL 32626
MLS# GC543970Listed by: UNITED COUNTRY SMITH & ASSOCIATES - NEWBERRY - New
 $949,900Active4 beds 2 baths2,280 sq. ft.
7590 NW 75th Street, CHIEFLAND, FL 32626
MLS# GC543911Listed by: UNITED COUNTRY SMITH & ASSOCIATES - NEWBERRY - New
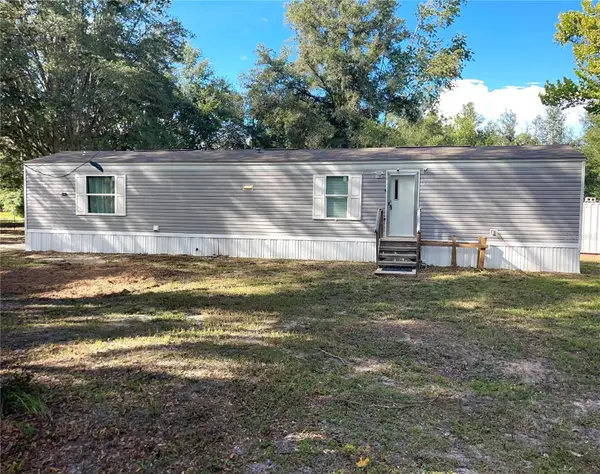 $149,900Active2 beds 2 baths840 sq. ft.
7231 NW 28th Lane, CHIEFLAND, FL 32626
MLS# R4912063Listed by: WYNONA SHAFFER 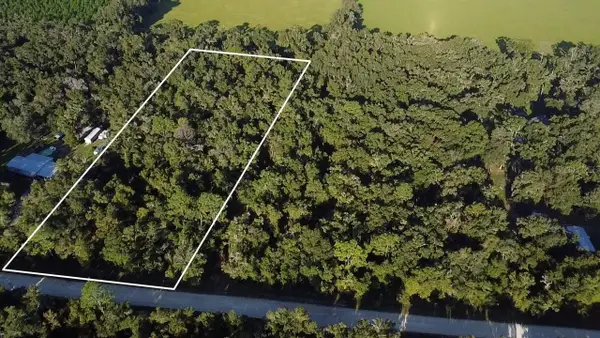 $84,900Active4.89 Acres
TBD NW 48th , Lot 15 Terrace, CHIEFLAND, FL 32626
MLS# GC543822Listed by: UNITED COUNTRY SMITH & ASSOCIATES - NEWBERRY


Protect your home and budget from life's surprises with an Assurant Home Warranty, backed by a partner that supports you through every step of homeownership. Explore Plans.
© 2023 - 2026 ERA Franchise Systems LLC. All rights reserved. ERA Franchise Systems LLC fully supports the principles of the Fair Housing Act and the Equal Opportunity Act. ERA, ERA Real Estate powered, and their respective logos are registered service marks of ERA Franchise Systems LLC. Each office is independently owned and operated.