
377 Riverwoods Trail, Chuluota, FL 32766
Local realty services provided by:Gulf Shores Realty ERA Powered
Listed by: denise mckinley
Office: re/max town & country realty
MLS#:O6446055
Source:MFRMLS
Price summary
- Price:$630,000
- Price per sq. ft.:$259.15
- Monthly HOA dues:$29.17
About this home
Welcome to 377 Riverwood Trail in Chuluota, where privacy, space, and nature come together on 5 beautiful acres with NO HOA. Surrounded by mature trees and natural Florida scenery, this property offers the peaceful setting of your own private oasis with plenty of room to grow, create, and make it your own.
Inside, the home features an inviting open-concept layout that brings the kitchen and living areas together, creating a comfortable space for everyday living and entertaining. The warm and cozy brick fireplace provides a natural gathering place for family and friends, while multiple windows and French doors bring in natural light and views of the surrounding property.
Step outside and enjoy the space that five acres provides. Whether you envision gardens, outdoor entertaining areas, a workshop, additional storage, or simply more room to enjoy the outdoors, this property offers possibilities that are increasingly hard to find. With no HOA, abundant nature, privacy, and acreage, 377 Riverwood Trail is an opportunity to enjoy a quieter lifestyle while still being within reach of Oviedo and the surrounding Central Florida area....
Contact an agent
Home facts
- Year built:1986
- Subdivision & Development:RIVER WOODS 5 ACRE DEV
- Listing ID #:O6446055
- Added:1 day(s) ago
- Updated:October 02, 2026 at 08:36 PM
Rooms and interior
- Bedrooms:3
- Total bathrooms:2
- Full bathrooms:2
- Flooring:Carpet, Ceramic Tile
- Kitchen Description:Convection Oven, Dishwasher, Disposal, Kitchen/Family Room Combo, Refrigerator
- Bedroom Description:Split Bedroom
- Basement Description:Concrete Perimeter
- Living area:1,605 sq. ft.
Heating and cooling
- Cooling:Central Air
- Heating:Central
- Central air:Yes
Structure and exterior
- Roof:Shingle
- Year built:1986
- Building area:1,605 sq. ft.
- Lot area:5.2 Acres
- Lot Features:Cleared
- Architectural Style:Ranch
- Construction Materials:Block
- Exterior Features:Front Porch, Rear Porch, Screened
- Foundation Description:Concrete Perimeter
- Levels:1 Story
Schools
- High school:Hagerty High
- Middle school:Chiles Middle
- Elementary school:Walker Elementary
Utilities
- Water:Well
- Sewer:Septic Tank
Finances and disclosures
- Price:$630,000
- Price per sq. ft.:$259.15
- Tax amount:$1,483 (2025)
Features and amenities
- Appliances:Convection Oven, Dishwasher, Disposal, Dryer, Refrigerator
- Laundry features:Dryer, In Garage
- Amenities:Cable Available, Electricity Available, Kitchen/Family Room Combo, Open Floorplan, Split Bedroom
- Pool features:Public Pool
Parking
- Parking description:Attached Garage
- Garage:Yes
- Garage spaces:2
 The information being provided by Stellar Mls is for the consumer's personal, non-commercial use and may not be used for any purpose other than to identify prospective properties consumer may be interested in purchasing. Any information relating to real estate for sale referenced on this web site comes from the Internet Data Exchange (IDX) program of the Stellar Mls. Gulf Shores Realty ERA Powered is not a Multiple Listing Service (MLS), nor does it offer MLS access. This website is a service of Gulf Shores Realty ERA Powered, a broker participant of Stellar Mls. This web site may reference real estate listing(s) held by a brokerage firm other than the broker and/or agent who owns this web site.
The accuracy of all information, regardless of source, including but not limited to open house information, square footages and lot sizes, is deemed reliable but not guaranteed and should be personally verified through personal inspection by and/or with the appropriate professionals. The data contained herein is copyrighted by Stellar Mls and is protected by all applicable copyright laws. Any unauthorized dissemination of this information is in violation of copyright laws and is strictly prohibited.
Properties in listings may have been sold or may no longer be available.
Copyright 2026 Stellar Mls. All rights reserved.
The information being provided by Stellar Mls is for the consumer's personal, non-commercial use and may not be used for any purpose other than to identify prospective properties consumer may be interested in purchasing. Any information relating to real estate for sale referenced on this web site comes from the Internet Data Exchange (IDX) program of the Stellar Mls. Gulf Shores Realty ERA Powered is not a Multiple Listing Service (MLS), nor does it offer MLS access. This website is a service of Gulf Shores Realty ERA Powered, a broker participant of Stellar Mls. This web site may reference real estate listing(s) held by a brokerage firm other than the broker and/or agent who owns this web site.
The accuracy of all information, regardless of source, including but not limited to open house information, square footages and lot sizes, is deemed reliable but not guaranteed and should be personally verified through personal inspection by and/or with the appropriate professionals. The data contained herein is copyrighted by Stellar Mls and is protected by all applicable copyright laws. Any unauthorized dissemination of this information is in violation of copyright laws and is strictly prohibited.
Properties in listings may have been sold or may no longer be available.
Copyright 2026 Stellar Mls. All rights reserved.New listings near 377 Riverwoods Trail
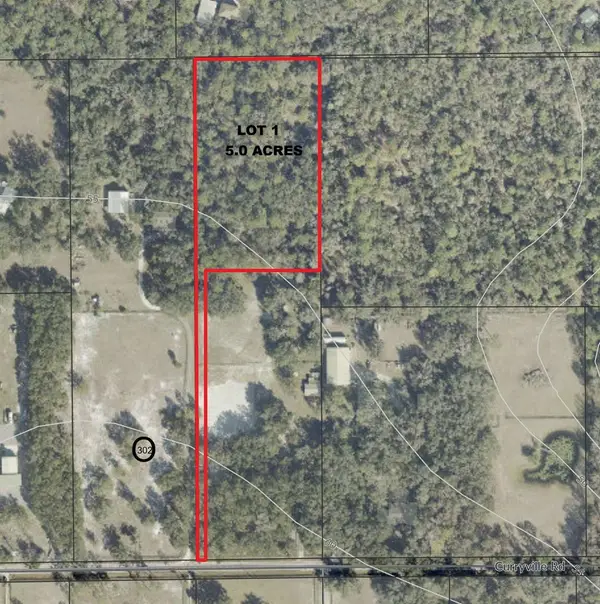 $725,000Active5 Acres
Curryville Road, CHULUOTA, FL 32766
MLS# O6418397Listed by: AXEL REAL ESTATE, INC.- New
 $405,000Active3 beds 2 baths1,281 sq. ft.
821 Nocturne Drive, CHULUOTA, FL 32766
MLS# O6443692Listed by: CHARLES RUTENBERG REALTY ORLANDO  $979,000Active4 beds 4 baths3,131 sq. ft.
2601 Wassum Trail, CHULUOTA, FL 32766
MLS# O6438824Listed by: LPT REALTY, LLC $615,000Pending4 beds 3 baths2,347 sq. ft.
467 Osprey Lakes Circle, CHULUOTA, FL 32766
MLS# O6440966Listed by: KELLER WILLIAMS ADVANTAGE REALTY $399,000Active3 beds 2 baths1,309 sq. ft.
564 Chula Woods Court, CHULUOTA, FL 32766
MLS# O6438101Listed by: COLDWELL BANKER REALTY $533,000Active4 beds 4 baths3,016 sq. ft.
347 Velveteen Place, CHULUOTA, FL 32766
MLS# TB8544272Listed by: DALTON WADE INC $370,000Pending3 beds 3 baths1,581 sq. ft.
180 W 3rd Street, CHULUOTA, FL 32766
MLS# O6433997Listed by: AULIN PROPERTY GROUP LLC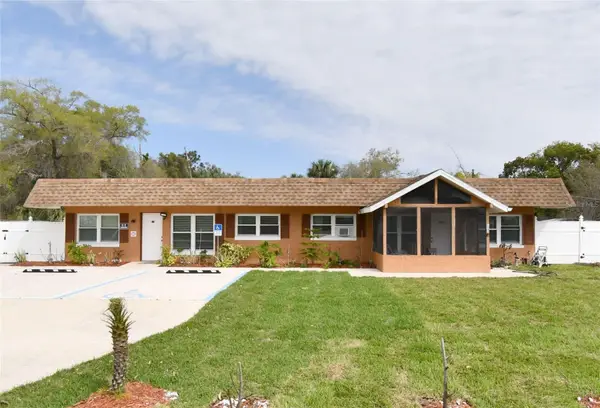 $550,000Active6 beds 3 baths2,226 sq. ft.
Address Withheld By Seller, CHULUOTA, FL 32766
MLS# OM730933Listed by: REALTY ONE GROUP NEXT GEN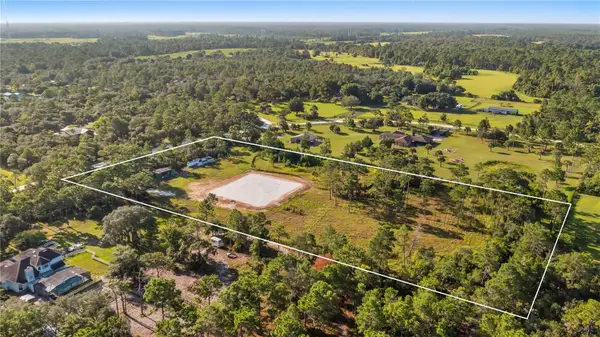 $550,000Active5 Acres
2521 Mills Creek Road, CHULUOTA, FL 32766
MLS# G5116720Listed by: PREMIER SOTHEBYS INT'L REALTY


Protect your home and budget from life's surprises with an Assurant Home Warranty, backed by a partner that supports you through every step of homeownership. Explore Plans.
© 2023 - 2026 ERA Franchise Systems LLC. All rights reserved. ERA Franchise Systems LLC fully supports the principles of the Fair Housing Act and the Equal Opportunity Act. ERA, ERA Real Estate powered, and their respective logos are registered service marks of ERA Franchise Systems LLC. Each office is independently owned and operated.