
1560 NE 162nd Street, Citra, FL 32113
Local realty services provided by:Bingham Realty ERA Powered
Listed by: ashley yates
Office: ashley yates realty
MLS#:852709
Source:FL_CMLS
Price summary
- Price:$192,989
- Price per sq. ft.:$142.74
About this home
One or more photo(s) has been virtually staged. Welcome to 1560 NE 162nd Street in Citra, Florida, a brand-new construction home offering modern design, functional living, and a peaceful North Central Florida setting. This newly built three-bedroom, two-bathroom Curry model features an open dining and kitchen combination that flows seamlessly into a spacious living room, creating an inviting layout ideal for everyday living and entertaining. The kitchen is highlighted by stylish gray shaker cabinets, black farmhouse hardware, brand-new appliances, and clean finishes that give the home a fresh, contemporary feel. The primary suite is generously sized and filled with natural light, complete with a large walk-in closet and a private bath for comfort and convenience. Two guest bedrooms are well-proportioned and share a full guest bathroom, while the indoor laundry room adds everyday functionality. Located in the desirable Citra area, this home offers easy access to Ocala, local shopping, dining, outdoor recreation, and scenic country roads, making it an excellent option for buyers seeking new construction in Marion County with both tranquility and convenience. An additional bonus is that the neighboring property is also available, offering a rare opportunity for those looking to live near friends, relatives, or create a multi-home investment opportunity—See 852688....
Contact an agent
Home facts
- Year built:2025
- Subdivision & Development:Not on List
- Listing ID #:852709
- Added:172 day(s) ago
- Updated:August 18, 2026 at 02:33 PM
Rooms and interior
- Bedrooms:3
- Total bathrooms:2
- Full bathrooms:2
- Rooms Total:6
- Flooring:Carpet
- Bathrooms Description:Seperate Shower
- Kitchen Description:Dishwasher, Oven, Range, Refrigerator
- Bedroom Description:Split Bedrooms, Walk In Closets
- Living area:1,352 sq. ft.
Heating and cooling
- Cooling:Central Air
- Heating:Central, Electric
- Central air:Yes
Structure and exterior
- Roof:Asphalt, Shingle
- Year built:2025
- Building area:1,352 sq. ft.
- Lot area:0.19 Acres
- Lot Features:Cleared
- Architectural Style:Mobile Home
- Construction Materials:Vinyl siding
- Foundation Description:Pillar Post Pier
Schools
- High school:Other
- Middle school:Other
- Elementary school:Other
Utilities
- Water:Public
- Sewer:Septic Tank
Finances and disclosures
- Price:$192,989
- Price per sq. ft.:$142.74
- Tax amount:$126 (2025)
Features and amenities
- Amenities:Walk In Closets
Parking
- Parking description:Driveway, Paved, Paved Driveway
New listings near 1560 NE 162nd Street
- New
 $449,000Active3.09 Acres
18011 N Us Hwy 301, CITRA, FL 32113
MLS# OM730530Listed by: BUSCH REALTY - New
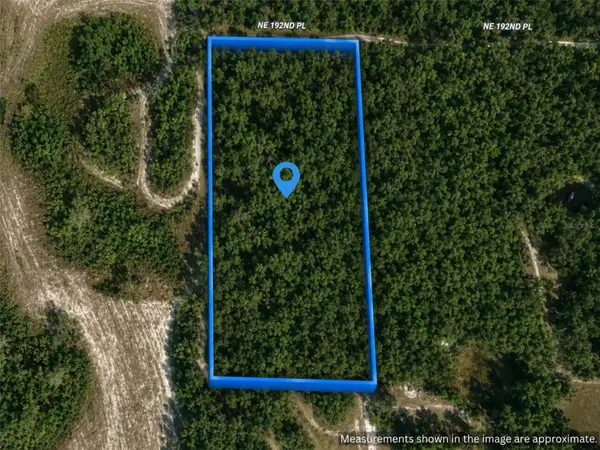 $135,000Active5.01 Acres
X, CITRA, FL 32113
MLS# S5155695Listed by: PROFILES INTERNATIONAL REALTY - New
 $900,000Active20.08 Acres
N Hwy 441, CITRA, FL 32113
MLS# OM730035Listed by: FLORIDA REAL ESTATE LIFESTYLES - New
 $599,900Active12.04 Acres
Us Hwy 301-12 Acres, CITRA, FL 32113
MLS# TB8538750Listed by: EXIT ELITE REALTY - New
 $170,000Active3 beds 2 baths1,456 sq. ft.
1410 NE 167th Lane, Citra, FL 32113
MLS# 2160119Listed by: CW REALTY  $999,500Active18.06 Acres
Us Hwy 301-18 Acres, CITRA, FL 32113
MLS# TB8366581Listed by: EXIT ELITE REALTY- New
 $499,900Active6.03 Acres
Us Hwy 301-6 Acres, CITRA, FL 32113
MLS# TB8537970Listed by: EXIT ELITE REALTY - New
 $7,950Active0.32 Acres
TBD NE 35th Court, CITRA, FL 32113
MLS# OM730296Listed by: CROWN & GLORY REALTY INC - New
 $13,000Active0.29 Acres
Northwest 127th Street, CITRA, FL 32113
MLS# TB8538275Listed by: TOP BROKERAGE, LLC - New
 $31,800Active1.15 Acres
TBD NE 163rd Place, CITRA, FL 32113
MLS# OM729847Listed by: CROWN & GLORY REALTY INC


Protect your home and budget from life's surprises with an Assurant Home Warranty, backed by a partner that supports you through every step of homeownership. Explore Plans.
© 2023 - 2026 ERA Franchise Systems LLC. All rights reserved. ERA Franchise Systems LLC fully supports the principles of the Fair Housing Act and the Equal Opportunity Act. ERA, ERA Real Estate powered, and their respective logos are registered service marks of ERA Franchise Systems LLC. Each office is independently owned and operated.