
10322 N Sherman Drive, Citrus Springs, FL 34434
Local realty services provided by:ERA American Suncoast
10322 N Sherman Drive,Citrus Springs, FL 34434
$319,900
- 3 Beds
- 2 Baths
- 1,558 sq. ft.
- Single family
- Pending
Listed by: naya austin
Office: berkshire hathaway homeservice
MLS#:856149
Source:FL_CMLS
Price summary
- Price:$319,900
- Price per sq. ft.:$144.03
About this home
Welcome to this beautifully maintained 2023-built home on a spacious .46-acre lot with a park-like, wooded setting. This 3-bedroom, 2-bath home offers 1,558 sq ft of living space and combines modern finishes with everyday functionality. Step inside to an open-concept kitchen featuring white shaker cabinets, granite countertops, a full stainless steel appliance package, and a large center island. The kitchen flows into the dining area and living room, all under vaulted ceilings that make the space feel bright and airy. Luxury vinyl plank flooring runs throughout the main living areas, offering durability with style. The primary suite includes a granite-topped dual vanity and walk in shower. The guest bath has matching granite and a bath. A dedicated laundry room for added extra convenience. Outside, enjoy an 8x16 covered back porch overlooking the nature backdrop of the lot, plus a side-entry 2-car garage with an 8-ft door and 9'4" ceiling, extra storage or larger vehicles. The extended driveway offers parking for up to 6 vehicles. Additional highlights include a traditional gravity-fed septic system, stone accents on the front garage elevation, and a homesite situated high and dry. Located in Citrus Springs with easy access to Citrus County's growing amenities, this move-in-ready home is a rare find at this price point.
Equal Housing Opportunity....
Contact an agent
Home facts
- Year built:2023
- Subdivision & Development:Citrus Springs
- Listing ID #:856149
- Added:62 day(s) ago
- Updated:September 07, 2026 at 07:27 AM
Rooms and interior
- Bedrooms:3
- Total bathrooms:2
- Full bathrooms:2
- Rooms Total:4
- Kitchen Description:Dishwasher, Electric Oven, Electric Range, Microwave, Pantry, Refrigerator
- Bedroom Description:Walk In Closets
- Living area:1,558 sq. ft.
Heating and cooling
- Cooling:Central Air
- Heating:Heat Pump
- Central air:Yes
Structure and exterior
- Roof:Asphalt, Shingle
- Year built:2023
- Building area:1,558 sq. ft.
- Lot area:0.46 Acres
- Lot Features:Cleared
- Architectural Style:One Story
- Construction Materials:Stucco
- Foundation Description:Block, Slab
- Levels:1 Story
Schools
- High school:Citrus High
- Middle school:Citrus Springs Middle
- Elementary school:Central Ridge Elementary
Utilities
- Sewer:Septic Tank
Finances and disclosures
- Price:$319,900
- Price per sq. ft.:$144.03
- Tax amount:$2,731 (2025)
Features and amenities
- Amenities:Blinds, Room For Pool, Smoke Detectors, Walk In Closets
Parking
- Total parking spaces:2
- Parking description:Attached, Concrete, Concrete Driveway, Driveway, Garage
- Garage:Yes
- Garage spaces:2
New listings near 10322 N Sherman Drive
- New
 $16,000Active0.23 Acres
6786 N Pavilion Loop, Citrus Springs, FL 34433
MLS# 857700Listed by: KELLER WILLIAMS ISLAND LIFE REAL ESTATE - New
 $259,900Active3 beds 2 baths1,392 sq. ft.
8247 W Eldron Place, Dunnellon, FL 34434
MLS# 857688Listed by: CITRUS RIDGE REALTY - New
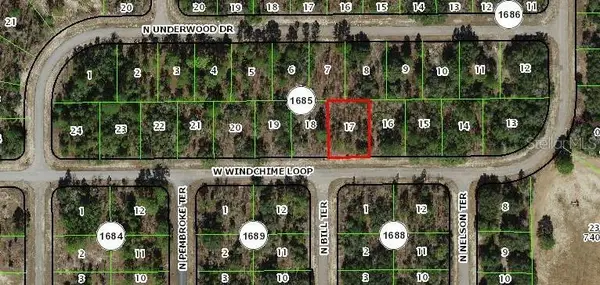 $25,900Active0.26 Acres
2145 W Windchime Loop, CITRUS SPRINGS, FL 34434
MLS# N6145631Listed by: EXCELLENT CHOICE REALTY, LLC - New
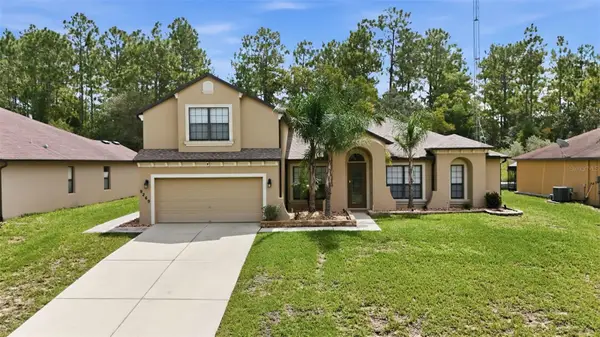 $399,900Active5 beds 3 baths2,658 sq. ft.
9269 N Saponaria Drive, CITRUS SPRINGS, FL 34433
MLS# OM731755Listed by: CITRUS HOME FINDERS - New
 $359,000Active4 beds 3 baths2,368 sq. ft.
8960 N Athens Drive, Citrus Springs, FL 34433
MLS# 857683Listed by: FLATFEE.COM - New
 $17,900Active0.29 Acres
8326 N Sarazen Drive, CITRUS SPRINGS, FL 34434
MLS# OM731750Listed by: THE CARIBELL GROUP, LLC - New
 $22,900Active0.23 Acres
3908 W Matilda Lane, Citrus Springs, FL 34433
MLS# 857675Listed by: CITRUS REALTY LLC - New
 $29,900Active0.38 Acres
8626 N Trojan Drive, Citrus Springs, FL 34433
MLS# 857679Listed by: CITRUS REALTY LLC - New
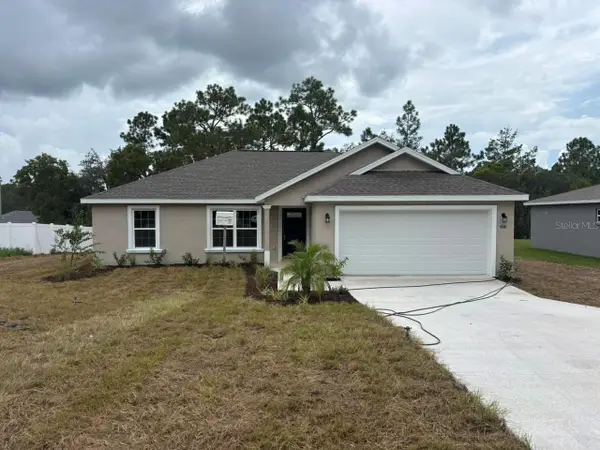 $239,900Active3 beds 2 baths1,405 sq. ft.
2608 W Arbutus Drive, DUNNELLON, FL 34433
MLS# G5117407Listed by: LIST NOW REALTY, LLC - New
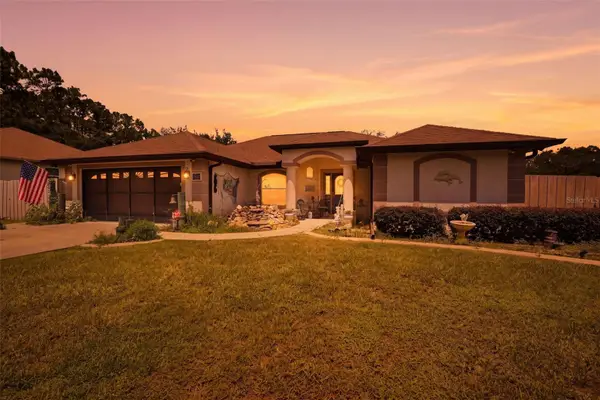 $265,000Active3 beds 2 baths1,673 sq. ft.
1489 W Barlow Place, CITRUS SPRINGS, FL 34434
MLS# W7888682Listed by: RE/MAX MARKETING SPECIALISTS


Protect your home and budget from life's surprises with an Assurant Home Warranty, backed by a partner that supports you through every step of homeownership. Explore Plans.
© 2023 - 2026 ERA Franchise Systems LLC. All rights reserved. ERA Franchise Systems LLC fully supports the principles of the Fair Housing Act and the Equal Opportunity Act. ERA, ERA Real Estate powered, and their respective logos are registered service marks of ERA Franchise Systems LLC. Each office is independently owned and operated.