
10609 N Skylark Terrace, Citrus Springs, FL 34434
Local realty services provided by:ERA American Suncoast
Listed by: louann papp
Office: unlock realty group inc
MLS#:856212
Source:FL_CMLS
Price summary
- Price:$260,000
- Price per sq. ft.:$130
About this home
One or more photo(s) has been virtually staged. Build Your Dream Home with Personalized Finishes! Now is your chance to create a home that's uniquely yours! This semi-custom Agate Model offers 4 bedrooms, 2 bathrooms, and a contemporary open-concept floor plan designed for today's lifestyle. The foundation is already in place—now it's your turn to bring your vision to life by selecting your own flooring, paint colors, granite or quartz countertops, and more! Step inside to discover soaring volume ceilings that enhance the spacious feel throughout every room. The beautifully designed kitchen is perfect for both everyday living and entertaining, featuring a large center island, generous pantry, and stainless steel appliance package. Continue customizing your new home with available upgrades, including your choice of washer and dryer, window blinds, and enhanced appliance options. Meet directly with the builder to personalize the finishes and create a home that reflects your style from the ground up. Ideally located in the desirable Citrus Springs community, you'll enjoy convenient access to hiking and biking trails, parks, tennis courts, schools, shopping, medical facilities, and a nearby golf course. Don't miss this exciting opportunity to build a brand-new home with the finishes you've always wanted—schedule your builder consultation today!...
Contact an agent
Home facts
- Year built:2026
- Listing ID #:856212
- Added:20 day(s) ago
- Updated:July 29, 2026 at 02:42 PM
Rooms and interior
- Bedrooms:4
- Total bathrooms:2
- Full bathrooms:2
- Rooms Total:5
- Flooring:Tile
- Dining Description:High Ceilings, Open Floorplan, Sliding Glass Doors
- Bathrooms Description:High Ceilings, Seperate Shower
- Kitchen Description:Dishwasher, Disposal, Electric Oven, Electric Range, High Ceilings, Microwave, Pantry, Refrigerator
- Bedroom Description:High Ceilings, Open Floorplan, Sliding Glass Doors, Split Bedrooms, Walk In Closets
- Living area:1,580 sq. ft.
Heating and cooling
- Cooling:Central Air
- Heating:Central, Electric, Heat Pump
- Central air:Yes
Structure and exterior
- Roof:Asphalt, Shingle
- Year built:2026
- Building area:1,580 sq. ft.
- Lot area:0.24 Acres
- Lot Features:Cleared
- Architectural Style:One Story
- Construction Materials:Stucco
- Foundation Description:Block
- Levels:1 Story
Schools
- High school:Crystal River High
- Middle school:Citrus Springs Middle
- Elementary school:Central Ridge Elementary
Utilities
- Water:Public
- Sewer:Septic Tank
Finances and disclosures
- Price:$260,000
- Price per sq. ft.:$130
- Tax amount:$294 (2025)
Features and amenities
- Amenities:Smoke Detectors, Walk In Closets
Parking
- Total parking spaces:2
- Parking description:Attached, Concrete, Concrete Driveway, Driveway, Garage
- Garage:Yes
- Garage spaces:2
New listings near 10609 N Skylark Terrace
- New
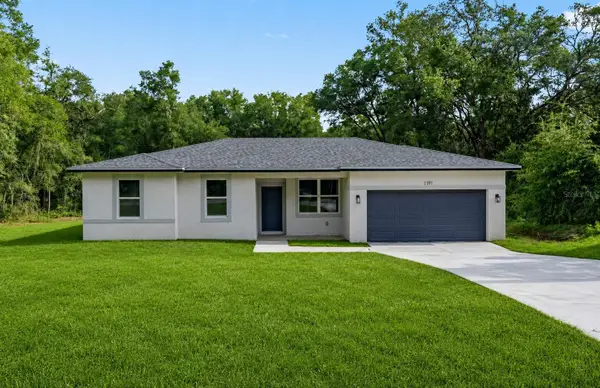 $284,990Active4 beds 2 baths1,587 sq. ft.
1197 W G Martinelli Boulevard, CITRUS SPRINGS, FL 34434
MLS# O6429185Listed by: WRA BUSINESS & REAL ESTATE - New
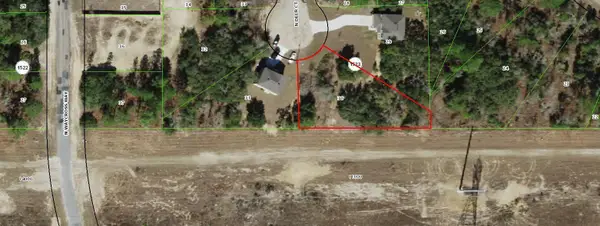 $23,900Active0.42 Acres
6929 N Deer Point, Dunnellon, FL 34433
MLS# B26057894Listed by: KELLER WILLIAMS REALTY OF PSL - New
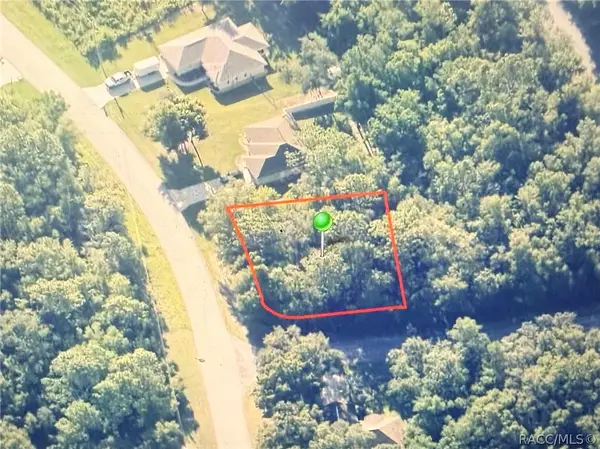 $27,500Active0.3 Acres
9184 N Golfview Drive, Citrus Springs, FL 34434
MLS# 856683Listed by: EXP REALTY LLC - New
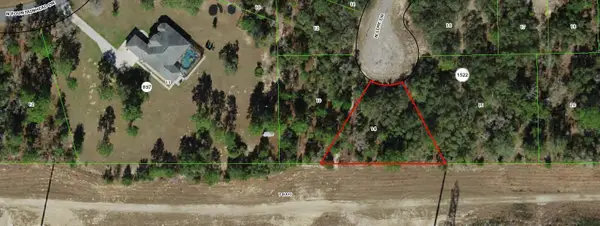 $22,900Active0.38 Acres
6876 N Lime Drive, Dunnellon, FL 34433
MLS# B26057806Listed by: KELLER WILLIAMS REALTY OF PSL - New
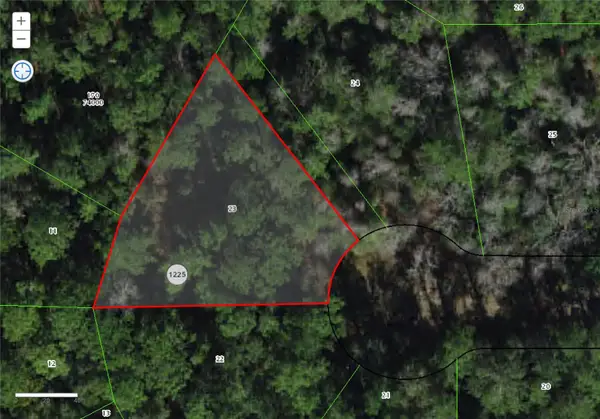 $20,000Active0.37 Acres
1375 E Keesler Court, CITRUS SPRINGS, FL 34434
MLS# C7528940Listed by: HOME FREE TODAY REALTY - New
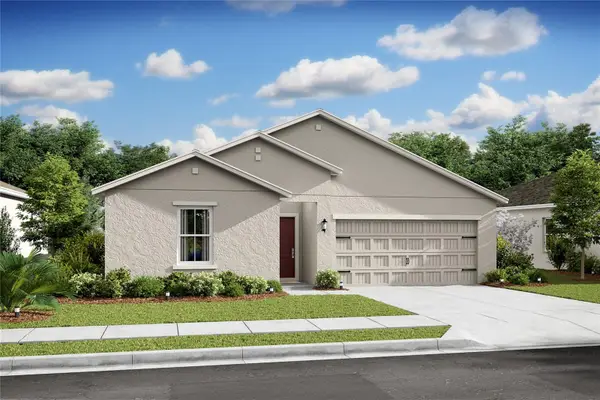 $271,990Active4 beds 2 baths1,833 sq. ft.
7761 N Santos Drive, CITRUS SPRINGS, FL 34434
MLS# O6429087Listed by: K HOVNANIAN FLORIDA REALTY - New
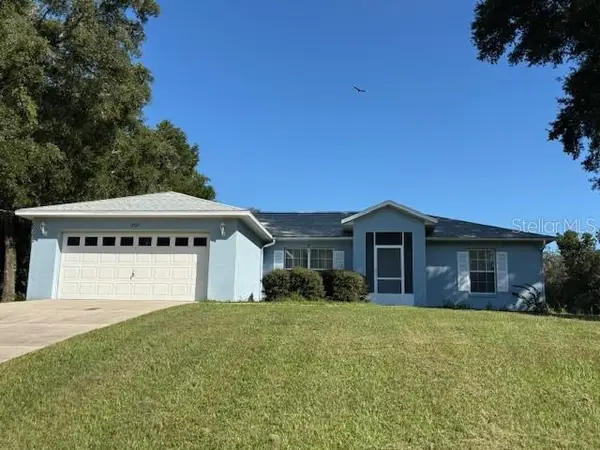 $249,000Active3 beds 2 baths1,322 sq. ft.
1707 W Beach Plum Drive, CITRUS SPRINGS, FL 34434
MLS# OM729229Listed by: REMAX REALTY ONE - Open Sat, 12 to 4pmNew
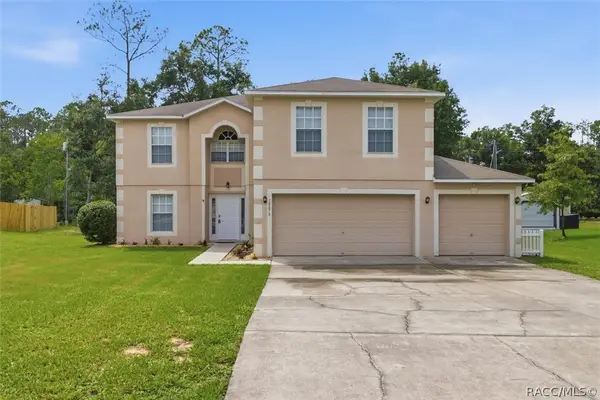 $390,000Active4 beds 3 baths2,944 sq. ft.
10078 N Carver Way, Citrus Springs, FL 34434
MLS# 856648Listed by: LPT REALTY, LLC - New
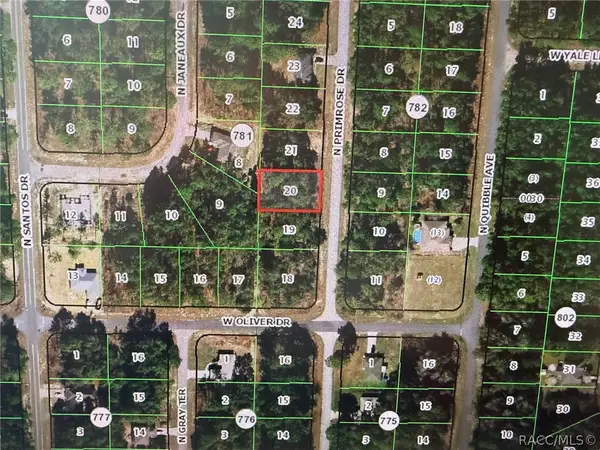 $22,900Active0.23 Acres
7710 N Primrose Drive, Citrus Springs, FL 34434
MLS# 856658Listed by: REALTY EXECUTIVES AMERICA - New
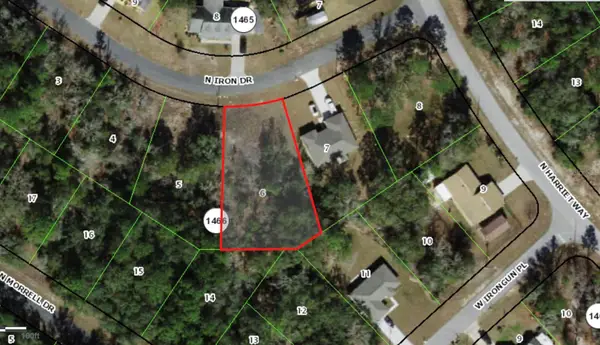 $22,000Active0.39 Acres
11052 N Iron Drive, CITRUS SPRINGS, FL 34434
MLS# TB8533339Listed by: REALTY EXPERTS


Protect your home and budget from life's surprises with an Assurant Home Warranty, backed by a partner that supports you through every step of homeownership. Explore Plans.
© 2023 - 2026 ERA Franchise Systems LLC. All rights reserved. ERA Franchise Systems LLC fully supports the principles of the Fair Housing Act and the Equal Opportunity Act. ERA, ERA Real Estate powered, and their respective logos are registered service marks of ERA Franchise Systems LLC. Each office is independently owned and operated.