
1243 W Shady Lane, Citrus Springs, FL 34434
Local realty services provided by:Bingham Realty ERA Powered
Listed by: ohana martins
Office: premier sothebys int'l realty
MLS#:O6399682
Source:MFRMLS
Price summary
- Price:$279,900
- Price per sq. ft.:$118.65
About this home
Virtually Staged. New home in Citrus Springs with no HOA! Welcome to this beautifully built new construction home, offering four bedrooms, two baths and 1,833 square feet of well-designed living space. This home features an open-concept layout with high ceilings and a bright, airy feel throughout. The spacious living area flows seamlessly into the modern kitchen, complete with white shaker cabinets, quartz countertops, stainless steel appliances and a large island for entertaining. The primary suite offers a private retreat with dual vanities, a walk-in shower and a generous walk-in closet. Enjoy stylish finishes throughout, including luxury vinyl flooring in main areas, contemporary fixtures and plenty of natural light. Go outside to a large backyard with endless possibilities, ideal for relaxing, entertaining or adding future features. In the desirable Citrus Springs area, close to parks, golf courses, and a short drive to Dunnellon and Crystal River. Do not miss this opportunity to own a new home in a growing area so schedule your showing today....
Contact an agent
Home facts
- Year built:2026
- Subdivision & Development:CITRUS SPGS UNIT 04
- Listing ID #:O6399682
- Added:156 day(s) ago
- Updated:September 20, 2026 at 12:37 AM
Rooms and interior
- Bedrooms:4
- Total bathrooms:2
- Full bathrooms:2
- Flooring:Tile, Vinyl
- Dining Description:Eat In Kitchen
- Kitchen Description:Dishwasher, Eat-in Kitchen, Kitchen/Family Room Combo, Microwave, Range, Refrigerator, Solid Wood Cabinets
- Living area:1,833 sq. ft.
Heating and cooling
- Cooling:Central Air
- Heating:Central
- Central air:Yes
Structure and exterior
- Roof:Shingle
- Year built:2026
- Building area:1,833 sq. ft.
- Lot area:0.24 Acres
- Construction Materials:Stucco
- Foundation Description:Slab
- Levels:1 Story
Schools
- High school:Lecanto High School
- Middle school:Citrus Springs Middle School
- Elementary school:Central Ridge Elementary School
Utilities
- Water:Public, Water Available
- Sewer:Public, Septic Needed, Sewer Available
Finances and disclosures
- Price:$279,900
- Price per sq. ft.:$118.65
- Tax amount:$233 (2025)
Features and amenities
- Appliances:Dishwasher, Microwave, Range, Refrigerator
- Laundry features:Laundry Room
- Amenities:Cable Available, Eat-in Kitchen, Electricity Available, Kitchen/Family Room Combo, Open Floorplan, Solid Wood Cabinets
- Pool features:Public Pool
Parking
- Parking description:Attached Garage, Driveway, Garage Door Opener
- Garage:Yes
- Garage spaces:2
 The information being provided by Stellar Mls is for the consumer's personal, non-commercial use and may not be used for any purpose other than to identify prospective properties consumer may be interested in purchasing. Any information relating to real estate for sale referenced on this web site comes from the Internet Data Exchange (IDX) program of the Stellar Mls. Bingham Realty ERA Powered is not a Multiple Listing Service (MLS), nor does it offer MLS access. This website is a service of Bingham Realty ERA Powered, a broker participant of Stellar Mls. This web site may reference real estate listing(s) held by a brokerage firm other than the broker and/or agent who owns this web site.
The accuracy of all information, regardless of source, including but not limited to open house information, square footages and lot sizes, is deemed reliable but not guaranteed and should be personally verified through personal inspection by and/or with the appropriate professionals. The data contained herein is copyrighted by Stellar Mls and is protected by all applicable copyright laws. Any unauthorized dissemination of this information is in violation of copyright laws and is strictly prohibited.
Properties in listings may have been sold or may no longer be available.
Copyright 2026 Stellar Mls. All rights reserved.
The information being provided by Stellar Mls is for the consumer's personal, non-commercial use and may not be used for any purpose other than to identify prospective properties consumer may be interested in purchasing. Any information relating to real estate for sale referenced on this web site comes from the Internet Data Exchange (IDX) program of the Stellar Mls. Bingham Realty ERA Powered is not a Multiple Listing Service (MLS), nor does it offer MLS access. This website is a service of Bingham Realty ERA Powered, a broker participant of Stellar Mls. This web site may reference real estate listing(s) held by a brokerage firm other than the broker and/or agent who owns this web site.
The accuracy of all information, regardless of source, including but not limited to open house information, square footages and lot sizes, is deemed reliable but not guaranteed and should be personally verified through personal inspection by and/or with the appropriate professionals. The data contained herein is copyrighted by Stellar Mls and is protected by all applicable copyright laws. Any unauthorized dissemination of this information is in violation of copyright laws and is strictly prohibited.
Properties in listings may have been sold or may no longer be available.
Copyright 2026 Stellar Mls. All rights reserved.New listings near 1243 W Shady Lane
- New
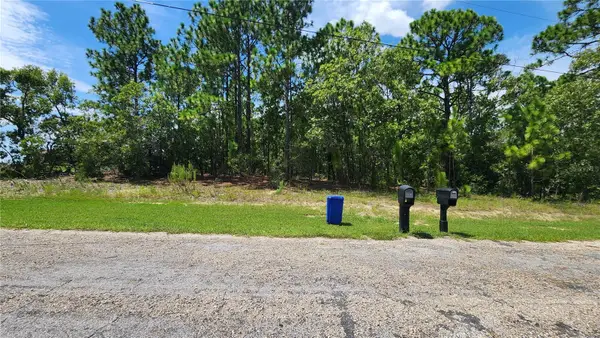 $26,000Active0.31 Acres
7760 N Pocono Drive, CITRUS SPRINGS, FL 34434
MLS# OM732583Listed by: TROPIC SHORES REALTY LLC - New
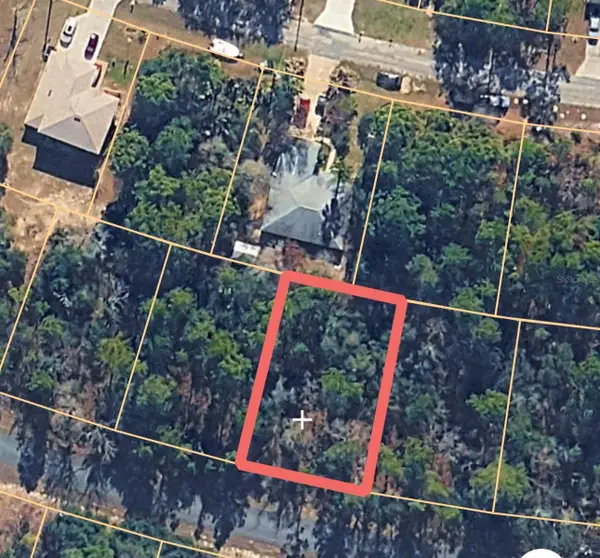 $26,000Active0.23 Acres
7358 N Veronica Drive, CITRUS SPRINGS, FL 34433
MLS# OM732570Listed by: EXP REALTY LLC - New
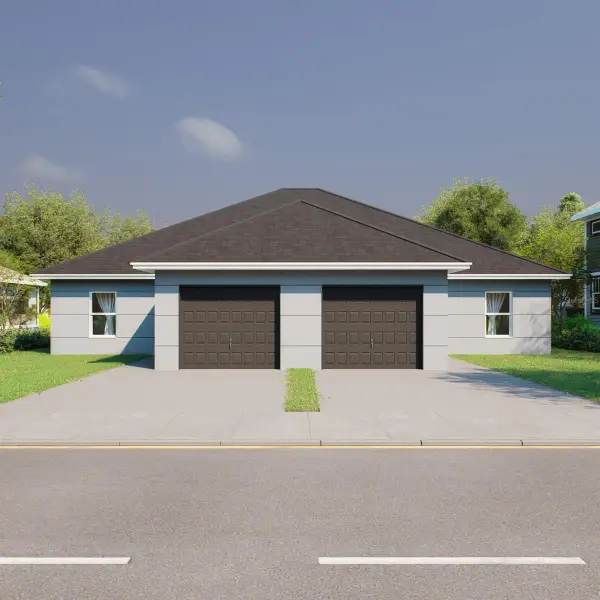 $489,000Active6 beds 4 baths2,526 sq. ft.
8951 N Mendoza Way, CITRUS SPRINGS, FL 34434
MLS# O6443212Listed by: I LOVE ORLANDO REALTY INC - New
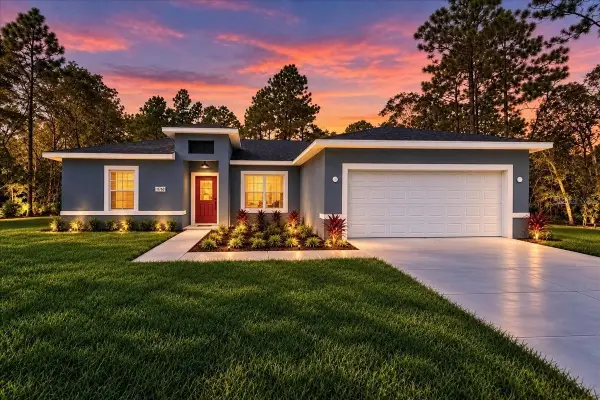 $269,900Active4 beds 2 baths1,674 sq. ft.
11038 N Frantz Avenue, DUNNELLON, FL 34434
MLS# S5157913Listed by: KELLER WILLIAMS REALTY SMART 1 - New
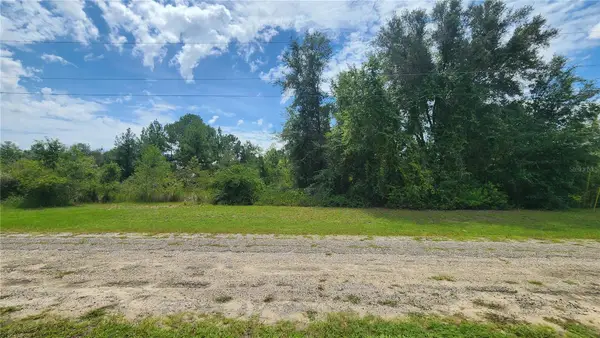 $15,000Active0.4 Acres
608 E Irene Lane, CITRUS SPRINGS, FL 34434
MLS# OM732551Listed by: TROPIC SHORES REALTY LLC - New
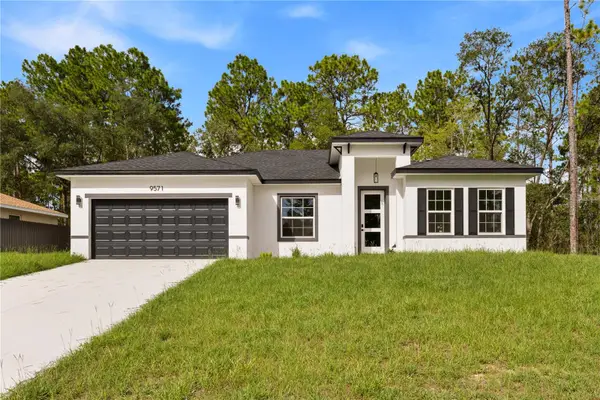 $274,900Active4 beds 2 baths1,774 sq. ft.
9571 N Old Mill Way, CITRUS SPRINGS, FL 34433
MLS# O6442480Listed by: KARDOSH REALTY - New
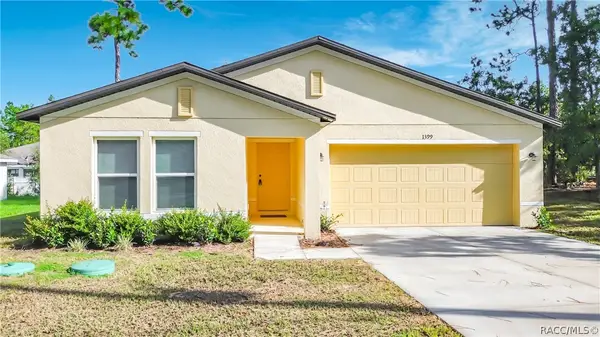 $238,500Active3 beds 2 baths1,492 sq. ft.
1399 W Cary Drive, Citrus Springs, FL 34434
MLS# 857981Listed by: REMAX MARKETING SPECIALISTS - New
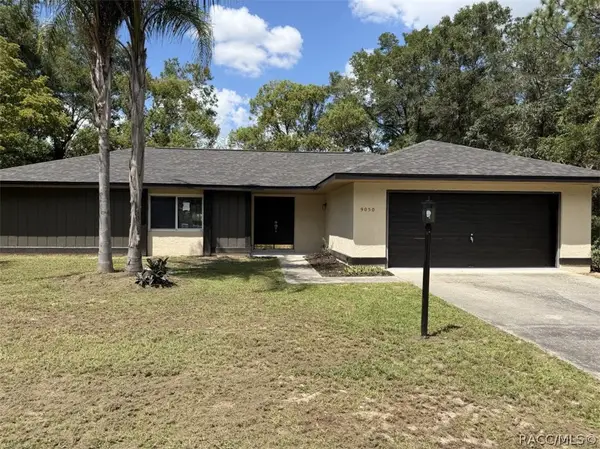 $259,900Active3 beds 2 baths1,612 sq. ft.
9050 N Arcadia Way, Citrus Springs, FL 34434
MLS# 858015Listed by: FLATFEE.COM - New
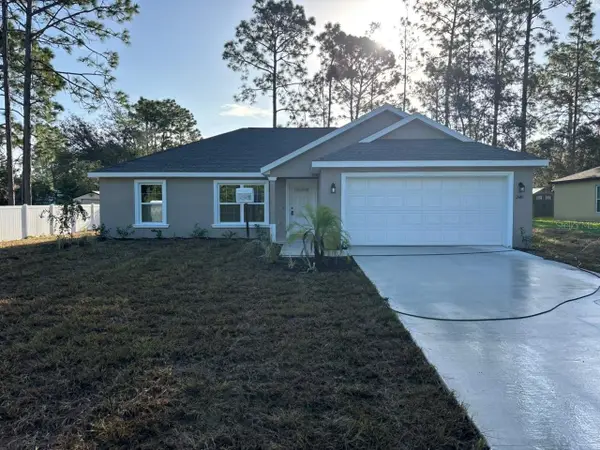 $239,500Active3 beds 2 baths1,405 sq. ft.
2481 W Wavecrest Drive, DUNNELLON, FL 34434
MLS# G5117998Listed by: LIST NOW REALTY, LLC - New
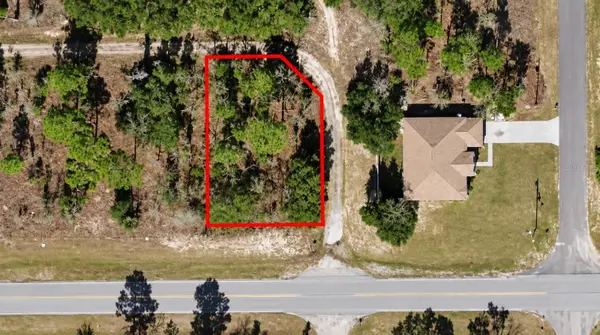 $21,900Active0.23 Acres
2565 W Citrus Springs Boulevard, CITRUS SPRINGS, FL 34434
MLS# O6443020Listed by: I LOVE ORLANDO REALTY INC


Protect your home and budget from life's surprises with an Assurant Home Warranty, backed by a partner that supports you through every step of homeownership. Explore Plans.
© 2023 - 2026 ERA Franchise Systems LLC. All rights reserved. ERA Franchise Systems LLC fully supports the principles of the Fair Housing Act and the Equal Opportunity Act. ERA, ERA Real Estate powered, and their respective logos are registered service marks of ERA Franchise Systems LLC. Each office is independently owned and operated.