
1864 W Roseboro Drive, Citrus Springs, FL 34434
Local realty services provided by:ERA American Suncoast
Listed by: babi hennemann
Office: wra business & real estate
MLS#:O6426428
Source:MFRMLS
Price summary
- Price:$279,000
- Price per sq. ft.:$127.16
About this home
Brand new 2026 construction in Citrus Springs — a 4-bedroom, 2-bath single family home offering 1,730 heated square feet of thoughtfully designed living space on a 0.23-acre lot with no HOA. The open floorplan connects the living room/dining room combo to a kitchen featuring solid wood cabinets, stone counters, and an eating space, with all appliances included: range, microwave, dishwasher, and refrigerator. Durable vinyl flooring runs throughout, and the primary suite offers a walk-in closet. Block and stucco construction, shingle roof, slab foundation, central heat and air, and sliding doors leading to the backyard. Attached 2-car garage, public water, septic system, and Flood Zone X — no flood insurance required. Built by Focco Construction & Design Corp. Quiet, established Citrus Springs location with easy access to US-41, Dunnellon, Crystal River, and the Withlacoochee State Trail. Room measurements and square footage are builder-provided; buyer to verify.
Contact an agent
Home facts
- Year built:2026
- Subdivision & Development:CITRUS SPGS UNIT 27
- Listing ID #:O6426428
- Added:48 day(s) ago
- Updated:September 06, 2026 at 04:31 PM
Rooms and interior
- Bedrooms:4
- Total bathrooms:2
- Full bathrooms:2
- Flooring:Vinyl
- Dining Description:Eat In Kitchen, Living Room/Dining Room Combo
- Kitchen Description:Dishwasher, Eat-in Kitchen, Microwave, Range, Refrigerator, Solid Wood Cabinets, Stone Counters
- Bedroom Description:Walk-In Closet(s)
- Living area:1,730 sq. ft.
Heating and cooling
- Cooling:Central Air
- Heating:Central
- Central air:Yes
Structure and exterior
- Roof:Shingle
- Year built:2026
- Building area:1,730 sq. ft.
- Lot area:0.23 Acres
- Construction Materials:Block, Stucco
- Foundation Description:Slab
- Levels:1 Story
Utilities
- Water:Public, Water Connected
- Sewer:Septic Tank
Finances and disclosures
- Price:$279,000
- Price per sq. ft.:$127.16
- Tax amount:$286 (2025)
Features and amenities
- Appliances:Dishwasher, Microwave, Range, Refrigerator
- Laundry features:Inside
- Amenities:Eat-in Kitchen, Living Room/Dining Room Combo, Open Floorplan, Solid Wood Cabinets, Stone Counters, Walk-In Closet(s)
- Pool features:Public Pool
Parking
- Parking description:Attached Garage
- Garage:Yes
- Garage spaces:2
 The information being provided by Stellar Mls is for the consumer's personal, non-commercial use and may not be used for any purpose other than to identify prospective properties consumer may be interested in purchasing. Any information relating to real estate for sale referenced on this web site comes from the Internet Data Exchange (IDX) program of the Stellar Mls. ERA American Suncoast is not a Multiple Listing Service (MLS), nor does it offer MLS access. This website is a service of ERA American Suncoast, a broker participant of Stellar Mls. This web site may reference real estate listing(s) held by a brokerage firm other than the broker and/or agent who owns this web site.
The accuracy of all information, regardless of source, including but not limited to open house information, square footages and lot sizes, is deemed reliable but not guaranteed and should be personally verified through personal inspection by and/or with the appropriate professionals. The data contained herein is copyrighted by Stellar Mls and is protected by all applicable copyright laws. Any unauthorized dissemination of this information is in violation of copyright laws and is strictly prohibited.
Properties in listings may have been sold or may no longer be available.
Copyright 2026 Stellar Mls. All rights reserved.
The information being provided by Stellar Mls is for the consumer's personal, non-commercial use and may not be used for any purpose other than to identify prospective properties consumer may be interested in purchasing. Any information relating to real estate for sale referenced on this web site comes from the Internet Data Exchange (IDX) program of the Stellar Mls. ERA American Suncoast is not a Multiple Listing Service (MLS), nor does it offer MLS access. This website is a service of ERA American Suncoast, a broker participant of Stellar Mls. This web site may reference real estate listing(s) held by a brokerage firm other than the broker and/or agent who owns this web site.
The accuracy of all information, regardless of source, including but not limited to open house information, square footages and lot sizes, is deemed reliable but not guaranteed and should be personally verified through personal inspection by and/or with the appropriate professionals. The data contained herein is copyrighted by Stellar Mls and is protected by all applicable copyright laws. Any unauthorized dissemination of this information is in violation of copyright laws and is strictly prohibited.
Properties in listings may have been sold or may no longer be available.
Copyright 2026 Stellar Mls. All rights reserved.New listings near 1864 W Roseboro Drive
- New
 $16,000Active0.23 Acres
6786 N Pavilion Loop, Citrus Springs, FL 34433
MLS# 857700Listed by: KELLER WILLIAMS ISLAND LIFE REAL ESTATE - New
 $259,900Active3 beds 2 baths1,392 sq. ft.
8247 W Eldron Place, Dunnellon, FL 34434
MLS# 857688Listed by: CITRUS RIDGE REALTY - New
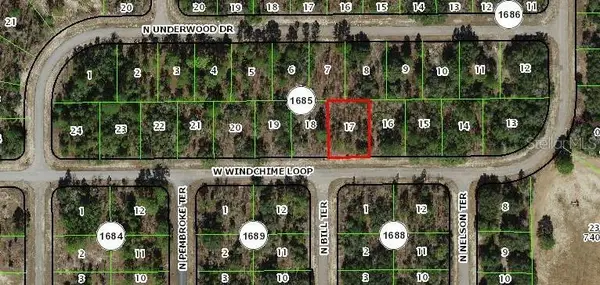 $25,900Active0.26 Acres
2145 W Windchime Loop, CITRUS SPRINGS, FL 34434
MLS# N6145631Listed by: EXCELLENT CHOICE REALTY, LLC - New
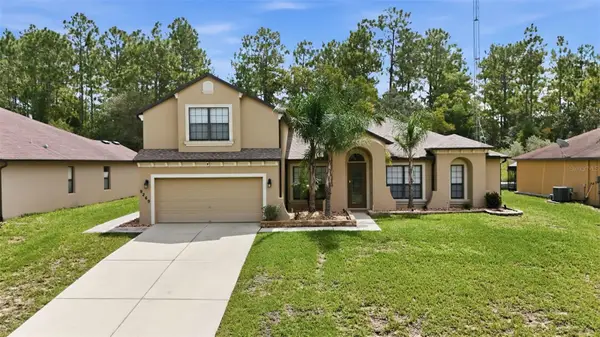 $399,900Active5 beds 3 baths2,658 sq. ft.
9269 N Saponaria Drive, CITRUS SPRINGS, FL 34433
MLS# OM731755Listed by: CITRUS HOME FINDERS - New
 $359,000Active4 beds 3 baths2,368 sq. ft.
8960 N Athens Drive, Citrus Springs, FL 34433
MLS# 857683Listed by: FLATFEE.COM - New
 $17,900Active0.29 Acres
8326 N Sarazen Drive, CITRUS SPRINGS, FL 34434
MLS# OM731750Listed by: THE CARIBELL GROUP, LLC - New
 $22,900Active0.23 Acres
3908 W Matilda Lane, Citrus Springs, FL 34433
MLS# 857675Listed by: CITRUS REALTY LLC - New
 $29,900Active0.38 Acres
8626 N Trojan Drive, Citrus Springs, FL 34433
MLS# 857679Listed by: CITRUS REALTY LLC - New
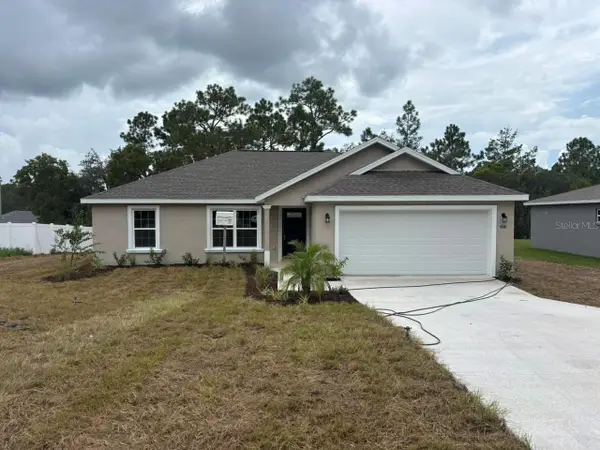 $239,900Active3 beds 2 baths1,405 sq. ft.
2608 W Arbutus Drive, DUNNELLON, FL 34433
MLS# G5117407Listed by: LIST NOW REALTY, LLC - New
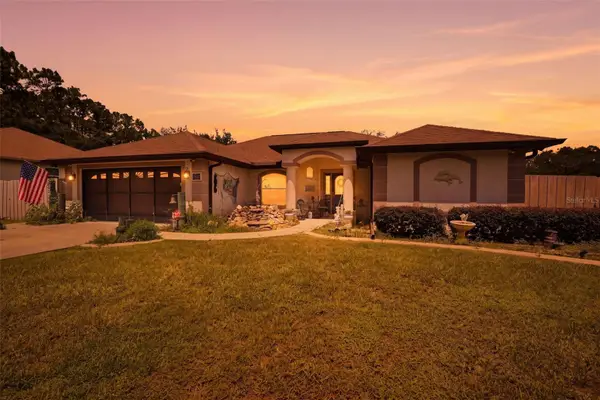 $265,000Active3 beds 2 baths1,673 sq. ft.
1489 W Barlow Place, CITRUS SPRINGS, FL 34434
MLS# W7888682Listed by: RE/MAX MARKETING SPECIALISTS


Protect your home and budget from life's surprises with an Assurant Home Warranty, backed by a partner that supports you through every step of homeownership. Explore Plans.
© 2023 - 2026 ERA Franchise Systems LLC. All rights reserved. ERA Franchise Systems LLC fully supports the principles of the Fair Housing Act and the Equal Opportunity Act. ERA, ERA Real Estate powered, and their respective logos are registered service marks of ERA Franchise Systems LLC. Each office is independently owned and operated.