
1957 W Oliver Drive, Citrus Springs, FL 34434
Local realty services provided by:ERA American Suncoast
1957 W Oliver Drive,Citrus Springs, FL 34434
$289,990
- 4 Beds
- 2 Baths
- 1,845 sq. ft.
- Single family
- Active
Listed by: ohana martins
Office: premier sotheby's int'l realty
MLS#:856428
Source:FL_CMLS
Price summary
- Price:$289,990
- Price per sq. ft.:$117.79
About this home
One or more photo(s) has been virtually staged. Step into modern Florida living with this newly built four-bedroom, two-bath home set on a spacious 0.23-acre lot in a quiet Dunnellon neighborhood. The open floor plan showcases a sleek kitchen featuring white quartz countertops, shaker-style cabinets, stainless steel appliances, and a generous island ideal for both daily use and entertaining.
The split-bedroom design offers added privacy, with the primary suite highlighted by a walk-in closet, matte black fixtures, and a porcelain-tiled en-suite bathroom. Built with concrete block and stucco construction, the home also includes a two-car garage and an expansive backyard with patio space perfect for outdoor enjoyment.
Located just minutes from Rainbow Springs State Park, KP Hole Park, and the Rainbow River, this home provides convenient access to kayaking, tubing, and some of the area's most popular natural attractions.
Contact an agent
Home facts
- Year built:2025
- Listing ID #:856428
- Added:1 day(s) ago
- Updated:July 18, 2026 at 02:28 PM
Rooms and interior
- Bedrooms:4
- Total bathrooms:2
- Full bathrooms:2
- Rooms Total:9
- Flooring:Tile, Vinyl
- Kitchen Description:Dishwasher, Microwave, Oven, Range, Refrigerator
- Living area:1,845 sq. ft.
Heating and cooling
- Cooling:Central Air
- Heating:Central, Electric
- Central air:Yes
Structure and exterior
- Roof:Asphalt, Shingle
- Year built:2025
- Building area:1,845 sq. ft.
- Lot area:0.23 Acres
- Lot Features:Cleared
- Architectural Style:One Story
- Construction Materials:Frame, Stucco
- Levels:1 Story
Schools
- High school:Lecanto High
- Middle school:Citrus Springs Middle
- Elementary school:Citrus Springs Elementary
Utilities
- Water:Public
- Sewer:Septic Needed
Finances and disclosures
- Price:$289,990
- Price per sq. ft.:$117.79
- Tax amount:$328 (2025)
Parking
- Total parking spaces:2
- Parking description:Attached, Concrete, Concrete Driveway, Driveway, Garage
- Garage:Yes
- Garage spaces:2
New listings near 1957 W Oliver Drive
- New
 $30,000Active0.34 Acres
8371 N Titleist Drive, CITRUS SPRINGS, FL 34434
MLS# O6426214Listed by: ONLI REALTY GROUP LLC - New
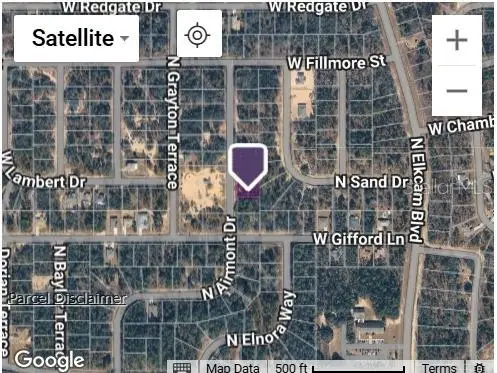 $20,000Active0.23 Acres
6601 N Airmont Drive, CITRUS SPRINGS, FL 34433
MLS# O6426310Listed by: ONLI REALTY GROUP LLC - New
 $350,000Active3 beds 2 baths2,104 sq. ft.
10848 N Dragonis Drive, DUNNELLON, FL 34433
MLS# O6426319Listed by: GAILEY ENTERPRISES REAL ESTATE - New
 $30,000Active0.28 Acres
7932 N Elkcam Boulevard, CITRUS SPRINGS, FL 34433
MLS# O6425919Listed by: LUXE PROPERTIES - New
 $29,500Active0.29 Acres
11340 N Kenney Loop, Dunnellon, FL 34433
MLS# 856445Listed by: CITRUS REALTY, LLC - New
 $266,990Active3 beds 2 baths1,550 sq. ft.
2860 W Buccaneer Lane, Citrus Springs, FL 34433
MLS# 856451Listed by: CHRISTOPHER ALAN REALTY LLC - New
 $324,899Active4 beds 3 baths2,000 sq. ft.
7764 N Darby Drive, Citrus Springs, FL 34433
MLS# 856453Listed by: S2J REALTY - New
 $20,000Active0.35 Acres
1320 W Sorrento Drive, Citrus Springs, FL 34434
MLS# 856446Listed by: HORIZON PALM REALTY GROUP - New
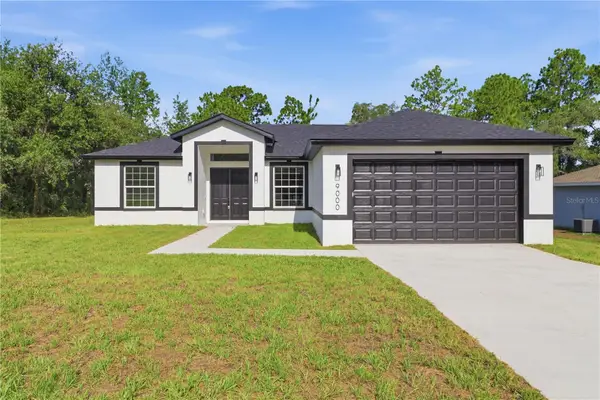 $279,000Active3 beds 2 baths1,616 sq. ft.
9000 N Barbados Way, CITRUS SPRINGS, FL 34433
MLS# S5153892Listed by: LA ROSA REALTY LLC - New
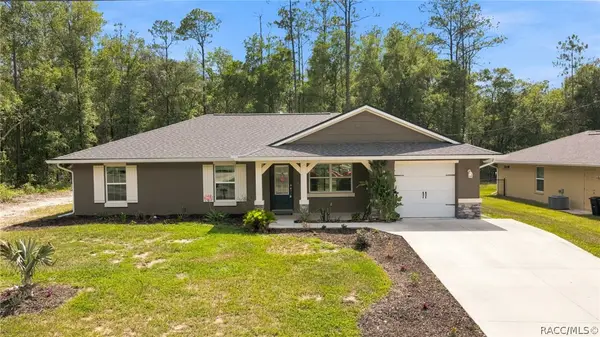 $249,000Active3 beds 2 baths1,488 sq. ft.
8962 N Stern Way, Citrus Springs, FL 34434
MLS# 856071Listed by: HORIZON PALM REALTY GROUP


Protect your home and budget from life's surprises with an Assurant Home Warranty, backed by a partner that supports you through every step of homeownership. Explore Plans.
© 2023 - 2026 ERA Franchise Systems LLC. All rights reserved. ERA Franchise Systems LLC fully supports the principles of the Fair Housing Act and the Equal Opportunity Act. ERA, ERA Real Estate powered, and their respective logos are registered service marks of ERA Franchise Systems LLC. Each office is independently owned and operated.