
2070 W Citrus Springs Boulevard, Citrus Springs, FL 34434
Local realty services provided by:ERA American Suncoast
2070 W Citrus Springs Boulevard,Citrus Springs, FL 34434
$249,999
- 3 Beds
- 2 Baths
- 1,416 sq. ft.
- Single family
- Active
Listed by: lauren chamberlin
Office: sellstate next generation real
MLS#:858235
Source:FL_CMLS
Price summary
- Price:$249,999
- Price per sq. ft.:$140.77
About this home
One or more photo(s) has been virtually staged. Welcome to this beautifully refreshed 3/2 home in a convenient central location between Crystal River, Dunnellon, and Inverness! This move-in ready home features many updates from within the last year including a new roof, hot water tank, flooring and carpeting throughout, freshly painted and new shutters.
The spacious living room offers vaulted ceilings, creating a bright and open feel, with french doors leading directly to the tiled lanai- great for relaxing or enjoying the peaceful backyard. The eat-in kitchen features plenty of room, stainless steel appliances, a new backsplash, and a gas line is already piped to the home for those that prefer a gas range.
The home has a split floor plan where the primary suite has vaulted ceilings, a large walk-in closet, and a walk-in shower. While the additional bedrooms and bath on the opposite side of the home provide flexibility for family, guests, or a home office.
Contact an agent
Home facts
- Year built:2006
- Subdivision & Development:Citrus Springs
- Listing ID #:858235
- Added:1 day(s) ago
- Updated:October 01, 2026 at 08:44 PM
Rooms and interior
- Bedrooms:3
- Total bathrooms:2
- Full bathrooms:2
- Flooring:Carpet, Laminate, Tile
- Dining Description:High Ceilings, Vaulted Ceilings
- Bathrooms Description:High Ceilings
- Kitchen Description:Dishwasher, Electric Cooktop, Electric Oven, High Ceilings, Laminate Counters, Microwave, Range Hood, Refrigerator
- Bedroom Description:High Ceilings, Vaulted Ceilings, Walk In Closets
- Living area:1,416 sq. ft.
Heating and cooling
- Cooling:Central Air
- Heating:Central, Electric
- Central air:Yes
Structure and exterior
- Roof:Asphalt, Shingle
- Year built:2006
- Building area:1,416 sq. ft.
- Lot area:0.23 Acres
- Lot Features:Flat
- Architectural Style:One Story
- Construction Materials:Stucco
- Foundation Description:Block
- Levels:1 Story
Schools
- High school:Lecanto High
- Middle school:Citrus Springs Middle
- Elementary school:Central Ridge Elementary
Utilities
- Water:Public
- Sewer:Septic Tank
Finances and disclosures
- Price:$249,999
- Price per sq. ft.:$140.77
- Tax amount:$2,952 (2025)
Features and amenities
- Amenities:Walk In Closets
Parking
- Total parking spaces:2
- Parking description:Attached, Concrete, Concrete Driveway, Driveway, Garage, Private
- Garage:Yes
- Garage spaces:2
New listings near 2070 W Citrus Springs Boulevard
- New
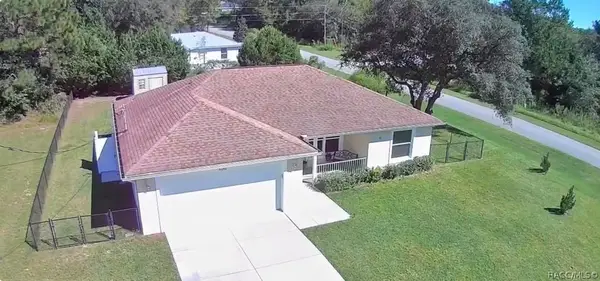 $254,000Active3 beds 2 baths1,249 sq. ft.
6161 N Allston Terrace, Citrus Springs, FL 34433
MLS# 858334Listed by: LPT REALTY, LLC - New
 $52,000Active1 Acres
4419 W Malaluka Circle, Citrus Springs, FL 34433
MLS# 858343Listed by: CENTURY 21 J.W.MORTON R.E. - New
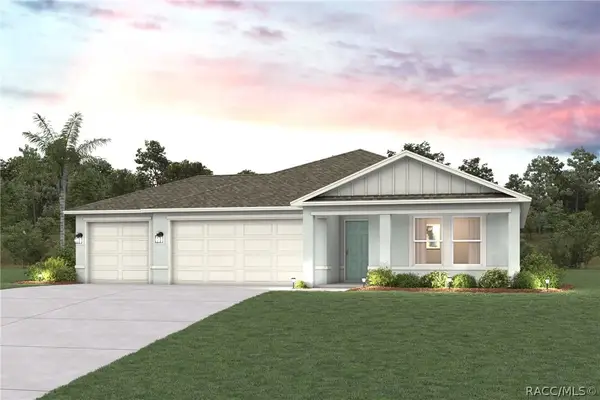 $308,990Active4 beds 2 baths1,808 sq. ft.
3917 W Keene Lane, Citrus Springs, FL 34433
MLS# 858332Listed by: WJH LLC - New
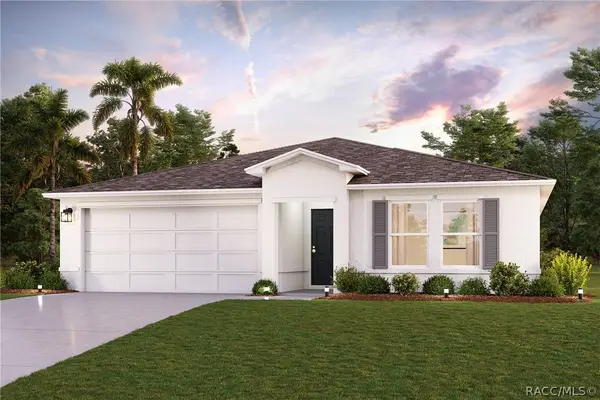 $288,990Active4 beds 2 baths1,811 sq. ft.
6585 N Bedstrow Boulevard, Citrus Springs, FL 34433
MLS# 858336Listed by: WJH LLC - New
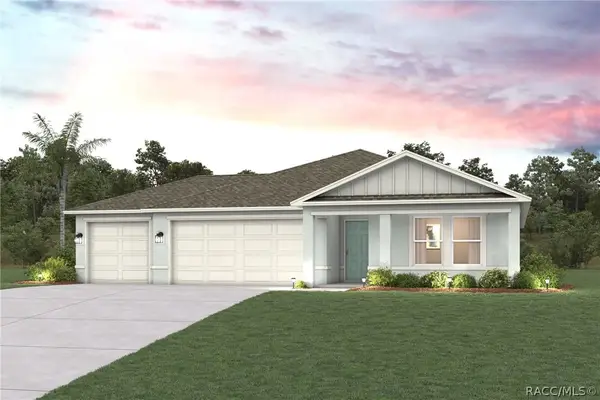 $308,990Active4 beds 2 baths1,808 sq. ft.
6489 N Bedstrow Boulevard, Citrus Springs, FL 34433
MLS# 858338Listed by: WJH LLC - New
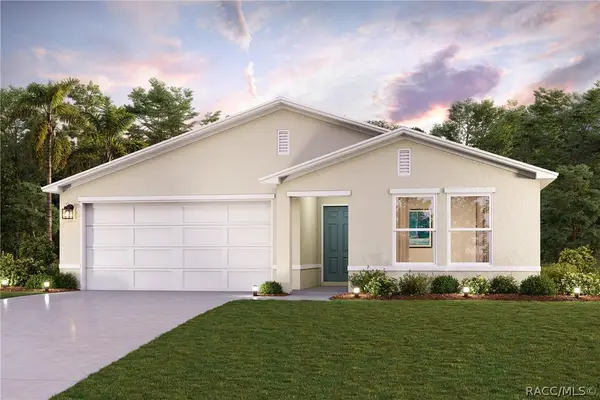 $268,990Active3 beds 2 baths1,477 sq. ft.
3016 W Hamlet Place, Citrus Springs, FL 34433
MLS# 858339Listed by: WJH LLC - New
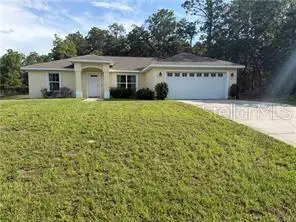 $246,900Active3 beds 2 baths1,417 sq. ft.
1619 W Lamplighter Street, DUNNELLON, FL 34434
MLS# OM733265Listed by: TROTTER REALTY - New
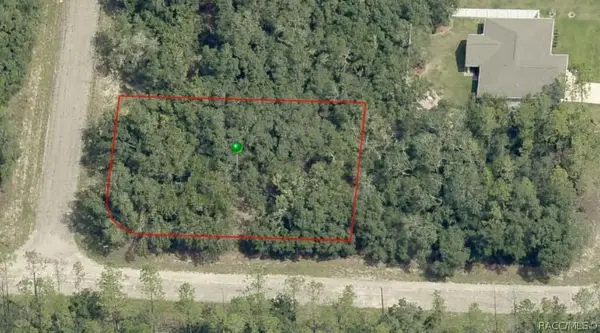 $22,900Active0.34 Acres
8551 N Sawyer Terrace, Citrus Springs, FL 34434
MLS# 858331Listed by: CITRUS REALTY LLC - New
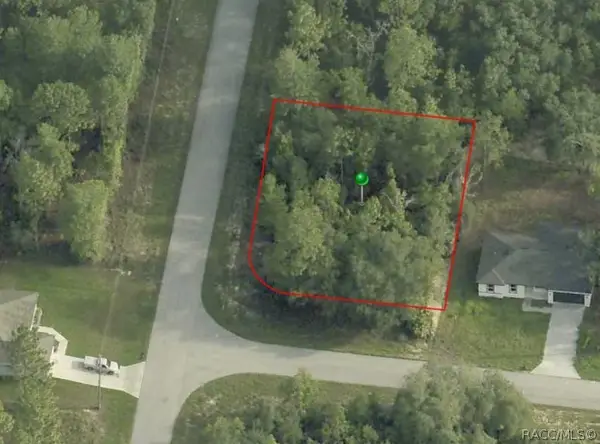 $23,900Active0.28 Acres
1671 W Belen Drive, Citrus Springs, FL 34434
MLS# 858325Listed by: CITRUS REALTY LLC


Protect your home and budget from life's surprises with an Assurant Home Warranty, backed by a partner that supports you through every step of homeownership. Explore Plans.
© 2023 - 2026 ERA Franchise Systems LLC. All rights reserved. ERA Franchise Systems LLC fully supports the principles of the Fair Housing Act and the Equal Opportunity Act. ERA, ERA Real Estate powered, and their respective logos are registered service marks of ERA Franchise Systems LLC. Each office is independently owned and operated.