
2319 W Citrus Springs Boulevard, Citrus Springs, FL 34434
Local realty services provided by:ERA American Suncoast
2319 W Citrus Springs Boulevard,Citrus Springs, FL 34434
$255,000
- 4 Beds
- 2 Baths
- 1,664 sq. ft.
- Single family
- Active
Listed by: kathi anderson-moore
Office: the holloway group
MLS#:858930
Source:FL_CMLS
Price summary
- Price:$255,000
- Price per sq. ft.:$116.76
About this home
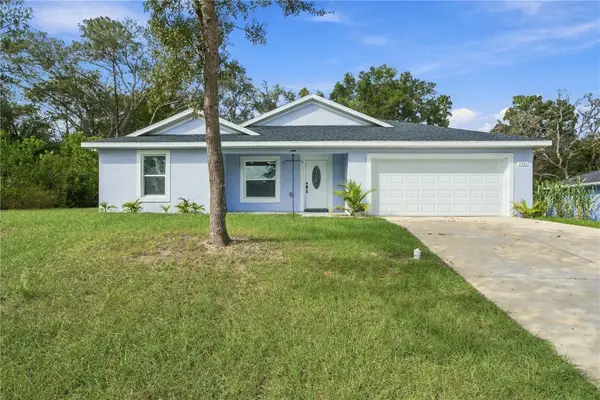
Large and like new built in 2023, this 4 bedroom, 2 bath, 2 car garage home has lots to offer! Split floor plan with all 3 guest bedrooms on the left side as you walk in. Master offers private bath with walk in shower, dual sinks with granite counter tops and walk in closet. Kitchen offers breakfast bar overlooking living room and eat in kitchen. Fridge, dishwasher, stove and microwave all stainless steel. Inside laundry with washer/dryer hookups.
Contact an agent
Home facts
- Year built:2023
- Subdivision & Development:Citrus Springs
- Listing ID #:858930
- Added:1 day(s) ago
- Updated:November 02, 2026 at 07:40 PM
Rooms and interior
- Bedrooms:4
- Total bathrooms:2
- Full bathrooms:2
- Flooring:Laminate, Tile
- Kitchen Description:Dishwasher, Disposal, Electric Oven, Microwave, Refrigerator
- Bedroom Description:Walk In Closets
- Living area:1,664 sq. ft.
Heating and cooling
- Cooling:Central Air
- Heating:Central, Electric
- Central air:Yes
Structure and exterior
- Roof:Asphalt, Shingle
- Year built:2023
- Building area:1,664 sq. ft.
- Lot area:0.23 Acres
- Lot Features:Cleared
- Architectural Style:Contemporary, One Story
- Construction Materials:Stucco
- Foundation Description:Block
- Levels:1 Story
Schools
- High school:Lecanto High
- Middle school:Citrus Springs Middle
- Elementary school:Citrus Springs Elementary
Utilities
- Water:Public
- Sewer:Septic Tank
Finances and disclosures
- Price:$255,000
- Price per sq. ft.:$116.76
- Tax amount:$3,599 (2025)
Features and amenities
- Amenities:Walk In Closets
Parking
- Total parking spaces:2
- Parking description:Attached, Concrete, Concrete Driveway, Driveway, Garage
- Garage:Yes
- Garage spaces:2
New listings near 2319 W Citrus Springs Boulevard
- Coming Soon
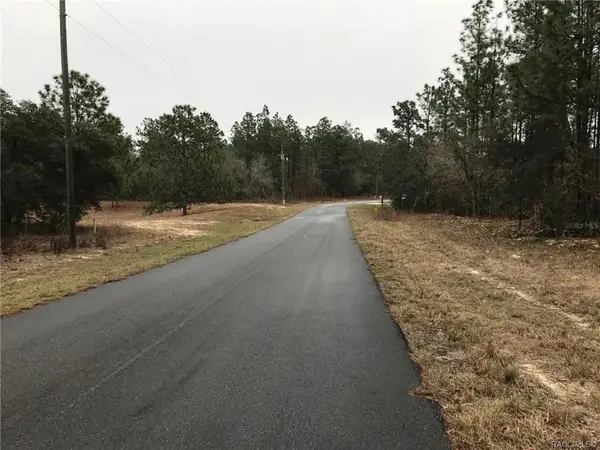 $27,000Coming Soon0.23 Acres
8821 N Raidin Drive, CITRUS SPRINGS, FL 34433
MLS# O6451926Listed by: HIGHLIGHT REALTY CORP/LW - New
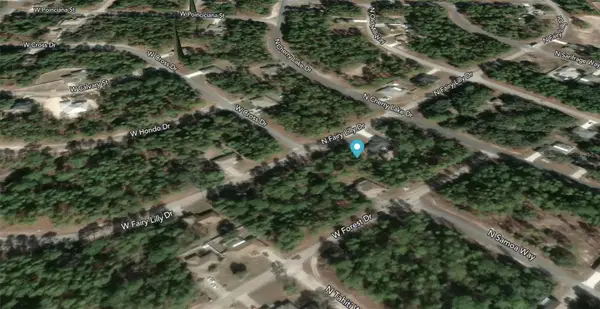 $20,000Active0.23 Acres
9457 N Fairy Lilly Drive, CITRUS SPRINGS, FL 34433
MLS# GC544584Listed by: FLORIDA HOMES REALTY & MORTGAGE GVILLE - New
 $249,899Active3 beds 2 baths1,514 sq. ft.
8806 N Stern Way, CITRUS SPRINGS, FL 34434
MLS# O6454398Listed by: S2J REALTY, LLC - New
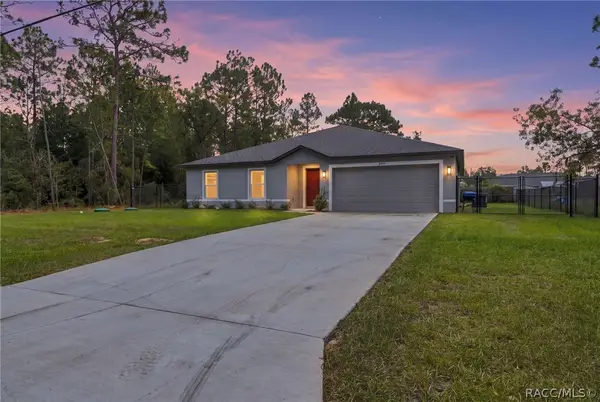 $289,999Active4 beds 2 baths1,867 sq. ft.
8699 N Circular Way, Citrus Springs, FL 34434
MLS# 858923Listed by: MEEK REAL ESTATE - New
 $32,000Active0.23 Acres
8308 N Feather Avenue, Citrus Springs, FL 34433
MLS# B26095294Listed by: REALTY ONE GROUP INNOVATION - New
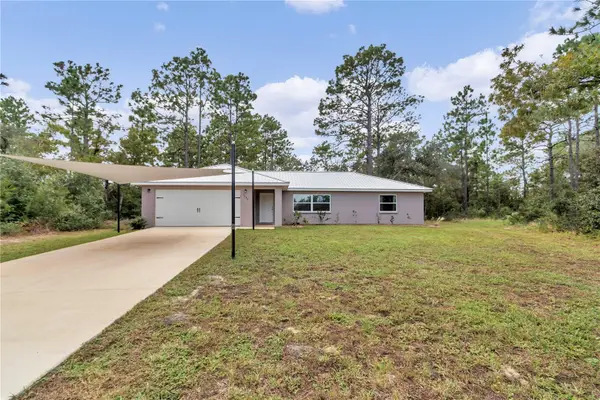 $249,900Active3 beds 2 baths1,400 sq. ft.
7090 N Maltese Drive, CITRUS SPRINGS, FL 34433
MLS# GC544575Listed by: JABBAR & ASSOCIATES REALTY LLC - New
 $265,000Active3 beds 2 baths1,544 sq. ft.
2349 W Juan Vega Lane, CITRUS SPRINGS, FL 34434
MLS# OM734983Listed by: MEEK REAL ESTATE SALES, LLC - New
 $18,000Active0.23 Acres
497 W Hummingbird Drive, CITRUS SPRINGS, FL 34434
MLS# GC544540Listed by: FLORIDA HOMES REALTY & MORTGAGE GVILLE - New
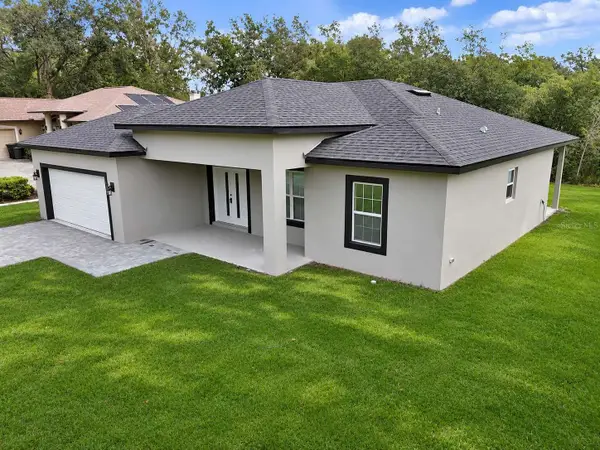 $264,900Active3 beds 2 baths1,529 sq. ft.
8191 N Pickinz Way, CITRUS SPRINGS, FL 34433
MLS# OM734882Listed by: LOKATION


Protect your home and budget from life's surprises with an Assurant Home Warranty, backed by a partner that supports you through every step of homeownership. Explore Plans.
© 2023 - 2026 ERA Franchise Systems LLC. All rights reserved. ERA Franchise Systems LLC fully supports the principles of the Fair Housing Act and the Equal Opportunity Act. ERA, ERA Real Estate powered, and their respective logos are registered service marks of ERA Franchise Systems LLC. Each office is independently owned and operated.