
2396 W Fairway Loop, Citrus Springs, FL 34434
Local realty services provided by:ERA American Suncoast
2396 W Fairway Loop,Citrus Springs, FL 34434
$319,900
- 3 Beds
- 2 Baths
- 1,723 sq. ft.
- Single family
- Active
Listed by: lisa stearns
Office: plantation realty, inc.
MLS#:843060
Source:FL_CMLS
Price summary
- Price:$319,900
- Price per sq. ft.:$123.51
About this home
This stunning new construction home located in a desirable neighborhood within Citrus Springs is ideal for those seeking a serene yet convenient lifestyle. Located in a golf course community, this home offers a spacious open floorplan, stylish double door entry, and gorgeous stone countertops in the kitchen. Plus, it features a split-bedroom layout, central heating and cooling, an eat-in kitchen with an electric cooktop. It has a modern feel with a tray ceiling, luxury vinyl plank tile and includes a 2-car attached garage. The lot is 0.33 acres, and there's no HOA. The proximity to local amenities makes it a great fit for families or professionals alike. A home warranty is included.
Contact an agent
Home facts
- Year built:2025
- Subdivision & Development:Citrus Springs
- Listing ID #:843060
- Added:526 day(s) ago
- Updated:September 06, 2026 at 02:44 PM
Rooms and interior
- Bedrooms:3
- Total bathrooms:2
- Full bathrooms:2
- Flooring:Carpet, Tile
- Dining Description:French Doors / Atrium Doors, Open Floorplan
- Bathrooms Description:Seperate Shower
- Kitchen Description:Dishwasher, Disposal, Electric Cooktop, Electric Oven, Microwave, Pantry
- Bedroom Description:French Doors / Atrium Doors, Open Floorplan, Split Bedrooms, Walk In Closets
- Living area:1,723 sq. ft.
Heating and cooling
- Cooling:Central Air
- Heating:Central, Electric
- Central air:Yes
Structure and exterior
- Roof:Asphalt, Shingle
- Year built:2025
- Building area:1,723 sq. ft.
- Lot area:0.33 Acres
- Lot Features:Flat
- Architectural Style:One Story, Ranch
- Construction Materials:Stucco
- Foundation Description:Block, Slab
- Levels:1 Story
Schools
- High school:Lecanto High
- Middle school:Citrus Springs Middle
- Elementary school:Citrus Springs Elementary
Utilities
- Water:Public
- Sewer:Septic Tank
Finances and disclosures
- Price:$319,900
- Price per sq. ft.:$123.51
- Tax amount:$235 (2024)
Features and amenities
- Amenities:Walk In Closets
Parking
- Total parking spaces:2
- Parking description:Attached, Concrete, Concrete Driveway, Driveway, Garage
- Garage:Yes
- Garage spaces:2
New listings near 2396 W Fairway Loop
- New
 $16,000Active0.23 Acres
6786 N Pavilion Loop, Citrus Springs, FL 34433
MLS# 857700Listed by: KELLER WILLIAMS ISLAND LIFE REAL ESTATE - New
 $259,900Active3 beds 2 baths1,392 sq. ft.
8247 W Eldron Place, Dunnellon, FL 34434
MLS# 857688Listed by: CITRUS RIDGE REALTY - New
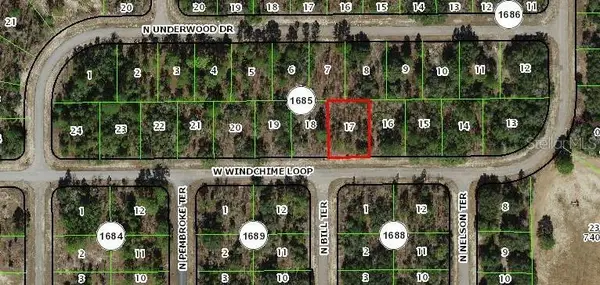 $25,900Active0.26 Acres
2145 W Windchime Loop, CITRUS SPRINGS, FL 34434
MLS# N6145631Listed by: EXCELLENT CHOICE REALTY, LLC - New
 $399,900Active5 beds 3 baths2,658 sq. ft.
9269 N Saponaria Drive, Citrus Springs, FL 34433
MLS# 857520Listed by: CITRUS HOME FINDERS - New
 $359,000Active4 beds 3 baths2,368 sq. ft.
8960 N Athens Drive, Citrus Springs, FL 34433
MLS# 857683Listed by: FLATFEE.COM - New
 $17,900Active0.29 Acres
8326 N Sarazen Drive, CITRUS SPRINGS, FL 34434
MLS# OM731750Listed by: THE CARIBELL GROUP, LLC - New
 $22,900Active0.23 Acres
3908 W Matilda Lane, Citrus Springs, FL 34433
MLS# 857675Listed by: CITRUS REALTY LLC - New
 $29,900Active0.38 Acres
8626 N Trojan Drive, Citrus Springs, FL 34433
MLS# 857679Listed by: CITRUS REALTY LLC - New
 $239,900Active3 beds 2 baths1,405 sq. ft.
2608 W Arbutus Drive, Dunnellon, FL 34433
MLS# 857676Listed by: LIST NOW REALTY, LLC - New
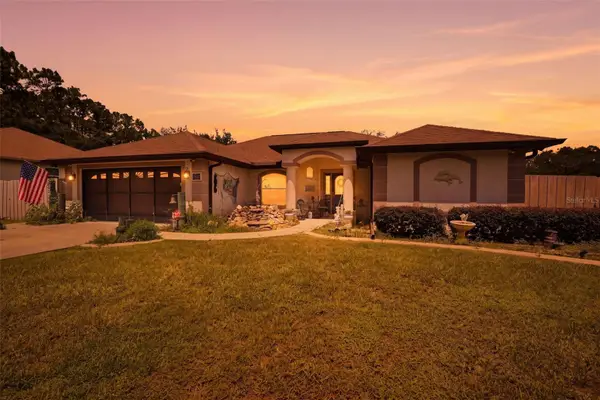 $265,000Active3 beds 2 baths1,673 sq. ft.
1489 W Barlow Place, CITRUS SPRINGS, FL 34434
MLS# W7888682Listed by: RE/MAX MARKETING SPECIALISTS


Protect your home and budget from life's surprises with an Assurant Home Warranty, backed by a partner that supports you through every step of homeownership. Explore Plans.
© 2023 - 2026 ERA Franchise Systems LLC. All rights reserved. ERA Franchise Systems LLC fully supports the principles of the Fair Housing Act and the Equal Opportunity Act. ERA, ERA Real Estate powered, and their respective logos are registered service marks of ERA Franchise Systems LLC. Each office is independently owned and operated.