
2854 W Castania Drive, Citrus Springs, FL 34434
Local realty services provided by:ERA American Suncoast
2854 W Castania Drive,Citrus Springs, FL 34434
$379,999
- 3 Beds
- 2 Baths
- 1,721 sq. ft.
- Single family
- Active
Listed by: steven koleno
Office: beycome of florida llc.
MLS#:857429
Source:FL_CMLS
Price summary
- Price:$379,999
- Price per sq. ft.:$220.8
About this home
Located in Citrus Springs FL. 3/2/2 with an extra lot and 2 car oversized separate garage/workshop. Caged pool home with outdoor living on Half an acre. This house has full tiled floors completely remodeled 10 years ago including new roof and ac the roman pool was completely refinished 5 years ago the pool cage was replaced 5 years ago. Fenced in back yard city water backs up to dra area for great privacy. 1700 total square foot, on the extra lot is the 2 car garage. Between crystal river and ocala. Thank you for looking
Contact an agent
Home facts
- Year built:1997
- Subdivision & Development:Citrus Springs
- Listing ID #:857429
- Added:1 day(s) ago
- Updated:August 27, 2026 at 11:18 PM
Rooms and interior
- Bedrooms:3
- Total bathrooms:2
- Full bathrooms:2
- Rooms Total:7
- Flooring:Tile
- Kitchen Description:Built In Oven, Dishwasher, Electric Cooktop, Electric Oven, Microwave, Microwave Hood Fan, Refrigerator
- Living area:1,721 sq. ft.
Heating and cooling
- Cooling:Central Air
- Heating:Central, Electric, Heat Pump
- Central air:Yes
Structure and exterior
- Roof:Asphalt, Shingle
- Year built:1997
- Building area:1,721 sq. ft.
- Lot area:0.66 Acres
- Lot Features:Corner Lot
- Architectural Style:Detached, One Story, Ranch
- Construction Materials:Block, Concrete, Stucco
- Foundation Description:Block
- Levels:1 Story
Schools
- High school:Crystal River High
- Middle school:Citrus Springs Middle
- Elementary school:Citrus Springs Elementary
Utilities
- Water:Public
- Sewer:Septic Tank
Finances and disclosures
- Price:$379,999
- Price per sq. ft.:$220.8
- Tax amount:$1,389 (2024)
Features and amenities
- Amenities:Smoke Detectors
- Pool features:Concrete, In Ground, Pool, Salt Water
Parking
- Total parking spaces:4
- Parking description:Attached, Concrete, Concrete Driveway, Detached, Driveway, Garage, Paved, Paved Driveway
- Garage:Yes
- Garage spaces:4
New listings near 2854 W Castania Drive
- New
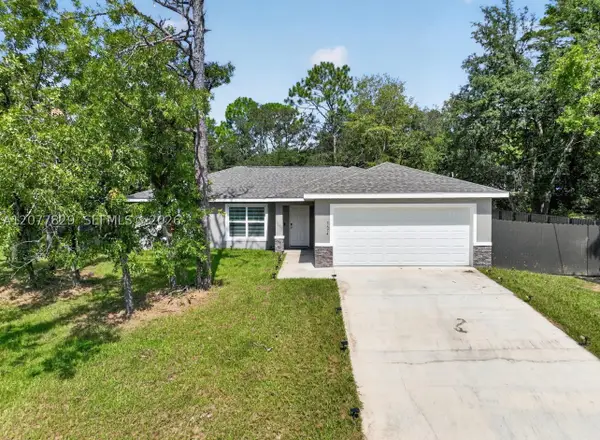 $285,000Active3 beds 2 baths
5674 N Claremont Drive, Citrus Springs, FL 34434
MLS# A12077829Listed by: ONE FAMILY REALTY - New
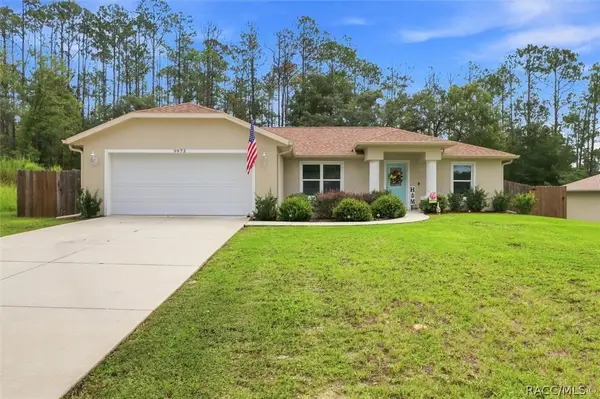 Listed by ERA$318,000Active3 beds 2 baths1,587 sq. ft.
9973 N Chelic Drive, Citrus Springs, FL 34434
MLS# 857369Listed by: ERA AMERICAN SUNCOAST REALTY - New
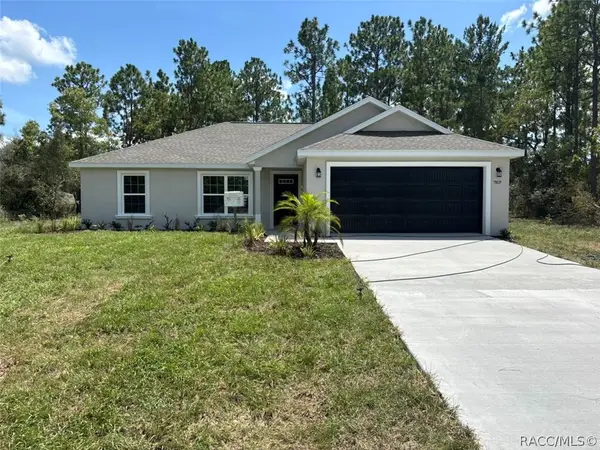 $249,900Active3 beds 2 baths1,405 sq. ft.
7809 N Jamaica Drive, Dunnellon, FL 34433
MLS# 857422Listed by: LIST NOW REALTY, LLC - New
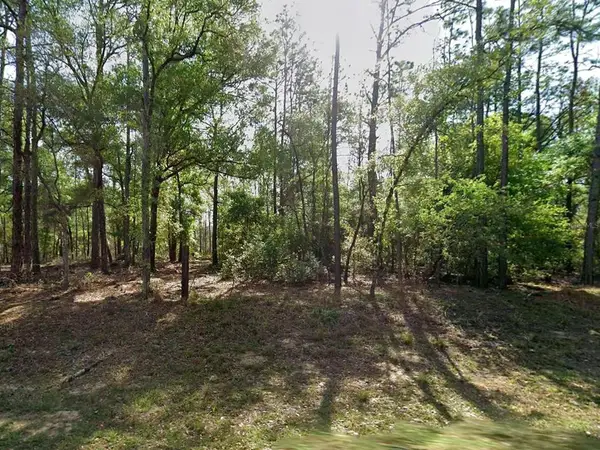 $20,000Active0.35 Acres
8297 N Yellowbird Avenue, CITRUS SPRINGS, FL 34434
MLS# O6436966Listed by: BROKER HUB REALTY GROUP LLC - New
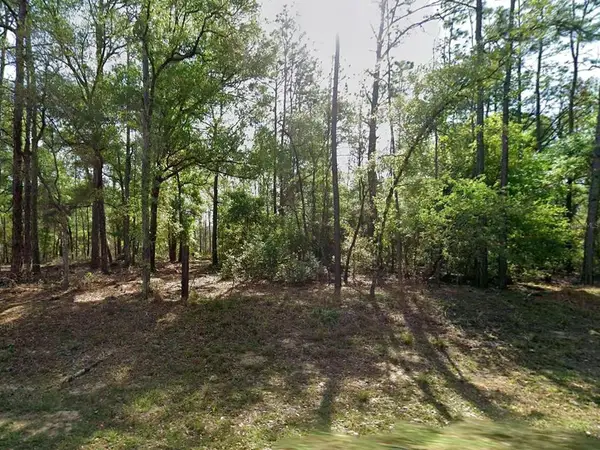 $20,000Active0.35 Acres
8319 N Yellowbird Avenue, CITRUS SPRINGS, FL 34434
MLS# O6436967Listed by: BROKER HUB REALTY GROUP LLC - New
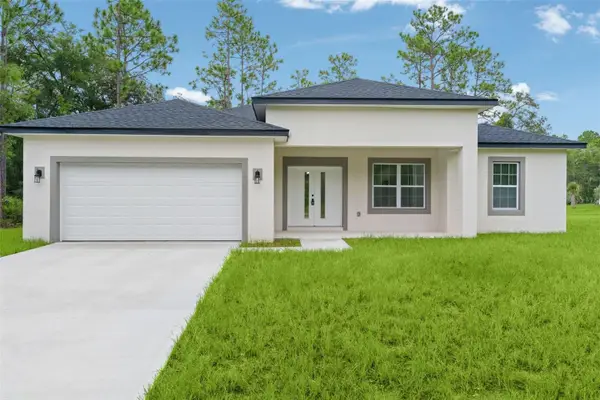 $259,900Active3 beds 2 baths1,529 sq. ft.
646 W Homeway Loop, CITRUS SPRINGS, FL 34434
MLS# G5117019Listed by: EXP REALTY LLC - New
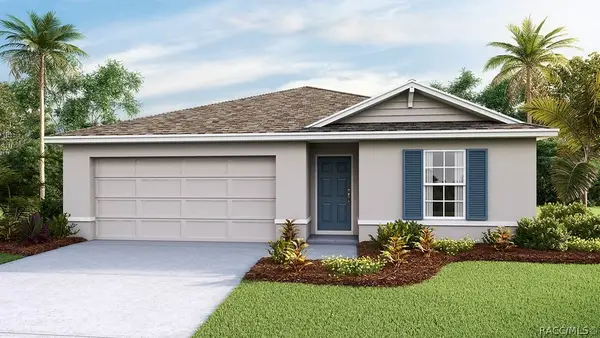 $267,070Active3 beds 2 baths1,408 sq. ft.
8719 N Gilovu Drive, Dunnellon, FL 34433
MLS# 857414Listed by: DR HORTON REALTY OF WEST CENTRAL FLORIDA LLC - New
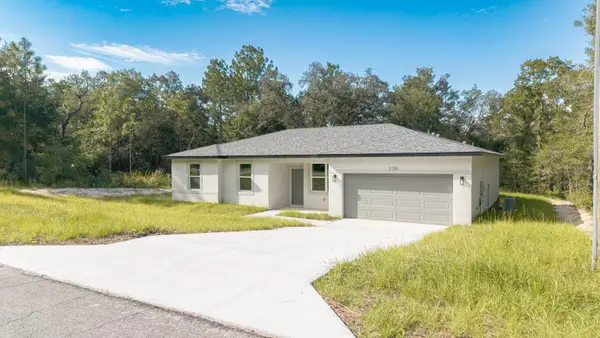 $272,000Active4 beds 2 baths1,587 sq. ft.
2126 W Charlene Place, DUNNELLON, FL 34434
MLS# TB8542924Listed by: EMPIRE REALTY - New
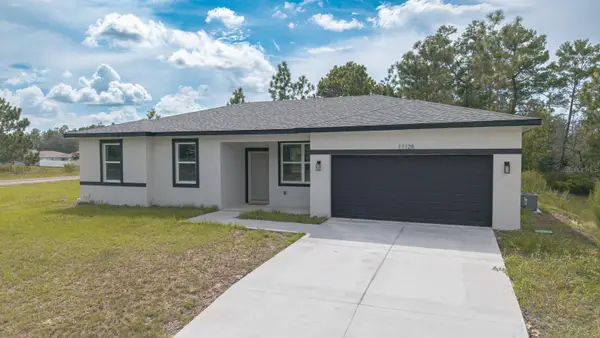 $272,000Active4 beds 2 baths1,587 sq. ft.
11128 N G Martinelli, CITRUS SPRINGS, FL 34433
MLS# TB8542895Listed by: EMPIRE REALTY


Protect your home and budget from life's surprises with an Assurant Home Warranty, backed by a partner that supports you through every step of homeownership. Explore Plans.
© 2023 - 2026 ERA Franchise Systems LLC. All rights reserved. ERA Franchise Systems LLC fully supports the principles of the Fair Housing Act and the Equal Opportunity Act. ERA, ERA Real Estate powered, and their respective logos are registered service marks of ERA Franchise Systems LLC. Each office is independently owned and operated.