
3442 W Eunice Drive, Citrus Springs, FL 34433
Local realty services provided by:Bingham Realty ERA Powered
Listed by: octavia valencia
Office: wjh llc.
MLS#:856853
Source:FL_CMLS
Price summary
- Price:$308,990
- Price per sq. ft.:$170.9
About this home
Discover modern living with the Biscayne Plan a charming single-story home. The open design seamlessly connects the Living, Dining, and Kitchen areas. The chef’s dream kitchen features cabinetry, elegant quartz countertops, and stainless steel appliances, including a smooth-top range, microwave hood, and dishwasher. The expansive primary suite offers a private bath with dual vanity sinks and a spacious walk-in closet. With three additional bedrooms, a whole secondary bath, and a THREE-CAR GARAGE, this home is perfect.. Energy-efficient Low-E insulated dual-pane vinyl windows and a one-year limited warranty ensure comfort and peace of mind. Located on the Gulf Coast, Port Charlotte is an appealing mix of natural beauty, affordable living, and access to recreational and cultural amenities. With the proximity to beaches such as Englewood Beach and Port Charlotte Beach Park, the area's coastal lifestyle provides excellent opportunities for boating, fishing, kayaking, and other water-based activities. Pricing shown reflects available seller incentives when financing is obtained through the seller’s preferred lender. Terms and conditions apply....
Contact an agent
Home facts
- Year built:2026
- Subdivision & Development:Citrus Springs
- Listing ID #:856853
- Added:37 day(s) ago
- Updated:September 11, 2026 at 02:44 PM
Rooms and interior
- Bedrooms:4
- Total bathrooms:2
- Full bathrooms:2
- Flooring:Carpet, Vinyl
- Kitchen Description:Dishwasher, Microwave, Range Hood
- Living area:1,808 sq. ft.
Heating and cooling
- Cooling:Central Air
- Heating:Central, Electric
- Central air:Yes
Structure and exterior
- Roof:Asphalt, Shingle
- Year built:2026
- Building area:1,808 sq. ft.
- Lot area:0.24 Acres
- Lot Features:Flat
- Architectural Style:One Story, Ranch
- Construction Materials:Stucco
- Foundation Description:Block
- Levels:1 Story
Schools
- High school:Crystal River High
- Middle school:Crystal River Middle
- Elementary school:Crystal River Primary
Utilities
- Water:Public
- Sewer:Septic Tank
Finances and disclosures
- Price:$308,990
- Price per sq. ft.:$170.9
- Tax amount:$270 (2025)
Parking
- Total parking spaces:2
- Parking description:Attached, Driveway, Garage, Private
- Garage:Yes
- Garage spaces:2
New listings near 3442 W Eunice Drive
- New
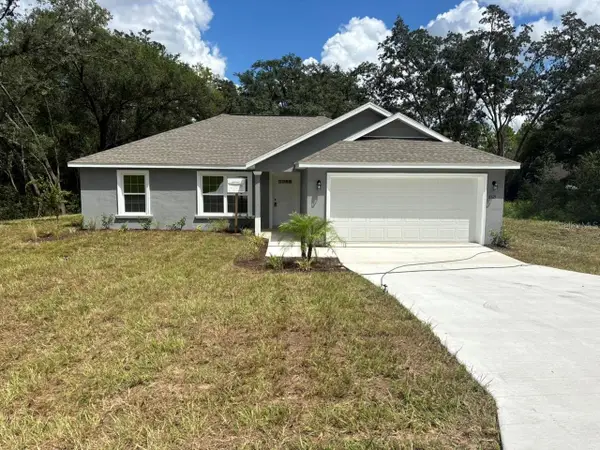 $239,900Active3 beds 2 baths1,405 sq. ft.
8321 N Vince Drive, DUNNELLON, FL 34434
MLS# G5117667Listed by: LIST NOW REALTY, LLC - New
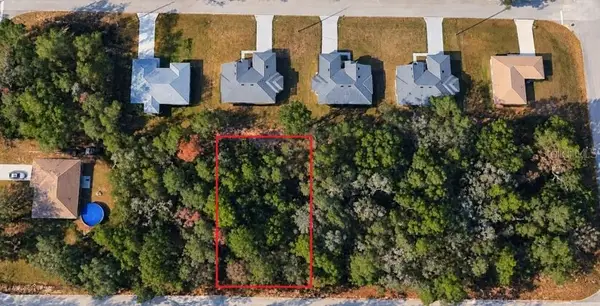 $21,900Active0.26 Acres
10578 N Allwood Terrace, CITRUS SPRINGS, FL 34434
MLS# O6441083Listed by: I LOVE ORLANDO REALTY INC - New
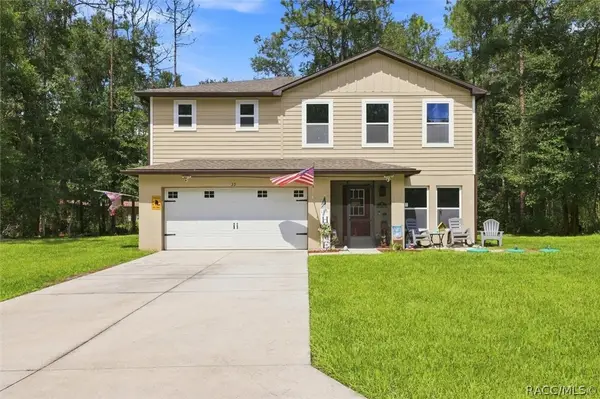 $339,000Active4 beds 3 baths2,000 sq. ft.
39 W Lynxx Drive, Citrus Springs, FL 34434
MLS# 857768Listed by: TROPIC SHORES REALTY - New
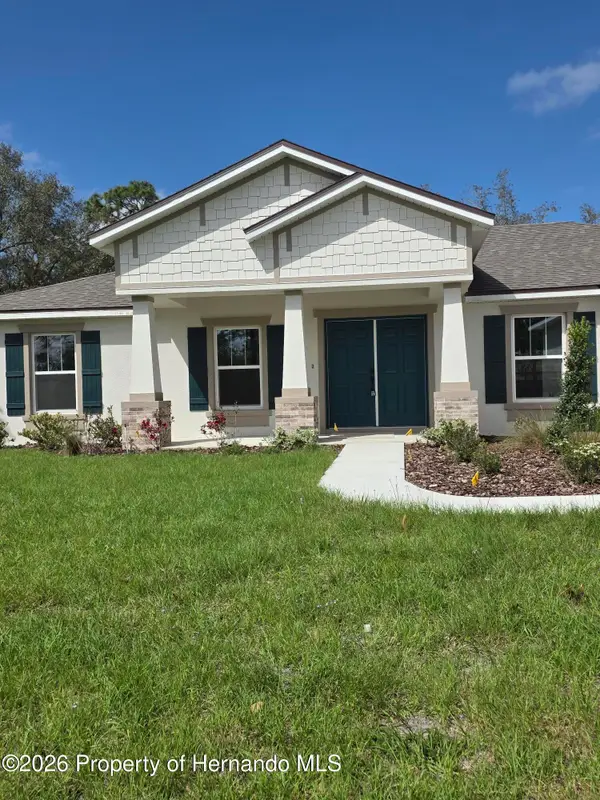 $346,000Active3 beds 2 baths2,018 sq. ft.
10182 N Elkcam Boulevard, Citrus Springs, FL 34433
MLS# 2260917Listed by: PALMWOOD REALTY INC - New
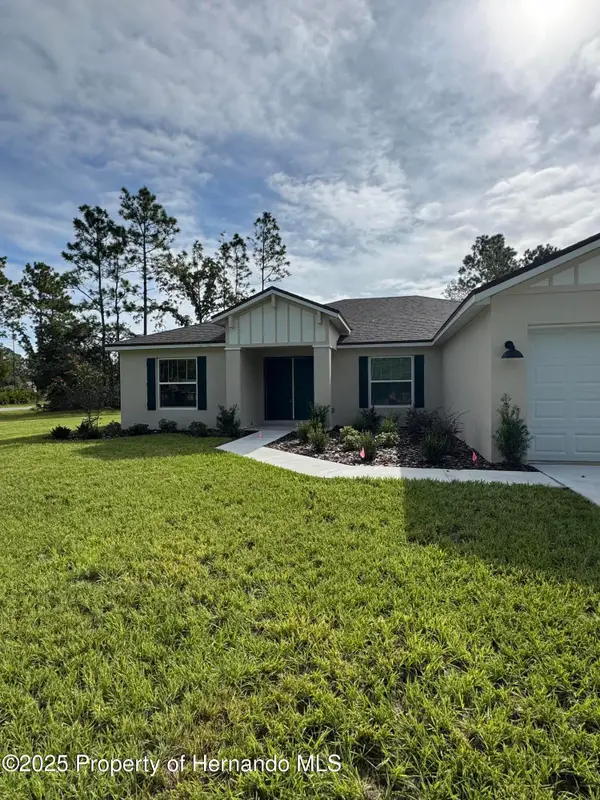 $319,900Active3 beds 2 baths1,889 sq. ft.
7181 N Waycross Way, Citrus Springs, FL 34433
MLS# 2260918Listed by: PALMWOOD REALTY INC - New
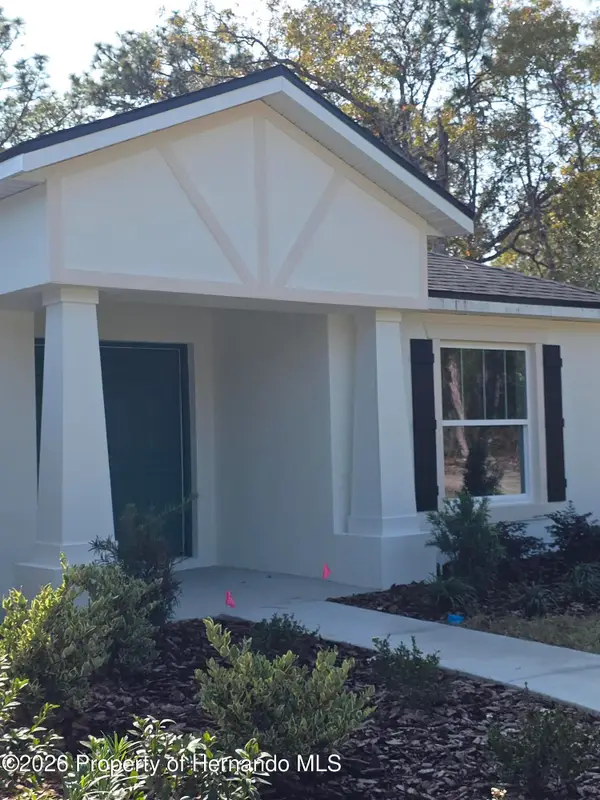 $359,900Active4 beds 3 baths2,143 sq. ft.
2440 W Wilmington Loop, Citrus Springs, FL 34433
MLS# 2260920Listed by: PALMWOOD REALTY INC - New
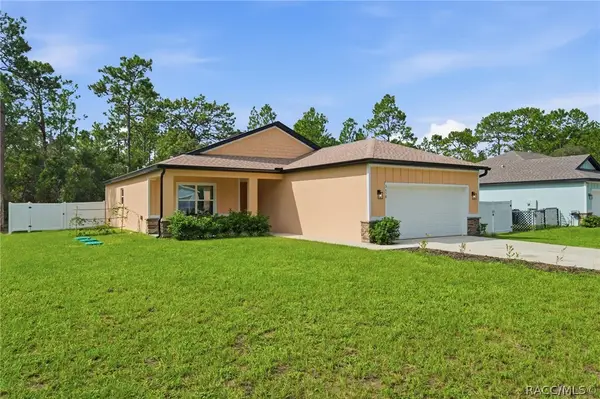 $289,900Active3 beds 2 baths1,634 sq. ft.
3658 W Lappula Lane, Dunnellon, FL 34433
MLS# 857799Listed by: RE/MAX REALTY ONE - New
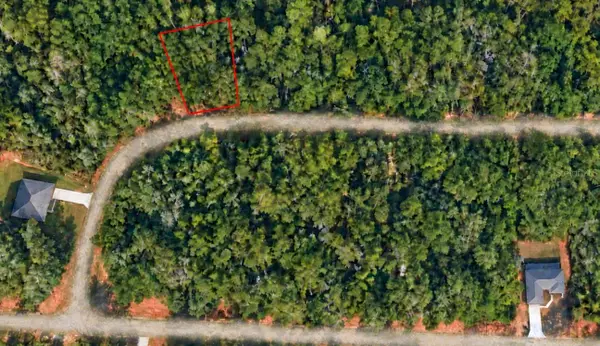 $15,900Active0.26 Acres
619 E Byrd Loop, CITRUS SPRINGS, FL 34434
MLS# O6440860Listed by: I LOVE ORLANDO REALTY INC - New
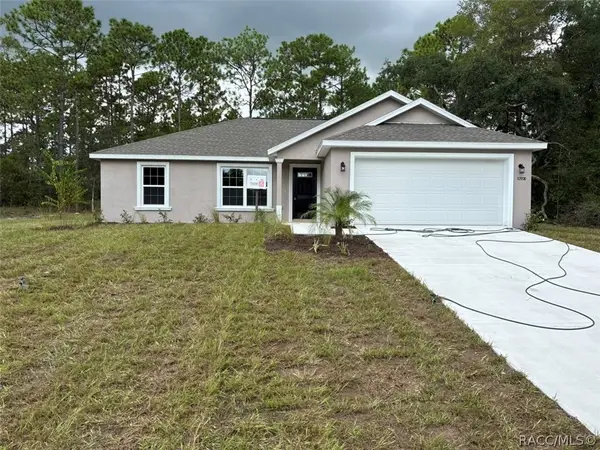 $239,900Active3 beds 2 baths1,405 sq. ft.
10908 N Mataro Avenue, Dunnellon, FL 34434
MLS# 857796Listed by: LIST NOW REALTY, LLC - New
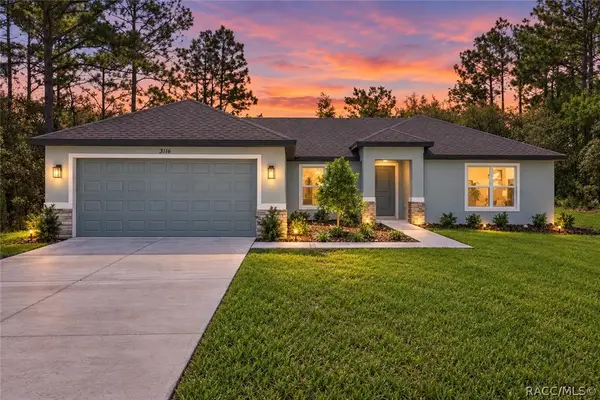 $264,990Active3 beds 2 baths1,513 sq. ft.
3116 W Fairbank Drive, Dunnellon, FL 34433
MLS# 857800Listed by: TERRA VISTA REALTY GROUP LLC


Protect your home and budget from life's surprises with an Assurant Home Warranty, backed by a partner that supports you through every step of homeownership. Explore Plans.
© 2023 - 2026 ERA Franchise Systems LLC. All rights reserved. ERA Franchise Systems LLC fully supports the principles of the Fair Housing Act and the Equal Opportunity Act. ERA, ERA Real Estate powered, and their respective logos are registered service marks of ERA Franchise Systems LLC. Each office is independently owned and operated.