
617 W Heronsbill Lane, Citrus Springs, FL 34434
Local realty services provided by:Bingham Realty ERA Powered
617 W Heronsbill Lane,Citrus Springs, FL 34434
$294,900
- 4 Beds
- 3 Baths
- 1,816 sq. ft.
- Single family
- Pending
Listed by: marcus de matos, pa
Office: lokation
MLS#:OM733425
Source:MFRMLS
Price summary
- Price:$294,900
- Price per sq. ft.:$119.59
About this home
BRAND NEW CONSTRUCTION | FULLY FENCED .23-ACRE LOT | BUILDER WARRANTY INCLUDED.
Welcome to exceptional modern living in Citrus Springs! This thoughtfully designed 4-bedroom, 2.5-bathroom residence offers modern finishes, an inviting open-concept layout, and a fully fenced .23-acre lot—providing valuable privacy, security, and plenty of space for pets, entertaining, and enjoying the Florida lifestyle.
Greet your guests from the covered front porch and step inside to an expansive, light-filled interior designed for comfortable everyday living and entertaining. The open-concept floor plan creates a seamless connection between the living, dining, and kitchen areas, while the spacious covered rear lanai provides the perfect outdoor retreat for relaxing, dining, or entertaining.
One of the standout features of this home is the fully fenced backyard. The .23-acre lot offers generous outdoor space while the completed fencing provides added privacy and functionality that is difficult to find with many new construction homes. Whether you have pets, children, enjoy outdoor gatherings, or simply value your privacy, this fenced yard is a major advantage.
For added peace of mind, the builder provides a transferable home warranty.
Citrus Springs offers easy access to some of Florida's best outdoor recreation, including Rainbow Springs State Park, the Withlacoochee State Trail, and nearby crystal-clear springs perfect for kayaking, boating, fishing, and exploring. With continued growth and improved connectivity throughout the region, this home presents an excellent opportunity for homeowners and investors alike.
Easy to show—schedule online via ShowingTime or contact the listing agent today!...
Contact an agent
Home facts
- Year built:2026
- Subdivision & Development:CITRUS SPRINGS UNIT 13
- Listing ID #:OM733425
- Added:1 day(s) ago
- Updated:October 06, 2026 at 03:56 PM
Rooms and interior
- Bedrooms:4
- Total bathrooms:3
- Full bathrooms:2
- Half bathrooms:1
- Flooring:Luxury Vinyl
- Dining Description:Living Room/Dining Room Combo
- Kitchen Description:Dishwasher, Microwave, Range, Refrigerator, Solid Wood Cabinets, Stone Counters
- Bedroom Description:Primary Bedroom Main Floor, Walk-In Closet(s)
- Living area:1,816 sq. ft.
Heating and cooling
- Cooling:Central Air
- Heating:Central, Electric
- Central air:Yes
Structure and exterior
- Roof:Shingle
- Year built:2026
- Building area:1,816 sq. ft.
- Lot area:0.23 Acres
- Lot Features:Paved
- Construction Materials:Block, Stucco
- Exterior Features:Balcony, Covered Porch/Patio, Front Porch, Lighting, Rear Porch
- Foundation Description:Slab
- Levels:1 Story
Schools
- High school:Lecanto High School
- Middle school:Citrus Springs Middle School
- Elementary school:Central Ridge Elementary School
Utilities
- Water:Public, Water Connected
- Sewer:Septic Tank
Finances and disclosures
- Price:$294,900
- Price per sq. ft.:$119.59
- Tax amount:$249 (2025)
Features and amenities
- Appliances:Dishwasher, Electric Water Heater, Microwave, Range, Refrigerator
- Laundry features:Electric Dryer Hookup, Inside, Laundry Closet, Washer Hookup
- Amenities:BB/HS Internet Available, Cable Available, Living Room/Dining Room Combo, Open Floorplan, Phone Available, Primary Bedroom Main Floor, Solid Wood Cabinets, Stone Counters, Thermostat, Underground Utilities, Walk-In Closet(s)
- Pool features:Public Pool
Parking
- Parking description:Attached Garage, Driveway, Garage Door Opener, Ground Level
- Garage:Yes
- Garage spaces:2
 The information being provided by Stellar Mls is for the consumer's personal, non-commercial use and may not be used for any purpose other than to identify prospective properties consumer may be interested in purchasing. Any information relating to real estate for sale referenced on this web site comes from the Internet Data Exchange (IDX) program of the Stellar Mls. Bingham Realty ERA Powered is not a Multiple Listing Service (MLS), nor does it offer MLS access. This website is a service of Bingham Realty ERA Powered, a broker participant of Stellar Mls. This web site may reference real estate listing(s) held by a brokerage firm other than the broker and/or agent who owns this web site.
The accuracy of all information, regardless of source, including but not limited to open house information, square footages and lot sizes, is deemed reliable but not guaranteed and should be personally verified through personal inspection by and/or with the appropriate professionals. The data contained herein is copyrighted by Stellar Mls and is protected by all applicable copyright laws. Any unauthorized dissemination of this information is in violation of copyright laws and is strictly prohibited.
Properties in listings may have been sold or may no longer be available.
Copyright 2026 Stellar Mls. All rights reserved.
The information being provided by Stellar Mls is for the consumer's personal, non-commercial use and may not be used for any purpose other than to identify prospective properties consumer may be interested in purchasing. Any information relating to real estate for sale referenced on this web site comes from the Internet Data Exchange (IDX) program of the Stellar Mls. Bingham Realty ERA Powered is not a Multiple Listing Service (MLS), nor does it offer MLS access. This website is a service of Bingham Realty ERA Powered, a broker participant of Stellar Mls. This web site may reference real estate listing(s) held by a brokerage firm other than the broker and/or agent who owns this web site.
The accuracy of all information, regardless of source, including but not limited to open house information, square footages and lot sizes, is deemed reliable but not guaranteed and should be personally verified through personal inspection by and/or with the appropriate professionals. The data contained herein is copyrighted by Stellar Mls and is protected by all applicable copyright laws. Any unauthorized dissemination of this information is in violation of copyright laws and is strictly prohibited.
Properties in listings may have been sold or may no longer be available.
Copyright 2026 Stellar Mls. All rights reserved.New listings near 617 W Heronsbill Lane
- New
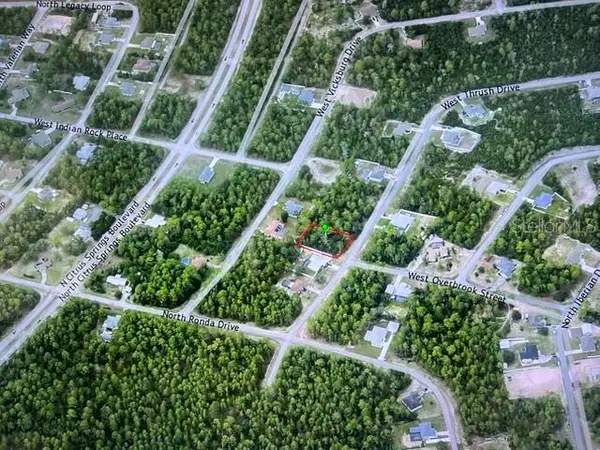 $34,900Active0.5 Acres
4098 W Thrush Drive, CITRUS SPRINGS, FL 34433
MLS# OM733502Listed by: CENTURY 21 AFFILIATES - New
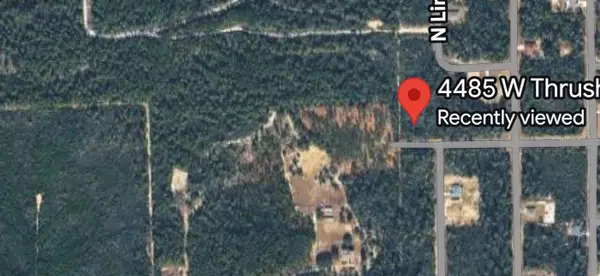 $28,900Active0.5 Acres
4485 W Thrush Drive, CITRUS SPRINGS, FL 34433
MLS# TB8555443Listed by: SANTANA AND COMPANY REAL ESTATE 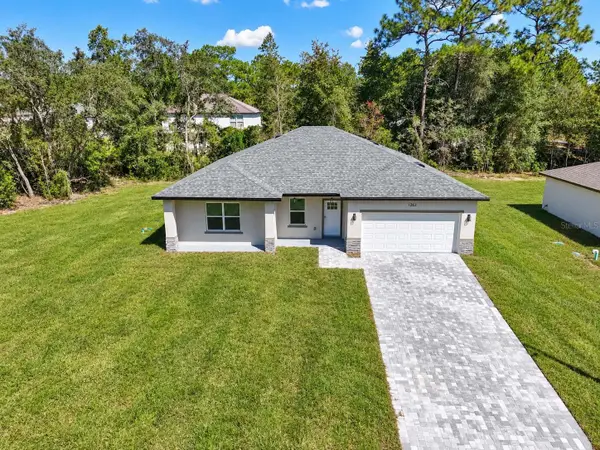 $294,900Pending4 beds 3 baths1,816 sq. ft.
617 W Heronsbill Lane, CITRUS SPRINGS, FL 34434
MLS# OM733425Listed by: LOKATION- $294,900Pending4 beds 3 baths1,816 sq. ft.
617 W Heronsbill Lane, CITRUS SPRINGS, FL 34434
MLS# OM733425Listed by: LOKATION - $294,900Pending4 beds 3 baths1,816 sq. ft.
617 W Heronsbill Lane, CITRUS SPRINGS, FL 34434
MLS# OM733425Listed by: LOKATION - New
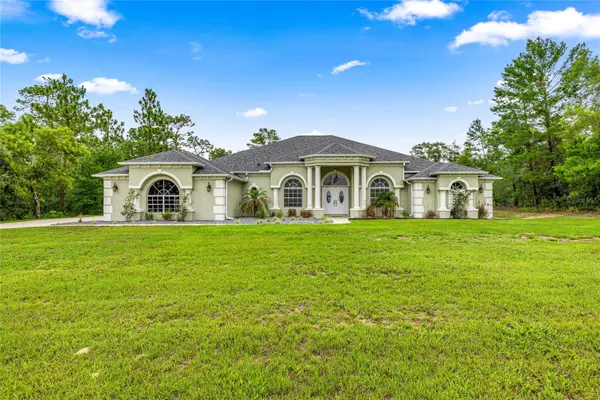 $575,000Active4 beds 3 baths3,563 sq. ft.
8628 N Iberian Drive, CITRUS SPRINGS, FL 34433
MLS# OM733465Listed by: SELLSTATE NEXT GENERATION-DUNN - New
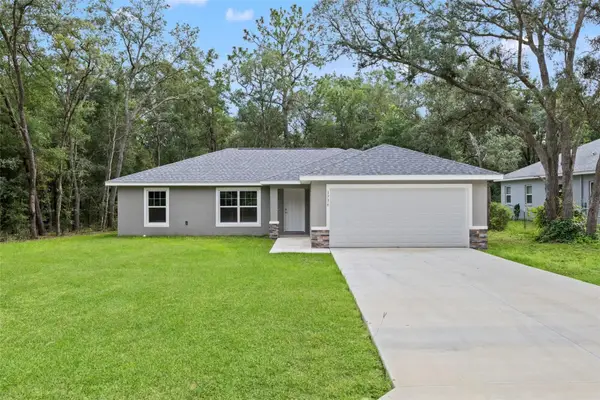 $239,000Active3 beds 2 baths1,400 sq. ft.
1736 W Hall Place, CITRUS SPRINGS, FL 34434
MLS# TB8553529Listed by: KELLER WILLIAMS REALTY - ELITE PARTNERS II - New
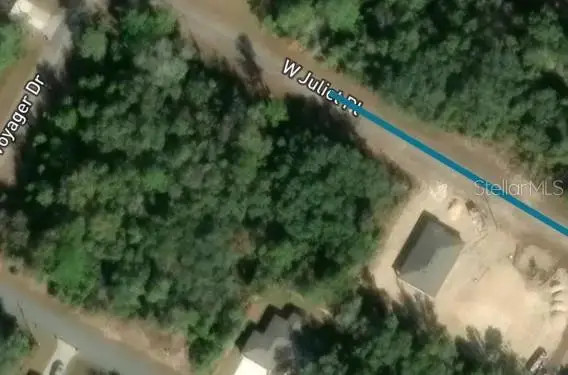 $29,900Active0.23 Acres
3116 W Juliet Place, CITRUS SPRINGS, FL 34433
MLS# TB8555011Listed by: FLORIDAS BEST HOMES REALTY LLC - New
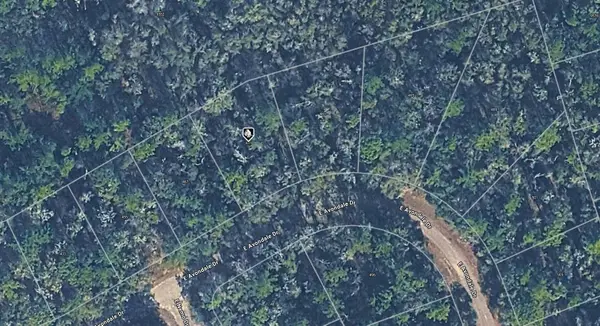 $16,000Active0.25 Acres
471 E Avondale Drive, CITRUS SPRINGS, FL 34434
MLS# A4708501Listed by: KELLER WILLIAMS ISLAND LIFE REAL ESTATE


Protect your home and budget from life's surprises with an Assurant Home Warranty, backed by a partner that supports you through every step of homeownership. Explore Plans.
© 2023 - 2026 ERA Franchise Systems LLC. All rights reserved. ERA Franchise Systems LLC fully supports the principles of the Fair Housing Act and the Equal Opportunity Act. ERA, ERA Real Estate powered, and their respective logos are registered service marks of ERA Franchise Systems LLC. Each office is independently owned and operated.