
6243 N Matheson Drive, Citrus Springs, FL 34434
Local realty services provided by:Bingham Realty ERA Powered
6243 N Matheson Drive,Dunnellon, FL 34434
$289,000
- 3 Beds
- 2 Baths
- 1,587 sq. ft.
- Single family
- Active
Listed by: ana fuentes
Office: exp realty llc.
MLS#:858323
Source:FL_CMLS
Price summary
- Price:$289,000
- Price per sq. ft.:$127.31
About this home
Smart buyers know it’s not just about the home—it’s about the location, too. This one delivers both.
Seller is offering a generous closing cost contribution.
Welcome to this beautifully designed new-construction home offering 1,587 square feet of living space with a functional open floor plan and modern layout. Featuring 3 bedrooms, 2 bathrooms, and a spacious two-car garage, this home offers comfortable living with plenty of room for everyday life and entertaining.
Located in a growing Citrus Springs community with no HOA, this home sits on a high-and-dry lot and offers the flexibility many buyers are looking for. The open-concept design creates a seamless flow between the living, dining, and kitchen areas, while the split-bedroom layout provides added privacy.
Location is another highlight, with minutes to local parks, tennis courts, shopping, gas stations, dining, and other everyday conveniences. Enjoy the space and benefits of new construction while being near the amenities you need.
If you're looking for new construction, no HOA, a high-and-dry property, and a convenient location, this home is worth seeing. Come take a look and experience it for yourself!...
Contact an agent
Home facts
- Year built:2026
- Subdivision & Development:Citrus Springs
- Listing ID #:858323
- Added:1 day(s) ago
- Updated:October 05, 2026 at 03:40 PM
Rooms and interior
- Bedrooms:3
- Total bathrooms:2
- Full bathrooms:2
- Flooring:Carpet
- Dining Description:Open Floorplan
- Kitchen Description:Dishwasher, Microwave, Oven, Range, Refrigerator, Wood Cabinets
- Bedroom Description:Open Floorplan, Walk In Closets
- Living area:1,587 sq. ft.
Heating and cooling
- Cooling:Central Air
- Heating:Central, Electric
- Central air:Yes
Structure and exterior
- Roof:Asphalt, Shingle
- Year built:2026
- Building area:1,587 sq. ft.
- Lot area:0.23 Acres
- Lot Features:Acreage, Cleared, Flat
- Architectural Style:One Story
- Construction Materials:Stucco
- Foundation Description:Block, Slab
- Levels:1 Story
Schools
- High school:Lecanto High
- Middle school:Citrus Springs Middle
- Elementary school:Central Ridge Elementary
Utilities
- Water:Public
- Sewer:Septic Tank
Finances and disclosures
- Price:$289,000
- Price per sq. ft.:$127.31
- Tax amount:$270 (2025)
Features and amenities
- Amenities:Walk In Closets
Parking
- Total parking spaces:2
- Parking description:Attached, Garage, Paved
- Garage:Yes
- Garage spaces:2
New listings near 6243 N Matheson Drive
- New
 $16,000Active0.25 Acres
471 E Avondale Drive, Citrus Springs, FL 34434
MLS# 2026041819Listed by: KELLER WILLIAMS ISLAND LIFE RE - New
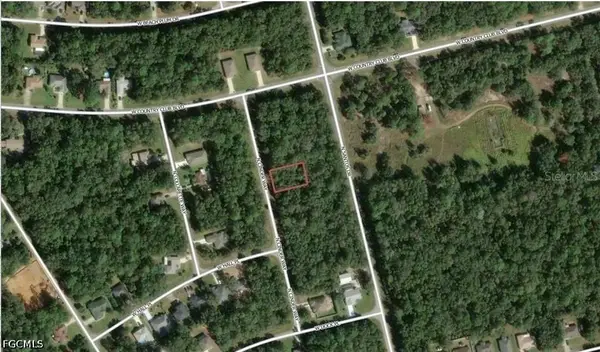 $17,999Active0.23 Acres
8683 N Cinder Way, Citrus Springs, FL 34434
MLS# 2026041828Listed by: KELLER WILLIAMS ISLAND LIFE RE - New
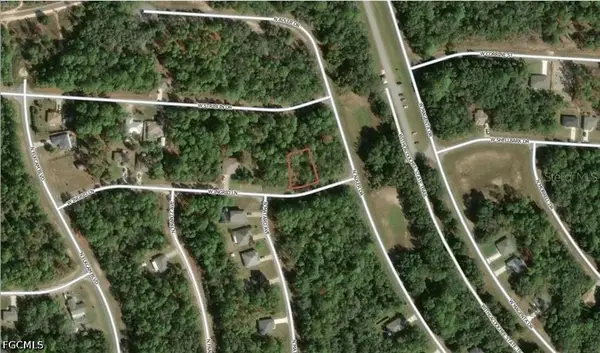 $16,400Active0.26 Acres
2219 W Ingrid Lane, Citrus Springs, FL 34434
MLS# 2026041831Listed by: KELLER WILLIAMS ISLAND LIFE RE - New
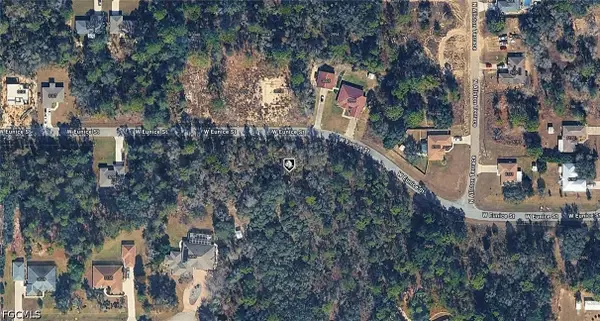 $16,400Active0.25 Acres
3012 W Eunice Drive, Citrus Springs, FL 34433
MLS# 2026041804Listed by: KELLER WILLIAMS ISLAND LIFE RE - New
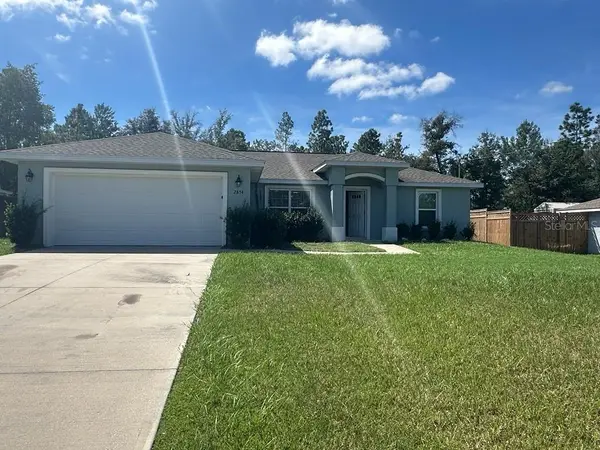 $254,900Active3 beds 2 baths1,440 sq. ft.
2854 W Edison Place, CITRUS SPRINGS, FL 34433
MLS# O6447237Listed by: SPECIALIZED PROPERTY MANAGEMENT - New
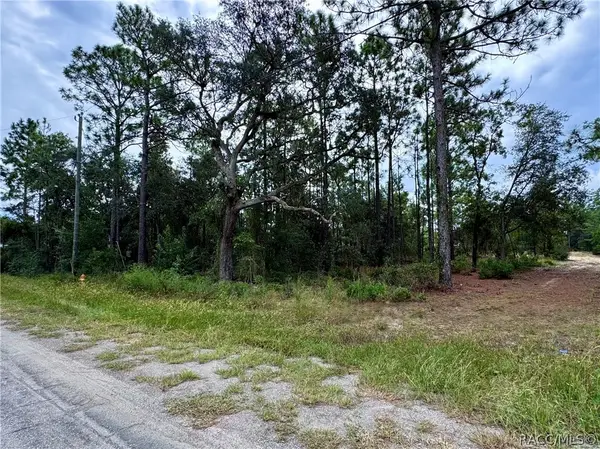 $20,484Active0.23 Acres
2854 W Andromedae Drive, Citrus Springs, FL 34433
MLS# 858390Listed by: KELLER WILLIAMS REALTY - ELITE PARTNERS II - New
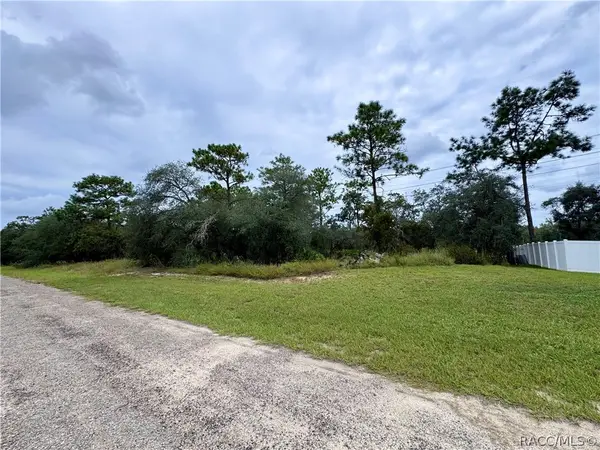 $20,082Active0.23 Acres
1853 W Skyline Drive, Citrus Springs, FL 34434
MLS# 858391Listed by: KELLER WILLIAMS REALTY - ELITE PARTNERS II - New
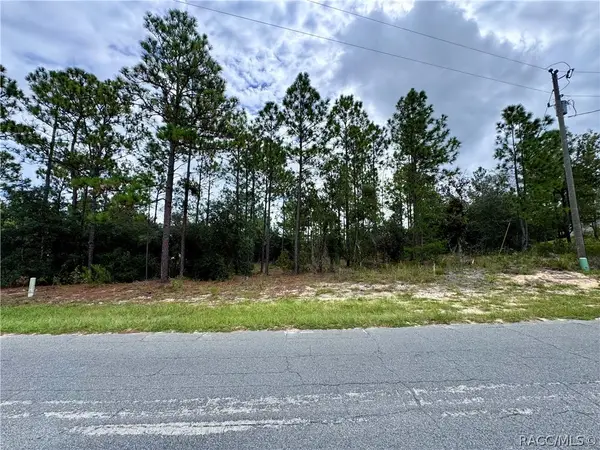 $20,783Active0.24 Acres
10250 N Spaulding Drive, Citrus Springs, FL 34433
MLS# 858393Listed by: KELLER WILLIAMS REALTY - ELITE PARTNERS II - New
 $254,000Active3 beds 2 baths1,249 sq. ft.
6161 N Allston Terrace, CITRUS SPRINGS, FL 34433
MLS# TB8554789Listed by: LPT REALTY, LLC - New
 $15,400Active0.23 Acres
3607 W Parkview Drive, CITRUS SPRINGS, FL 34433
MLS# A4705323Listed by: KELLER WILLIAMS ISLAND LIFE REAL ESTATE


Protect your home and budget from life's surprises with an Assurant Home Warranty, backed by a partner that supports you through every step of homeownership. Explore Plans.
© 2023 - 2026 ERA Franchise Systems LLC. All rights reserved. ERA Franchise Systems LLC fully supports the principles of the Fair Housing Act and the Equal Opportunity Act. ERA, ERA Real Estate powered, and their respective logos are registered service marks of ERA Franchise Systems LLC. Each office is independently owned and operated.