
6434 N Baylor Terrace, Citrus Springs, FL 34433
Local realty services provided by:Bingham Realty ERA Powered
6434 N Baylor Terrace,Citrus Springs, FL 34433
$287,990
- 4 Beds
- 3 Baths
- 1,816 sq. ft.
- Single family
- Active
Listed by: gabriel cairone
Office: exp realty llc.
MLS#:858910
Source:FL_CMLS
Price summary
- Price:$287,990
- Price per sq. ft.:$116.13
About this home
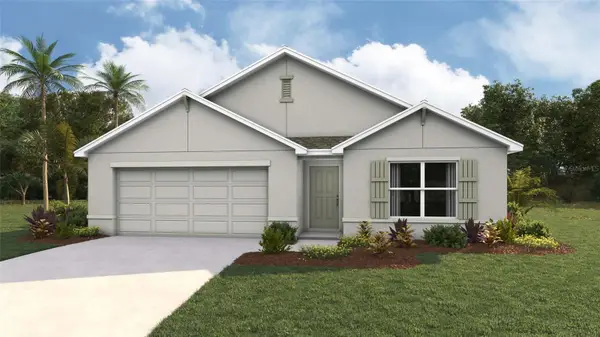
Welcome to the Move-In Ready Vera Cruz model by Prati Homes! This beautiful brand-new construction home in Citrus Springs offers 4 bedrooms, 2.5 bathrooms, and 1,816 square feet of thoughtfully designed living space on a spacious quarter-acre lot. From its attractive curb appeal and paver driveway to its inviting interior, this home offers the perfect blend of modern style, comfort, and functionality.
The kitchen is designed to impress, featuring all stainless steel appliances, soft-close cabinetry, a stylish island with wood-paneled sides, and a garbage disposal. The conveniently located half bath just off the kitchen adds extra functionality for guests and everyday living. Retreat to the generously sized primary suite, complete with a walk-in closet and a in-suite bathroom featuring a relaxing soaking tub and beautifully tiled shower. The guest bathroom also features a tiled tub surround. Enjoy your morning coffee or unwind in the evening on the covered back porch, overlooking your backyard.
Additional highlights include a spacious two-car garage and the peace of mind of a 1-year builder warranty and a 7-year customized structural warranty through Prati Homes. As an added bonus, the builder is open to installing a white vinyl privacy fence prior to closing with a suitable offer.
If you've been looking for a brand-new home with modern finishes, a functional floor plan, and room to enjoy the outdoors, this is an opportunity you won't want to miss. Schedule your showing today!...
Contact an agent
Home facts
- Year built:2026
- Subdivision & Development:Citrus Springs
- Listing ID #:858910
- Added:1 day(s) ago
- Updated:October 31, 2026 at 11:41 PM
Rooms and interior
- Bedrooms:4
- Total bathrooms:3
- Full bathrooms:2
- Half bathrooms:1
- Flooring:Concrete, Tile
- Kitchen Description:Dishwasher, Disposal, Electric Cooktop, Microwave, Refrigerator, Water Purifier Owned
- Living area:1,816 sq. ft.
Heating and cooling
- Cooling:Central Air
- Heating:Heat Pump
- Central air:Yes
Structure and exterior
- Roof:Asphalt, Shingle
- Year built:2026
- Building area:1,816 sq. ft.
- Lot area:0.27 Acres
- Lot Features:Cleared, Corner Lot, Flat
- Architectural Style:One Story
- Construction Materials:Stucco
- Foundation Description:Block, Slab
- Levels:1 Story
Schools
- High school:Crystal River High
- Middle school:Crystal River Middle
- Elementary school:Central Ridge Elementary
Utilities
- Water:Public
- Sewer:Septic Tank
Finances and disclosures
- Price:$287,990
- Price per sq. ft.:$116.13
- Tax amount:$196 (2025)
Features and amenities
- Amenities:Room For Pool, Smoke Detectors
Parking
- Total parking spaces:2
- Parking description:Attached, Concrete, Concrete Driveway, Driveway, Garage
- Garage:Yes
- Garage spaces:2
New listings near 6434 N Baylor Terrace
- Coming Soon
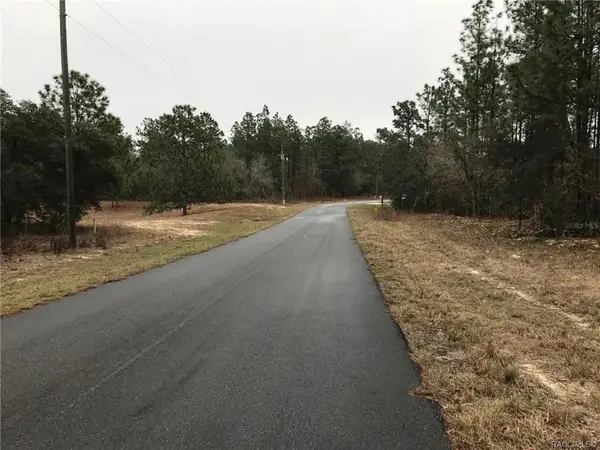 $27,000Coming Soon0.23 Acres
8821 N Raidin Drive, CITRUS SPRINGS, FL 34433
MLS# O6451926Listed by: HIGHLIGHT REALTY CORP/LW - New
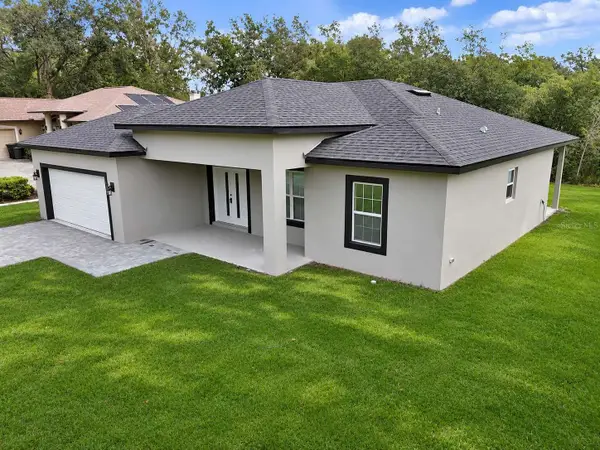 $264,900Active3 beds 2 baths1,529 sq. ft.
8191 N Pickinz Way, CITRUS SPRINGS, FL 34433
MLS# OM734882Listed by: LOKATION - New
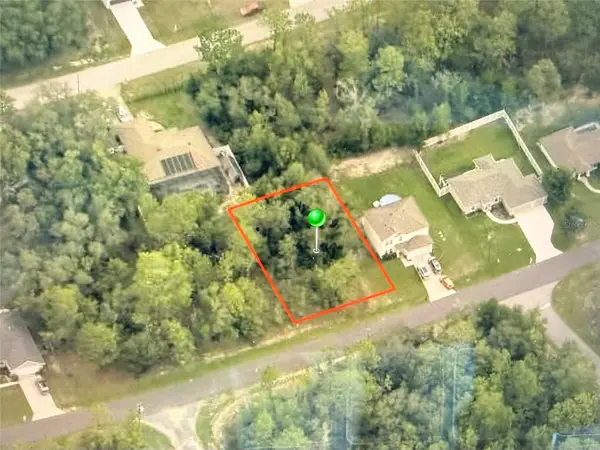 $19,500Active0.23 Acres
3219 W Babcock Place, CITRUS SPRINGS, FL 34433
MLS# OM734998Listed by: EXP REALTY LLC - New
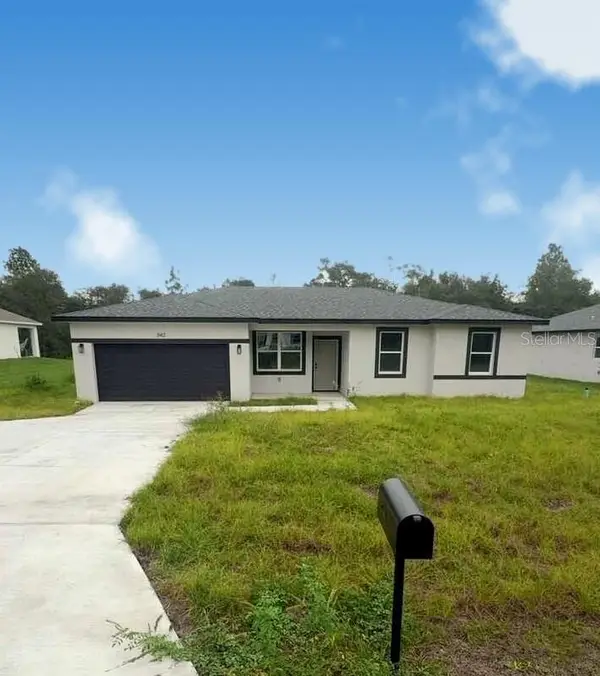 $270,000Active4 beds 3 baths1,805 sq. ft.
3131 W Edison Place, CITRUS SPRINGS, FL 34433
MLS# O6454059Listed by: WRA BUSINESS & REAL ESTATE - New
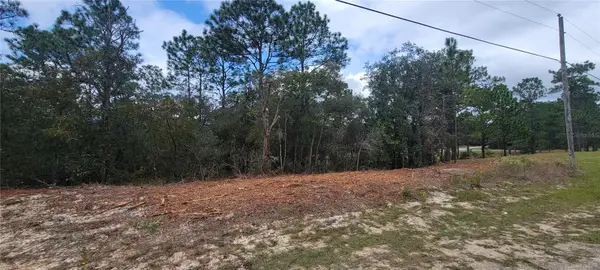 $24,000Active0.23 Acres
9172 N Marcus Way, DUNNELLON, FL 34433
MLS# OM734965Listed by: COLDWELL BANKER RIVERLAND RLTY - New
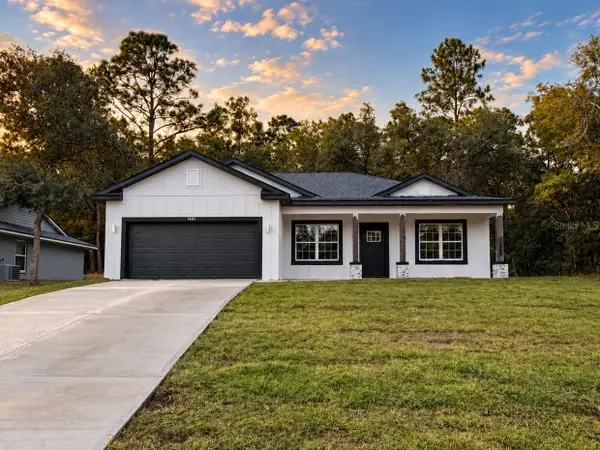 $284,900Active4 beds 3 baths1,694 sq. ft.
1601 W Country Club Boulevard, CITRUS SPRINGS, FL 34434
MLS# O6453608Listed by: FLORIDA REALTY INVESTMENTS - New
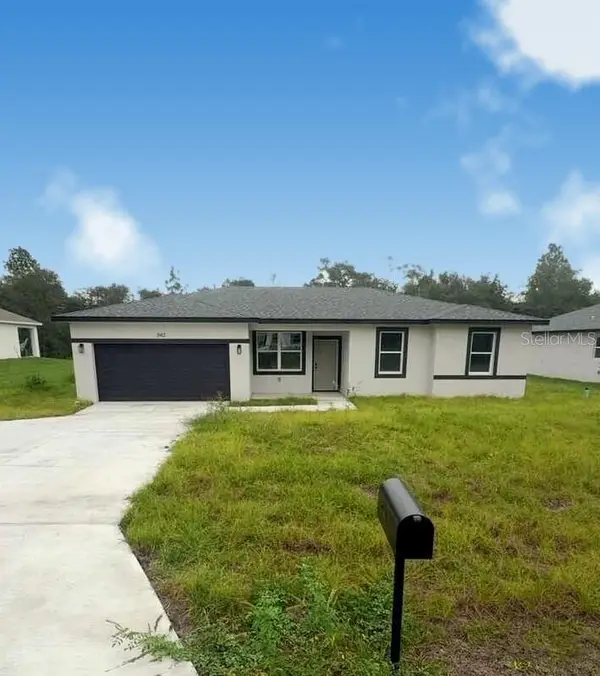 $270,000Active4 beds 2 baths1,587 sq. ft.
3143 W Edison Place, CITRUS SPRINGS, FL 34433
MLS# O6453998Listed by: WRA BUSINESS & REAL ESTATE - New
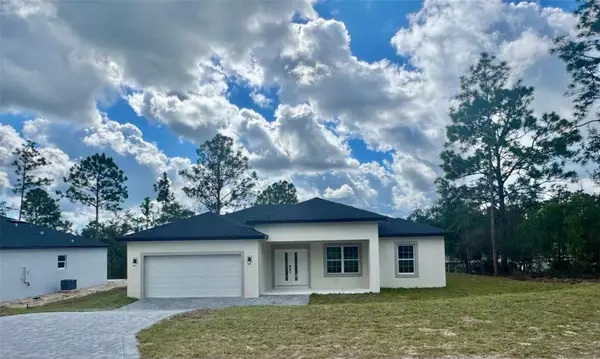 $262,500Active3 beds 2 baths1,529 sq. ft.
1864 W Linden Drive, CITRUS SPRINGS, FL 34434
MLS# O6453714Listed by: BROKERS REAL ESTATE GROUP INC - New
 $298,070Active4 beds 2 baths1,828 sq. ft.
2044 W Riley Drive, DUNNELLON, FL 34434
MLS# OM734963Listed by: DR HORTON REALTY OF WEST CENTRAL FLORIDA


Protect your home and budget from life's surprises with an Assurant Home Warranty, backed by a partner that supports you through every step of homeownership. Explore Plans.
© 2023 - 2026 ERA Franchise Systems LLC. All rights reserved. ERA Franchise Systems LLC fully supports the principles of the Fair Housing Act and the Equal Opportunity Act. ERA, ERA Real Estate powered, and their respective logos are registered service marks of ERA Franchise Systems LLC. Each office is independently owned and operated.