
6664 N Bedstrow Boulevard, Citrus Springs, FL 34434
Local realty services provided by:Bingham Realty ERA Powered
Listed by: helen marie oliveira
Office: la rosa realty llc.
MLS#:856938
Source:FL_CMLS
Price summary
- Price:$330,000
- Price per sq. ft.:$152.07
About this home
Brand-new construction in Citrus Springs! This thoughtfully designed 4-bedroom, 2-bath home offers 1,616 square feet of modern living space with a bright, open layout and quality finishes throughout.
The open-concept kitchen, dining, and living areas flow seamlessly together, creating a spacious setting for everyday living and entertaining. A split-bedroom floor plan provides added separation, with the primary suite featuring a walk-in closet and en-suite bath.
Highlights include impressive 9'4" ceilings, a two-car garage, covered front entry, and a newly installed fence that enhances the backyard and provides added privacy.
Enjoy the benefits of new construction in a convenient Citrus Springs location near shopping, dining, outdoor recreation, and area amenities.
Move-in ready and waiting for its first owner. Schedule your showing today!
Contact an agent
Home facts
- Year built:2026
- Subdivision & Development:Citrus Springs
- Listing ID #:856938
- Added:54 day(s) ago
- Updated:October 02, 2026 at 02:49 PM
Rooms and interior
- Bedrooms:4
- Total bathrooms:2
- Full bathrooms:2
- Flooring:Laminate, Tile
- Dining Description:Sliding Glass Doors
- Kitchen Description:Dishwasher, Electric Cooktop, Electric Oven, Microwave, Refrigerator
- Bedroom Description:Sliding Glass Doors
- Living area:1,616 sq. ft.
Heating and cooling
- Cooling:Central Air, Electric
- Heating:Central, Electric
- Central air:Yes
Structure and exterior
- Roof:Asphalt, Shingle
- Year built:2026
- Building area:1,616 sq. ft.
- Lot area:0.24 Acres
- Lot Features:Cleared, Flat
- Architectural Style:One Story
- Construction Materials:Block, Concrete, Stucco
- Foundation Description:Block, Slab
- Levels:1 Story
Schools
- High school:Lecanto High
- Middle school:Citrus Springs Middle
- Elementary school:Central Ridge Elementary
Utilities
- Water:Public
- Sewer:Septic Tank
Finances and disclosures
- Price:$330,000
- Price per sq. ft.:$152.07
- Tax amount:$385 (2025)
Features and amenities
- Amenities:Smoke Detectors
Parking
- Total parking spaces:2
- Parking description:Attached, Driveway, Garage, Parking Spaces, Paved, Paved Driveway
- Garage:Yes
- Garage spaces:2
New listings near 6664 N Bedstrow Boulevard
- New
 $249,900Active3 beds 2 baths1,405 sq. ft.
3144 W Marie Drive, DUNNELLON, FL 34433
MLS# G5118552Listed by: LIST NOW REALTY, LLC - New
 $30,000Active0.23 Acres
7388 N Manville Road, CITRUS SPRINGS, FL 34434
MLS# A4708223Listed by: SERHANT - New
 $283,000Active4 beds 2 baths1,630 sq. ft.
10322 N Deltona Boulevard, DUNNELLON, FL 34434
MLS# O6446072Listed by: WRA BUSINESS & REAL ESTATE - New
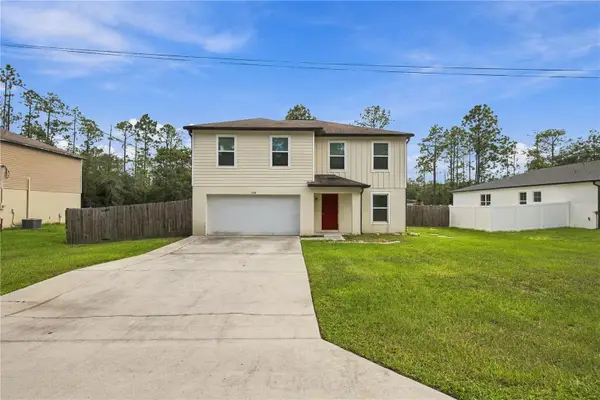 $275,000Active4 beds 3 baths2,083 sq. ft.
2934 W Higgins Place, CITRUS SPRINGS, FL 34433
MLS# OM733224Listed by: FLORIDA ADVANTAGE REALTY GROUP - New
 $17,500Active0.23 Acres
7632 N Greendale Drive, CITRUS SPRINGS, FL 34434
MLS# W7889857Listed by: RAINBOW INVESTMENT REALTY - New
 $249,000Active3 beds 2 baths1,427 sq. ft.
9219 N Akola Way, CITRUS SPRINGS, FL 34434
MLS# O6446105Listed by: RE/MAX TOWN CENTRE - New
 $294,900Active4 beds 3 baths1,816 sq. ft.
1263 W Fan Drive, CITRUS SPRINGS, FL 34434
MLS# OM732795Listed by: LOKATION - New
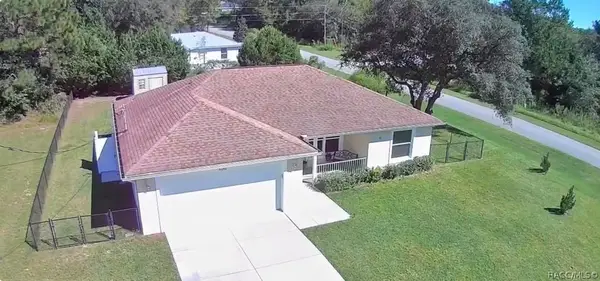 $254,000Active3 beds 2 baths1,249 sq. ft.
6161 N Allston Terrace, Citrus Springs, FL 34433
MLS# 858334Listed by: LPT REALTY, LLC - New
 $19,500Active0.23 Acres
9850 N Dana Way, CITRUS SPRINGS, FL 34433
MLS# OM733230Listed by: PLATINUM HOMES AND LAND REALTY - New
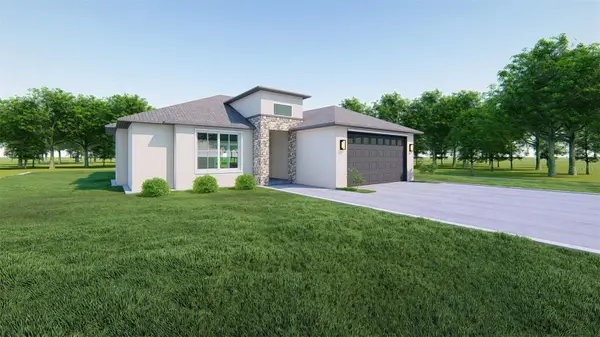 $265,000Active3 beds 2 baths1,472 sq. ft.
2375 W Eric Drive, CITRUS SPRINGS, FL 34434
MLS# S5157172Listed by: RESILIENT MIND REALTY GROUP


Protect your home and budget from life's surprises with an Assurant Home Warranty, backed by a partner that supports you through every step of homeownership. Explore Plans.
© 2023 - 2026 ERA Franchise Systems LLC. All rights reserved. ERA Franchise Systems LLC fully supports the principles of the Fair Housing Act and the Equal Opportunity Act. ERA, ERA Real Estate powered, and their respective logos are registered service marks of ERA Franchise Systems LLC. Each office is independently owned and operated.