
7185 N Farmington Terrace, Citrus Springs, FL 34434
Local realty services provided by:ERA Grizzard Real Estate
Listed by: betta van zandt-winslow
Office: keller williams realty - elite partners ii
MLS#:W7888436
Source:MFRMLS
Price summary
- Price:$515,000
- Price per sq. ft.:$109.48
About this home
SPACE, FLEXIBILITY & FREEDOM—WITH NO Mandatory HOA! Situated on a desirable corner lot, this impressive 4,040 sq ft home offers 6 bedrooms, 4.5 baths, and a massive 3-car garage, providing exceptional space for multi-generational living, working from home, entertaining, or simply spreading out.
Step inside to a dramatic 18-foot foyer that sets the tone for this spacious and thoughtfully designed home. Multiple living areas and four generous en-suite bedrooms provide comfort and privacy, while a downstairs guest suite offers an ideal setup for extended family or long-term guests.
The well-appointed kitchen features granite countertops, tile backsplash, dual sinks, soft-close drawers, extended-height cabinetry, and an oversized walk-in pantry complete with a full-size side-by-side refrigerator and deep freezer. Updated modern lighting enhances the home's clean, contemporary feel, while updated bathrooms feature new vanity lighting, medicine cabinets, and sleek LED mirrors.
The spacious primary suite is a true retreat with room for a sitting area, double walk-in closets, and a dual-vanity bath with abundant counter space.
Outside, the corner lot offers even more freedom with 6-foot vinyl privacy fencing, a 12-foot gate, plus additional 4-foot and 5-foot side gates—providing plenty of room for boats, RVs, trailers, outdoor toys, pets, play areas, or future backyard improvements.
WANT EVEN MORE SPACE? An adjacent .24-acre rear lot is available for separate purchase!
And the location delivers! Conveniently located minutes from the Shoppes at Black Diamond at the corner of 491 & 486 in Lecanto. Enjoy convenient access to the Suncoast Parkway/Veterans Expressway/589 (approx. 6.5 miles) and US Highway 19 (approx. 7 miles). Whether you're headed to Florida's Gulf Coast, Ocala's horse country, Tampa, Clearwater Beach, Disney, or Universal, you're well positioned to enjoy it all.
6 bedrooms. 4.5 baths. 4,040 sq ft. 3-car garage. Corner lot. NO HOA.
If you've been searching for a home that gives you the space and freedom to live life your way, this one deserves a closer look!...
Contact an agent
Home facts
- Year built:2008
- Subdivision & Development:CITRUS SPGS UNIT 08
- Listing ID #:W7888436
- Added:43 day(s) ago
- Updated:October 01, 2026 at 04:23 AM
Rooms and interior
- Bedrooms:6
- Total bathrooms:5
- Full bathrooms:4
- Half bathrooms:1
- Flooring:Carpet, Vinyl
- Kitchen Description:Dishwasher, Microwave, Range, Refrigerator, Solid Surface Counters
- Bedroom Description:Walk-In Closet(s)
- Living area:4,040 sq. ft.
Heating and cooling
- Cooling:Central Air
- Heating:Heat Pump
- Central air:Yes
Structure and exterior
- Roof:Shingle
- Year built:2008
- Building area:4,040 sq. ft.
- Lot area:0.3 Acres
- Construction Materials:Concrete, Stucco
- Foundation Description:Slab
- Levels:2 Story
Schools
- Middle school:Citrus Springs Middle School
- Elementary school:Central Ridge Elementary School
Utilities
- Water:Public
- Sewer:Septic Tank
Finances and disclosures
- Price:$515,000
- Price per sq. ft.:$109.48
- Tax amount:$5,222 (2025)
Features and amenities
- Appliances:Dishwasher, Microwave, Range, Refrigerator
- Laundry features:Laundry Closet
- Amenities:Solid Surface Counters, Walk-In Closet(s)
- Pool features:Public Pool
Parking
- Parking description:Attached Garage
- Garage:Yes
- Garage spaces:3
 The information being provided by Stellar Mls is for the consumer's personal, non-commercial use and may not be used for any purpose other than to identify prospective properties consumer may be interested in purchasing. Any information relating to real estate for sale referenced on this web site comes from the Internet Data Exchange (IDX) program of the Stellar Mls. ERA Grizzard Real Estate is not a Multiple Listing Service (MLS), nor does it offer MLS access. This website is a service of ERA Grizzard Real Estate, a broker participant of Stellar Mls. This web site may reference real estate listing(s) held by a brokerage firm other than the broker and/or agent who owns this web site.
The accuracy of all information, regardless of source, including but not limited to open house information, square footages and lot sizes, is deemed reliable but not guaranteed and should be personally verified through personal inspection by and/or with the appropriate professionals. The data contained herein is copyrighted by Stellar Mls and is protected by all applicable copyright laws. Any unauthorized dissemination of this information is in violation of copyright laws and is strictly prohibited.
Properties in listings may have been sold or may no longer be available.
Copyright 2026 Stellar Mls. All rights reserved.
The information being provided by Stellar Mls is for the consumer's personal, non-commercial use and may not be used for any purpose other than to identify prospective properties consumer may be interested in purchasing. Any information relating to real estate for sale referenced on this web site comes from the Internet Data Exchange (IDX) program of the Stellar Mls. ERA Grizzard Real Estate is not a Multiple Listing Service (MLS), nor does it offer MLS access. This website is a service of ERA Grizzard Real Estate, a broker participant of Stellar Mls. This web site may reference real estate listing(s) held by a brokerage firm other than the broker and/or agent who owns this web site.
The accuracy of all information, regardless of source, including but not limited to open house information, square footages and lot sizes, is deemed reliable but not guaranteed and should be personally verified through personal inspection by and/or with the appropriate professionals. The data contained herein is copyrighted by Stellar Mls and is protected by all applicable copyright laws. Any unauthorized dissemination of this information is in violation of copyright laws and is strictly prohibited.
Properties in listings may have been sold or may no longer be available.
Copyright 2026 Stellar Mls. All rights reserved.New listings near 7185 N Farmington Terrace
- New
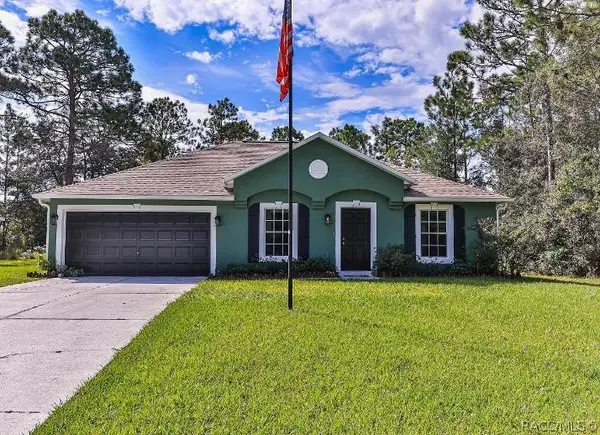 $249,999Active3 beds 2 baths1,416 sq. ft.
2070 W Citrus Springs Boulevard, Citrus Springs, FL 34434
MLS# 858235Listed by: SELLSTATE NEXT GENERATION REAL - New
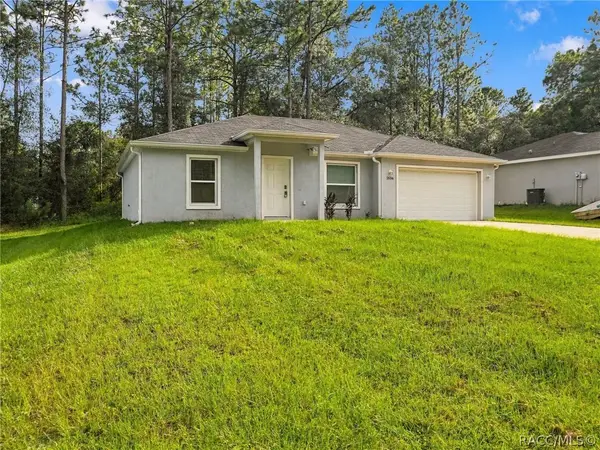 $225,000Active3 beds 2 baths1,209 sq. ft.
2656 W Castania Drive, Dunnellon, FL 34434
MLS# 858309Listed by: HORIZON PALM REALTY GROUP - New
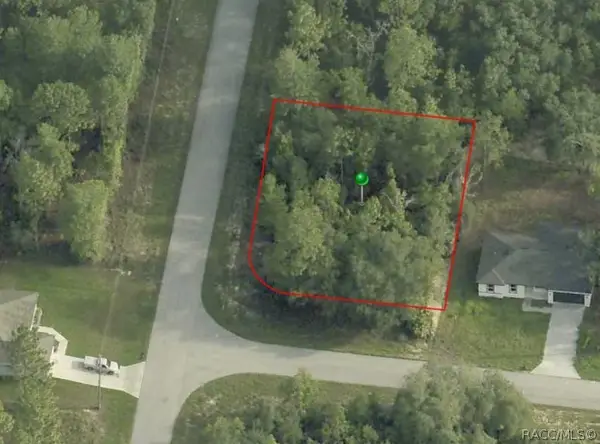 $23,900Active0.28 Acres
1671 W Belen Drive, Citrus Springs, FL 34434
MLS# 858325Listed by: CITRUS REALTY LLC - New
 $259,899Active4 beds 2 baths1,696 sq. ft.
8298 N Manuetta Drive, CITRUS SPRINGS, FL 34434
MLS# O6446263Listed by: S2J REALTY, LLC - Open Sun, 10am to 1pmNew
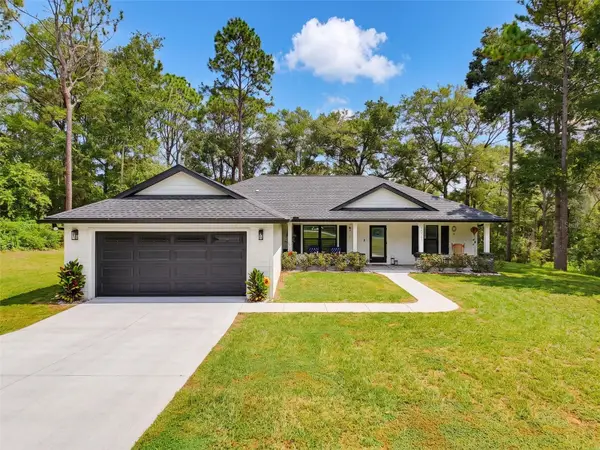 $334,900Active3 beds 2 baths1,614 sq. ft.
10151 N Athenia Drive, CITRUS SPRINGS, FL 34434
MLS# OM733202Listed by: REMAX REALTY ONE - New
 $288,500Active4 beds 2 baths1,730 sq. ft.
1470 W Evergreen Drive, CITRUS SPRINGS, FL 34434
MLS# O6446313Listed by: WRA BUSINESS & REAL ESTATE - New
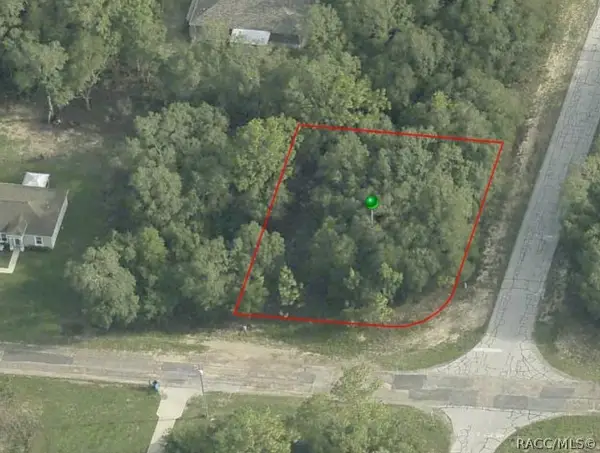 $24,900Active0.28 Acres
2005 W Swanson Drive, Citrus Springs, FL 34434
MLS# 858307Listed by: CITRUS REALTY LLC - New
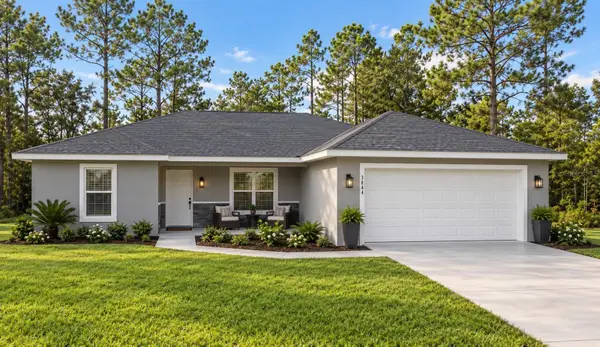 $285,000Active3 beds 2 baths1,671 sq. ft.
3684 W Fountain Lane, CITRUS SPRINGS, FL 34433
MLS# TB8553519Listed by: DALTON WADE INC - Open Sat, 11am to 2pmNew
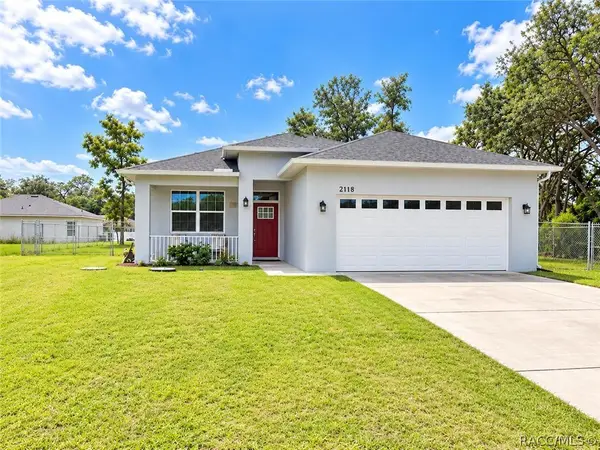 $279,900Active3 beds 2 baths1,768 sq. ft.
2118 W Hampshire Boulevard, Citrus Springs, FL 34434
MLS# 858183Listed by: EXP REALTY LLC - New
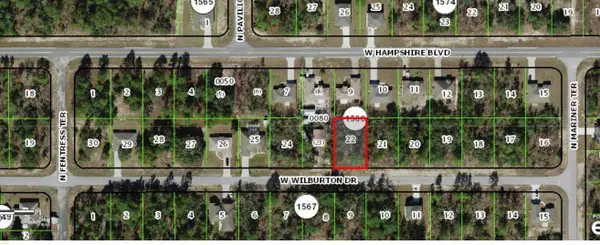 $18,500Active0.23 Acres
3449 W Wilburton Drive, CITRUS SPRINGS, FL 34433
MLS# OM733057Listed by: 5 STAR REAL ESTATES SERV LLC


Protect your home and budget from life's surprises with an Assurant Home Warranty, backed by a partner that supports you through every step of homeownership. Explore Plans.
© 2023 - 2026 ERA Franchise Systems LLC. All rights reserved. ERA Franchise Systems LLC fully supports the principles of the Fair Housing Act and the Equal Opportunity Act. ERA, ERA Real Estate powered, and their respective logos are registered service marks of ERA Franchise Systems LLC. Each office is independently owned and operated.