
7809 N Jamaica Drive, Citrus Springs, FL 34433
Local realty services provided by:ERA American Suncoast
7809 N Jamaica Drive,Dunnellon, FL 34433
$249,900
- 3 Beds
- 2 Baths
- 1,405 sq. ft.
- Single family
- Active
Listed by: matthew buttner
Office: list now realty, llc.
MLS#:857422
Source:FL_CMLS
Price summary
- Price:$249,900
- Price per sq. ft.:$136.11
About this home
NEW CONSTRUCTION. MOVE-IN READY! Builder concessions available! Welcome to the Key West Model, a beautifully designed 3 bedroom, 2 bathroom home offering 1,405 square feet of comfortable living space. This home features durable concrete block construction, a 30-year architectural shingle roof, energy-efficient double-pane windows, and a 10-year structural warranty. Inside, vaulted ceilings enhance the spacious main living area, while luxury vinyl plank flooring runs throughout the home. The kitchen features stainless steel appliances, custom white shaker cabinets with soft-close drawers, granite countertops, and a convenient pantry. Both bathrooms also feature granite countertops. Additional features include washer and dryer hookups, a covered patio, and an attached 2-car garage with opener and remotes. Enjoy ownership freedom with no HOA fees, plus the peace of mind of being high and dry in flood zone X with no flood insurance required. Builder concessions are available, making this move-in ready home an even better opportunity....
Contact an agent
Home facts
- Year built:2026
- Subdivision & Development:Citrus Springs
- Listing ID #:857422
- Added:1 day(s) ago
- Updated:August 27, 2026 at 04:41 PM
Rooms and interior
- Bedrooms:3
- Total bathrooms:2
- Full bathrooms:2
- Dining Description:High Ceilings, Open Floorplan, Sliding Glass Doors, Vaulted Ceilings
- Bathrooms Description:High Ceilings, Seperate Shower
- Kitchen Description:Dishwasher, Electric Oven, Electric Range, High Ceilings, Microwave, Pantry, Refrigerator
- Bedroom Description:High Ceilings, Open Floorplan, Sliding Glass Doors, Split Bedrooms, Vaulted Ceilings, Walk In Closets
- Living area:1,405 sq. ft.
Heating and cooling
- Cooling:Central Air, Electric
- Heating:Central, Electric
- Central air:Yes
Structure and exterior
- Roof:Asphalt, Shingle
- Year built:2026
- Building area:1,405 sq. ft.
- Lot area:0.23 Acres
- Lot Features:Cleared
- Architectural Style:Detached, One Story
- Construction Materials:Stucco
- Exterior Features:Lighting
- Foundation Description:Block, Slab
- Levels:1 Story
Schools
- High school:Crystal River High
- Middle school:Crystal River Middle
- Elementary school:Citrus Springs Elementary
Utilities
- Water:Public
- Sewer:Septic Tank
Finances and disclosures
- Price:$249,900
- Price per sq. ft.:$136.11
- Tax amount:$199 (2025)
Features and amenities
- Amenities:Lighting, Smoke Detectors, Walk In Closets
Parking
- Total parking spaces:2
- Parking description:Attached, Concrete, Concrete Driveway, Driveway, Garage
- Garage:Yes
- Garage spaces:2
New listings near 7809 N Jamaica Drive
- New
 $20,000Active0.35 Acres
8297 N Yellowbird Avenue, CITRUS SPRINGS, FL 34434
MLS# O6436966Listed by: BROKER HUB REALTY GROUP LLC - New
 $20,000Active0.35 Acres
8319 N Yellowbird Avenue, CITRUS SPRINGS, FL 34434
MLS# O6436967Listed by: BROKER HUB REALTY GROUP LLC - New
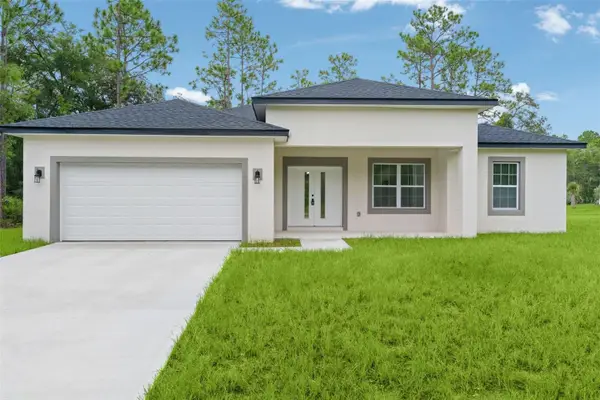 $259,900Active3 beds 2 baths1,529 sq. ft.
646 W Homeway Loop, CITRUS SPRINGS, FL 34434
MLS# G5117019Listed by: EXP REALTY LLC - New
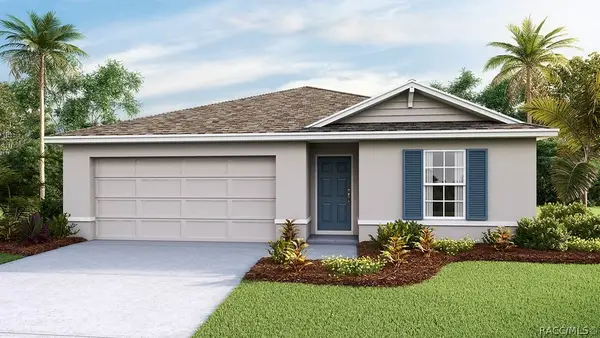 $267,070Active3 beds 2 baths1,408 sq. ft.
8719 N Gilovu Drive, Dunnellon, FL 34433
MLS# 857414Listed by: DR HORTON REALTY OF WEST CENTRAL FLORIDA LLC - New
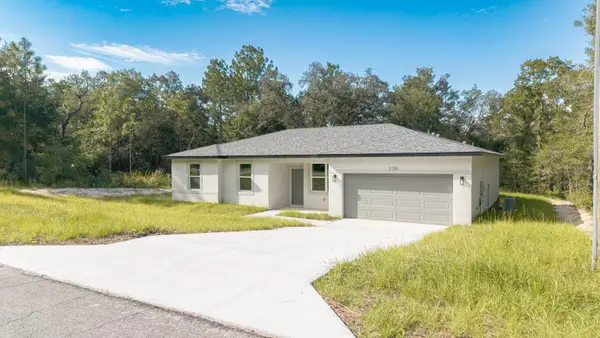 $272,000Active4 beds 2 baths1,587 sq. ft.
2126 W Charlene Place, DUNNELLON, FL 34434
MLS# TB8542924Listed by: EMPIRE REALTY - New
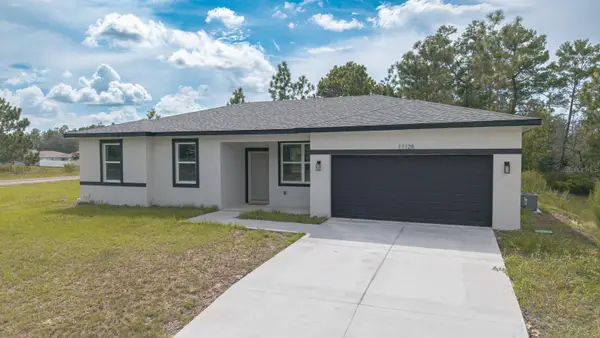 $272,000Active4 beds 2 baths1,587 sq. ft.
11128 N G Martinelli, CITRUS SPRINGS, FL 34433
MLS# TB8542895Listed by: EMPIRE REALTY - New
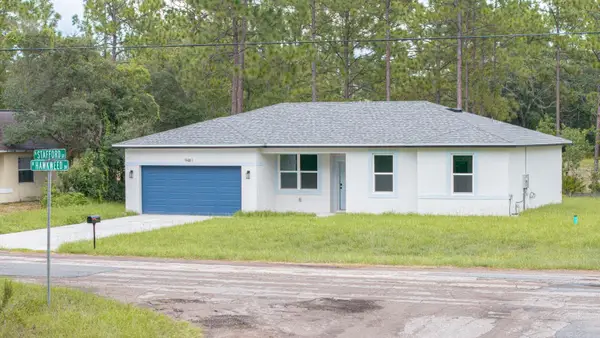 $272,000Active4 beds 2 baths1,587 sq. ft.
9481 N Stafford Drive, CITRUS SPRINGS, FL 34433
MLS# TB8542907Listed by: EMPIRE REALTY - New
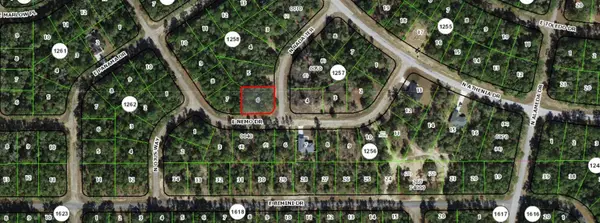 $22,900Active0.29 Acres
9294 N Rada Terrace, CITRUS SPRINGS, FL 34434
MLS# OM731159Listed by: TROPIC SHORES REALTY - New
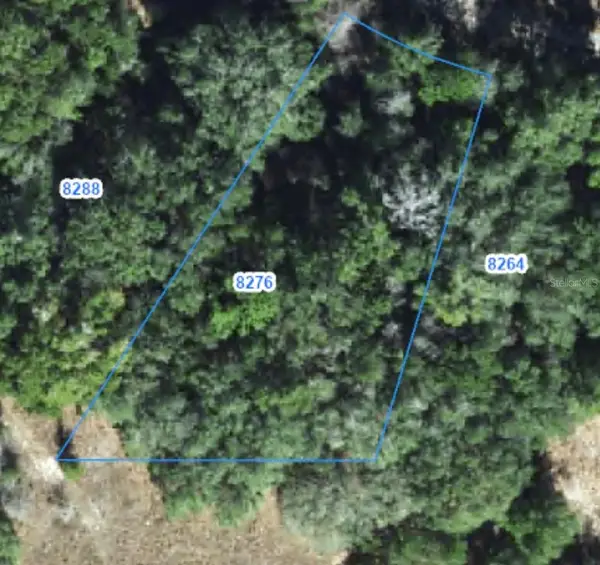 $28,500Active0.62 Acres
8276 N Elida Avenue, DUNNELLON, FL 34434
MLS# OM729740Listed by: LPT REALTY, LLC


Protect your home and budget from life's surprises with an Assurant Home Warranty, backed by a partner that supports you through every step of homeownership. Explore Plans.
© 2023 - 2026 ERA Franchise Systems LLC. All rights reserved. ERA Franchise Systems LLC fully supports the principles of the Fair Housing Act and the Equal Opportunity Act. ERA, ERA Real Estate powered, and their respective logos are registered service marks of ERA Franchise Systems LLC. Each office is independently owned and operated.