
7839 N Quibble Avenue, Citrus Springs, FL 34434
Local realty services provided by:ERA American Suncoast
Listed by: ross hardy
Office: remax marketing specialists
MLS#:858162
Source:FL_CMLS
Price summary
- Price:$265,000
- Price per sq. ft.:$128.27
About this home
One or more photo(s) has been virtually staged. Positioned on a 0.24-acre corner lot in Citrus Springs, this 2023-built rental property features 4 bedrooms, 2 bathrooms, and an attached 2-car garage, with a thoughtfully planned interior and comfortable outdoor space. The sheltered front entrance leads into a bright living room, where a flowing open layout, high cathedral ceiling, wood-look luxury vinyl flooring, and windows overlooking the front yard create an airy main gathering space. Just beyond the living area, the kitchen features a center island with a breakfast bar, granite countertops, wood cabinetry, stainless steel appliances, a dual-basin sink beneath a window overlooking the backyard, and a pantry for additional storage. The dining area sits to the right of the kitchen and continues with coordinating luxury vinyl flooring, while double sliding glass doors provide direct access to the rear patio and views of the backyard. The primary bedroom offers a comfortable retreat with a tray ceiling, wide window, spacious walk-in closet, and private en-suite bathroom. The en-suite features dual vanities with granite countertops, warm-toned wood cabinetry, large vanity mirrors, and a walk-in shower surrounded by white subway-style wall tile. Bedrooms 2 and 3 carry the luxury vinyl flooring into their spaces and each include a built-in closet and window for natural light, while the nearby second bathroom features a single vanity with granite countertop and a tub/shower combination with a white molded surround and built-in shelving. Positioned near the front of the home, Bedroom 4 includes similar flooring, built-in closet storage, and a window overlooking the front yard, while also offering flexibility for use as a home office, study, or other personal space. The hallway laundry room includes wall-mounted utility shelving, and a nearby corridor provides convenient access to the garage. Outside, the rear patio creates a pleasant place to enjoy the fresh air, surrounded by mature trees and a grassy perimeter that contribute to the peaceful outdoor setting. Citrus Springs also provides access to outdoor recreation, including the Withlacoochee State Trail for biking, walking, and enjoying the natural surroundings, while nearby Rainbow Springs State Park offers spring-fed waters, swimming, paddling, tubing, hiking, and picnicking. With its newer construction, versatile living spaces, corner-lot setting, and proximity to some of the area's popular outdoor destinations, this home provides a comfortable way to enjoy life in Citrus Springs....
Contact an agent
Home facts
- Year built:2023
- Subdivision & Development:Citrus Springs
- Listing ID #:858162
- Added:6 day(s) ago
- Updated:October 01, 2026 at 03:01 PM
Rooms and interior
- Bedrooms:4
- Total bathrooms:2
- Full bathrooms:2
- Rooms Total:3
- Dining Description:Cathedral Ceilings, Open Floorplan
- Bathrooms Description:Seperate Shower
- Kitchen Description:Dishwasher, Microwave, Refrigerator, Wood Cabinets
- Bedroom Description:Open Floorplan, Walk In Closets
- Living area:1,634 sq. ft.
Heating and cooling
- Cooling:Central Air
- Heating:Central, Electric
- Central air:Yes
Structure and exterior
- Roof:Metal, Shingle
- Year built:2023
- Building area:1,634 sq. ft.
- Lot area:0.25 Acres
- Lot Features:Cleared, Corner Lot
- Architectural Style:One Story
- Construction Materials:Stucco
- Foundation Description:Block, Slab
- Levels:1 Story
Schools
- High school:Lecanto High
- Middle school:Citrus Springs Middle
- Elementary school:Citrus Springs Elementary
Utilities
- Water:Public
- Sewer:Septic Tank
Finances and disclosures
- Price:$265,000
- Price per sq. ft.:$128.27
- Tax amount:$3,562 (2025)
Features and amenities
- Laundry features:Dryer, Washer
- Amenities:Walk In Closets
Parking
- Total parking spaces:2
- Parking description:Assigned, Attached, Garage
- Garage:Yes
- Garage spaces:2
New listings near 7839 N Quibble Avenue
- New
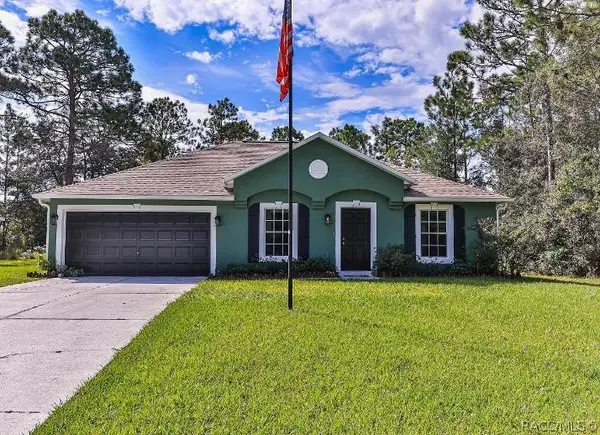 $249,999Active3 beds 2 baths1,416 sq. ft.
2070 W Citrus Springs Boulevard, Citrus Springs, FL 34434
MLS# 858235Listed by: SELLSTATE NEXT GENERATION REAL - New
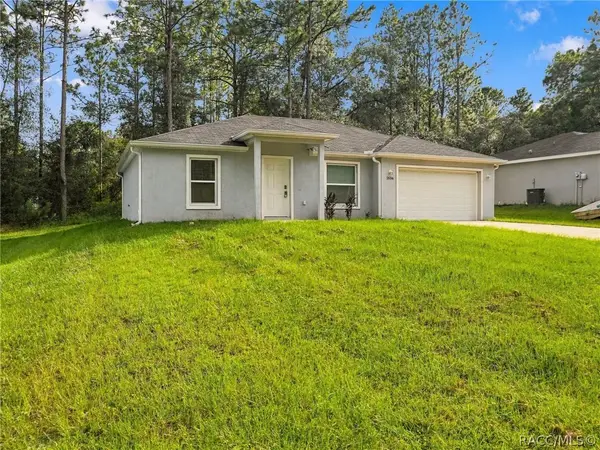 $225,000Active3 beds 2 baths1,209 sq. ft.
2656 W Castania Drive, Dunnellon, FL 34434
MLS# 858309Listed by: HORIZON PALM REALTY GROUP - New
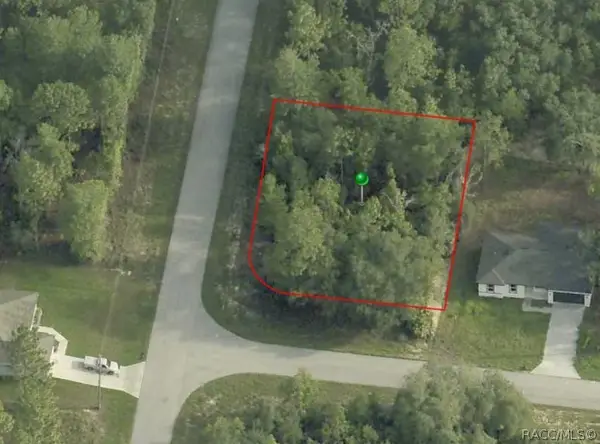 $23,900Active0.28 Acres
1671 W Belen Drive, Citrus Springs, FL 34434
MLS# 858325Listed by: CITRUS REALTY LLC - New
 $259,899Active4 beds 2 baths1,696 sq. ft.
8298 N Manuetta Drive, CITRUS SPRINGS, FL 34434
MLS# O6446263Listed by: S2J REALTY, LLC - Open Sun, 10am to 1pmNew
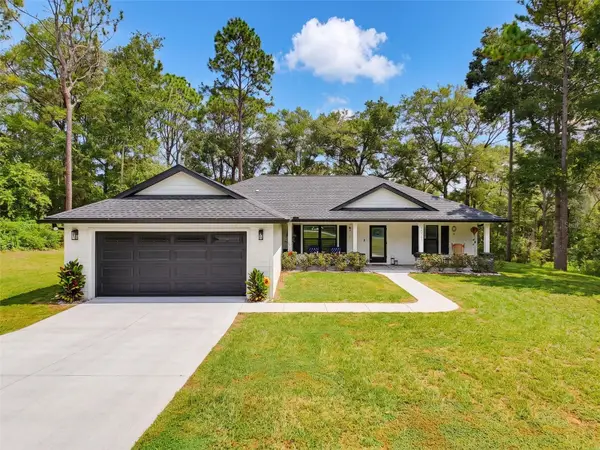 $334,900Active3 beds 2 baths1,614 sq. ft.
10151 N Athenia Drive, CITRUS SPRINGS, FL 34434
MLS# OM733202Listed by: REMAX REALTY ONE - New
 $288,500Active4 beds 2 baths1,730 sq. ft.
1470 W Evergreen Drive, CITRUS SPRINGS, FL 34434
MLS# O6446313Listed by: WRA BUSINESS & REAL ESTATE - New
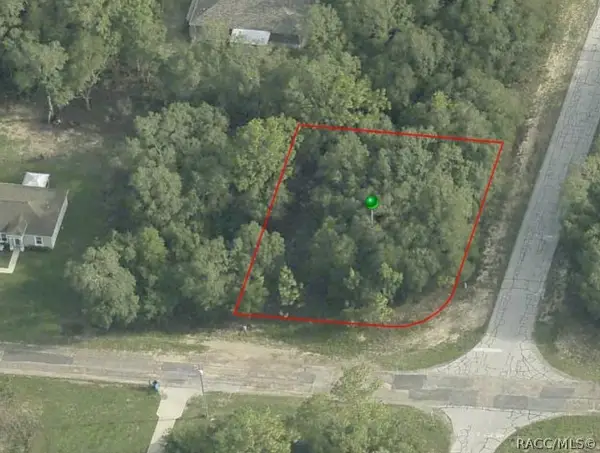 $24,900Active0.28 Acres
2005 W Swanson Drive, Citrus Springs, FL 34434
MLS# 858307Listed by: CITRUS REALTY LLC - New
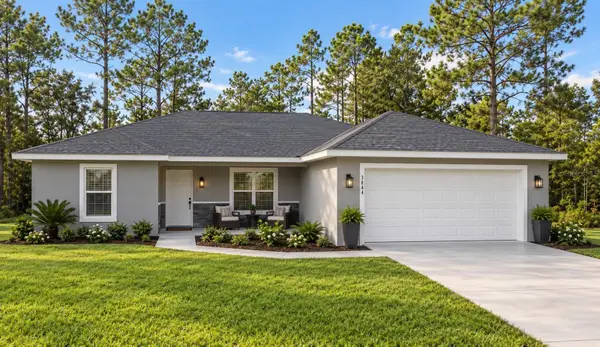 $285,000Active3 beds 2 baths1,671 sq. ft.
3684 W Fountain Lane, CITRUS SPRINGS, FL 34433
MLS# TB8553519Listed by: DALTON WADE INC - Open Sat, 11am to 2pmNew
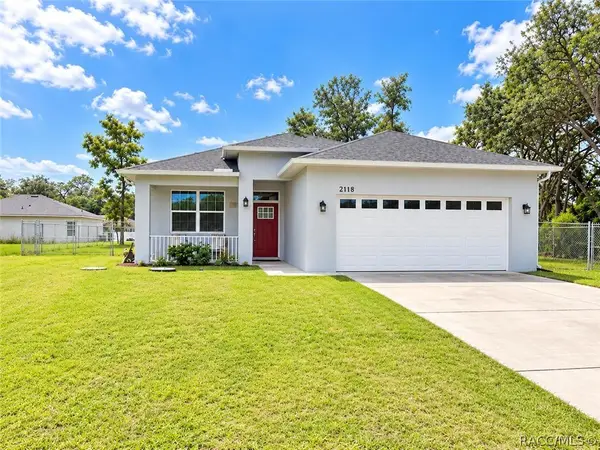 $279,900Active3 beds 2 baths1,768 sq. ft.
2118 W Hampshire Boulevard, Citrus Springs, FL 34434
MLS# 858183Listed by: EXP REALTY LLC - New
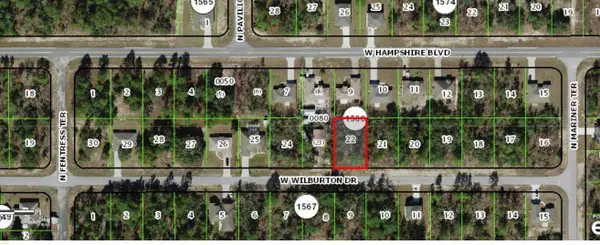 $18,500Active0.23 Acres
3449 W Wilburton Drive, CITRUS SPRINGS, FL 34433
MLS# OM733057Listed by: 5 STAR REAL ESTATES SERV LLC


Protect your home and budget from life's surprises with an Assurant Home Warranty, backed by a partner that supports you through every step of homeownership. Explore Plans.
© 2023 - 2026 ERA Franchise Systems LLC. All rights reserved. ERA Franchise Systems LLC fully supports the principles of the Fair Housing Act and the Equal Opportunity Act. ERA, ERA Real Estate powered, and their respective logos are registered service marks of ERA Franchise Systems LLC. Each office is independently owned and operated.