
9025 N Hammond Way, Citrus Springs, FL 34434
Local realty services provided by:ERA American Suncoast
9025 N Hammond Way,Citrus Springs, FL 34434
$279,000
- 3 Beds
- 2 Baths
- 1,567 sq. ft.
- Single family
- Active
Listed by: lindsey miller, melissa champlin
Office: plantation realty, inc.
MLS#:858646
Source:FL_CMLS
Price summary
- Price:$279,000
- Price per sq. ft.:$127.75
About this home
One or more photo(s) has been virtually staged. **ATTENTION BUYERS! 1-0 TEMPORARY INTEREST RATE BUY-DOWN AVAILABLE THROUGH A PREFERRED LENDER FOR QUALIFIED BUYERS!** Terms, conditions, and lender approval apply. WELCOME HOME to this beautiful 2024-built, 3-bedroom, 2-bath home in the desirable Citrus Springs community! With approximately 1,500 square feet of living space, this move-in-ready home features beautiful luxury vinyl plank flooring, granite countertops, stainless steel appliances, a spacious two-car garage, and a thoughtfully designed floor plan great for everyday living and entertaining! Step outside to enjoy the **NEWLY FENCED BACKYARD**, great space for pets, outdoor gatherings, grilling, or simply relaxing in the Florida sunshine! There's even **ROOM FOR A FUTURE POOL**, subject to applicable approvals, so you can create your very own backyard oasis! **LOCATION, LOCATION, LOCATION!** Enjoy convenient access to the crystal-clear Rainbow River and Rainbow Springs State Park, shopping, dining, golf courses, and the Withlacoochee State Trail! Just a short drive to Crystal River, where you can enjoy boating, fishing, kayaking, waterfront dining, and everything Florida's beautiful Nature Coast has to explore! Plus, convenient access to Ocala and the Suncoast Parkway for travel throughout Central Florida. Whether you're searching for a primary residence, seasonal getaway, or newer Florida home, this property checks so many boxes! **DON'T MISS YOUR CHANCE TO MAKE THIS BEAUTIFUL HOME YOURS!**...
Contact an agent
Home facts
- Year built:2024
- Subdivision & Development:Citrus Springs
- Listing ID #:858646
- Added:5 day(s) ago
- Updated:October 22, 2026 at 02:41 PM
Rooms and interior
- Bedrooms:3
- Total bathrooms:2
- Full bathrooms:2
- Dining Description:High Ceilings, Open Floorplan, Sliding Glass Doors, Vaulted Ceilings
- Bathrooms Description:High Ceilings, Seperate Shower
- Kitchen Description:Dishwasher, Electric Cooktop, Electric Oven, High Ceilings, Microwave, Refrigerator
- Bedroom Description:High Ceilings, Open Floorplan, Sliding Glass Doors, Vaulted Ceilings, Walk In Closets
- Living area:1,567 sq. ft.
Heating and cooling
- Cooling:Central Air, Electric
- Heating:Central, Electric
- Central air:Yes
Structure and exterior
- Roof:Asphalt, Shingle
- Year built:2024
- Building area:1,567 sq. ft.
- Lot area:0.24 Acres
- Lot Features:Cleared
- Architectural Style:Contemporary, One Story, Ranch
- Construction Materials:Stucco
- Exterior Features:Lighting
- Foundation Description:Block, Slab
- Levels:1 Story
Schools
- High school:Lecanto High
- Middle school:Citrus Springs Middle
- Elementary school:Citrus Springs Elementary
Utilities
- Water:Public
- Sewer:Septic Tank
Finances and disclosures
- Price:$279,000
- Price per sq. ft.:$127.75
- Tax amount:$3,692 (2025)
Features and amenities
- Amenities:Blinds, Lighting, Smoke Detectors, Walk In Closets
Parking
- Total parking spaces:2
- Parking description:Attached, Driveway, Garage, Paved, Paved Driveway
- Garage:Yes
- Garage spaces:2
New listings near 9025 N Hammond Way
- New
 $38,000Active0.46 Acres
1396 & 1418 W Pendleton Street, Citrus Springs, FL 34434
MLS# 2026044428Listed by: KELLER WILLIAMS ISLAND LIFE RE - New
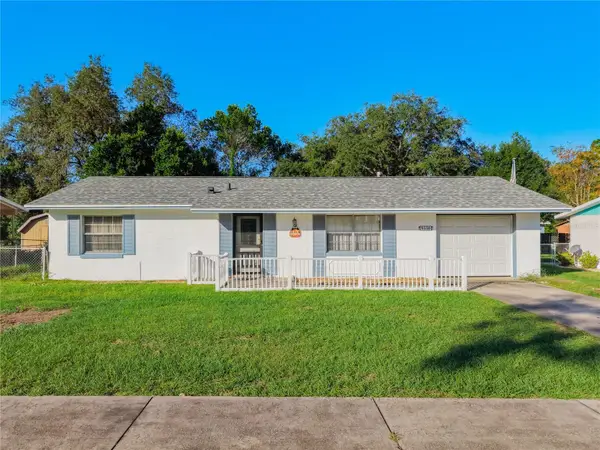 $177,000Active2 beds 2 baths943 sq. ft.
9330 N Caressa Way, CITRUS SPRINGS, FL 34434
MLS# G5119185Listed by: ARROW REALTY & INVESTMENTS INC - New
 $289,900Active3 beds 2 baths1,570 sq. ft.
2300 W Wavecrest Drive, CITRUS SPRINGS, FL 34434
MLS# OM734466Listed by: PRETTY PENNY PROPERTIES, INC. - New
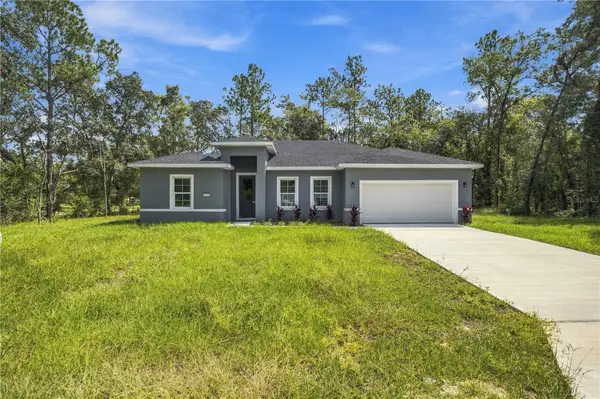 $292,000Active4 beds 2 baths1,808 sq. ft.
9235 N Danube Loop, CITRUS SPRINGS, FL 34434
MLS# O6451670Listed by: NOSSA REALTY LLC - New
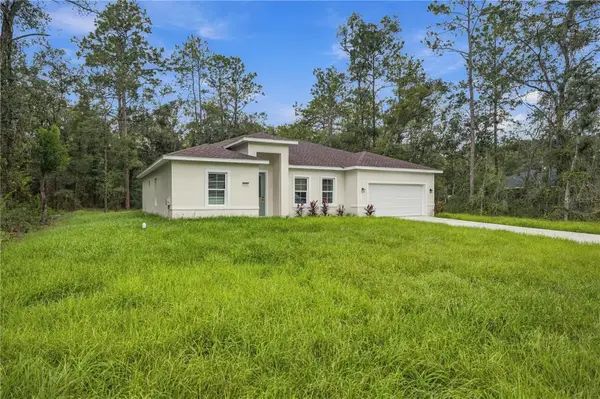 $289,000Active4 beds 2 baths1,808 sq. ft.
9266 N Rhine Way, CITRUS SPRINGS, FL 34434
MLS# O6451703Listed by: NOSSA REALTY LLC - New
 $19,900Active0.34 Acres
6753 N Waycross Way, CITRUS SPRINGS, FL 34433
MLS# O6450746Listed by: WRA BUSINESS & REAL ESTATE - New
 $50,000Active0.23 Acres
10860 N Mataro Ave, Citrus Springs, FL 34434
MLS# A12110430Listed by: PINES REAL ESTATE & INVESTMENT - New
 $22,000Active0.23 Acres
1880 W Linden Drive, Citrus Springs, FL 34434
MLS# 2026044089Listed by: KELLER WILLIAMS ISLAND LIFE RE - New
 $359,900Active4 beds 2 baths2,256 sq. ft.
8364 N Pocono Drive, CITRUS SPRINGS, FL 34434
MLS# OM734081Listed by: PREMIER SOTHEBY'S INTERNATIONAL REALTY - New
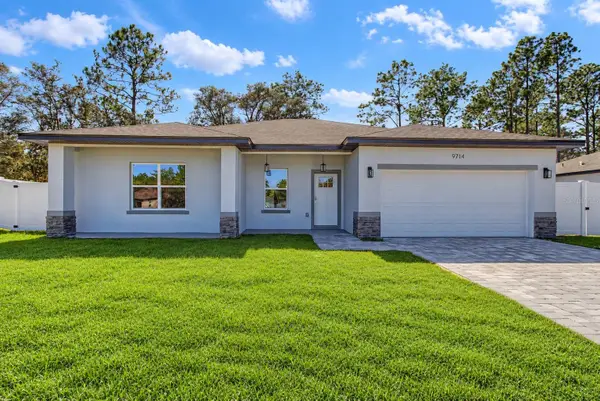 $288,900Active4 beds 3 baths1,859 sq. ft.
9714 N Calla Lily Drive, CITRUS SPRINGS, FL 34433
MLS# O6451261Listed by: RE/MAX TOWN CENTRE


Protect your home and budget from life's surprises with an Assurant Home Warranty, backed by a partner that supports you through every step of homeownership. Explore Plans.
© 2023 - 2026 ERA Franchise Systems LLC. All rights reserved. ERA Franchise Systems LLC fully supports the principles of the Fair Housing Act and the Equal Opportunity Act. ERA, ERA Real Estate powered, and their respective logos are registered service marks of ERA Franchise Systems LLC. Each office is independently owned and operated.