
9973 N Chelic Drive, Citrus Springs, FL 34434
Local realty services provided by:ERA American Suncoast
9973 N Chelic Drive,Citrus Springs, FL 34434
$318,000
- 3 Beds
- 2 Baths
- 1,587 sq. ft.
- Single family
- Active
Listed by:
 ERA American Suncoast
Office: era american suncoast realty
MLS#:857369
Source:FL_CMLS
Price summary
- Price:$318,000
- Price per sq. ft.:$139.72
About this home
Welcome home to this beautifully maintained, custom-built 2024 Bruce Kaufman home nestled in the desirable Citrus Springs area offering 3 bedrooms, 2 bathrooms, and 1,587 square feet of bright, open living space. The home also includes a two-car garage, a dedicated indoor laundry area, and a welcoming front entry with attractive curb appeal.
Thoughtfully designed and move-in ready, this home offers the feel of new construction with desirable upgrades already completed.
Inside, you’ll find LVP flooring throughout, creating a clean and cohesive look, along with an abundance of natural light and an open-concept layout that makes the home feel spacious and inviting. The kitchen flows seamlessly into the living and dining areas featuring stainless steel appliances, granite countertops, a spacious center island with bar seating and ample cabinetry equipped with soft-close doors and drawers for an added touch of quality.
The primary suite has a spacious design with a generous walk-in closet and en-suite bathroom featuring dual sinks, and a beautiful vanity with generous storage drawers.
The additional bedrooms are well-sized and versatile for guests or a home office.
Step outside the sliding glass doors and enjoy the privacy and functionality this property offers. A full privacy fence with multiple gates surrounds the property, while the screened-in porch and wooden swing provides a comfortable space to relax and enjoy the Florida lifestyle. Additional exterior improvements include gutters and downspouts and a spacious 10' x 16' storage shed complete with a convenient ramp— great for storing lawn equipment, tools, toys, or recreational gear.
This home combines modern construction, thoughtful upgrades, and move-in-ready convenience. Situated on a .25-acre lot this is an excellent opportunity to own a practically new home with the extras already in place....
Contact an agent
Home facts
- Year built:2024
- Subdivision & Development:Citrus Springs
- Listing ID #:857369
- Added:1 day(s) ago
- Updated:August 28, 2026 at 03:02 PM
Rooms and interior
- Bedrooms:3
- Total bathrooms:2
- Full bathrooms:2
- Dining Description:Cathedral Ceilings, Sliding Glass Doors
- Bathrooms Description:Seperate Shower
- Kitchen Description:Dishwasher, Disposal, Electric Cooktop, Electric Oven, Microwave, Microwave Hood Fan, Refrigerator
- Bedroom Description:Sliding Glass Doors, Walk In Closets
- Living area:1,587 sq. ft.
Heating and cooling
- Cooling:Central Air
- Heating:Heat Pump
- Central air:Yes
Structure and exterior
- Roof:Asphalt, Ridge Vents, Shingle
- Year built:2024
- Building area:1,587 sq. ft.
- Lot area:0.25 Acres
- Lot Features:Cleared
- Architectural Style:One Story, Ranch
- Construction Materials:Block, Concrete, Stucco
- Exterior Features:Landscaping
- Foundation Description:Block
- Levels:1 Story
Schools
- High school:Citrus High
- Middle school:Citrus Springs Middle
- Elementary school:Central Ridge Elementary
Utilities
- Water:Public
- Sewer:Septic Tank
Finances and disclosures
- Price:$318,000
- Price per sq. ft.:$139.72
- Tax amount:$3,690 (2025)
Features and amenities
- Laundry features:Dryer, Washer
- Amenities:Blinds, Bookcases, Room For Pool, Smoke Detectors, Walk In Closets
Parking
- Total parking spaces:2
- Parking description:Attached, Concrete, Concrete Driveway, Driveway, Garage
- Garage:Yes
- Garage spaces:2
New listings near 9973 N Chelic Drive
- New
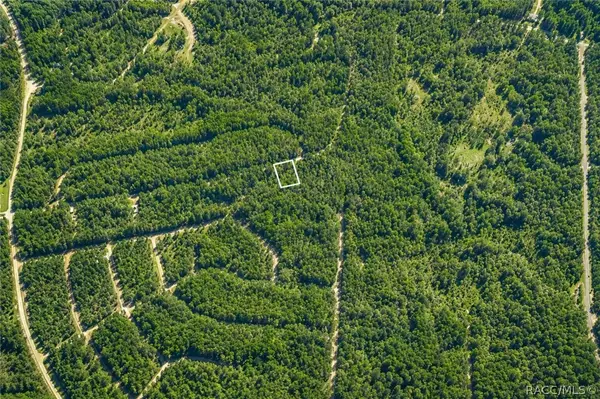 $29,900Active0.24 Acres
905 E Abend Drive, Dunnellon, FL 34434
MLS# 857461Listed by: CENTURY 21 J.W.MORTON R.E. - New
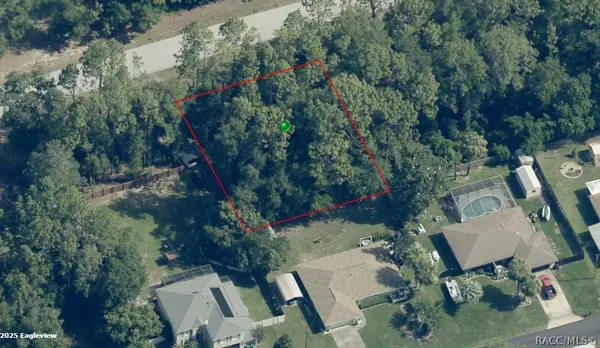 $28,900Active0.29 Acres
7953 N Golfview Drive, Citrus Springs, FL 34434
MLS# 857463Listed by: CITRUS REALTY, LLC - New
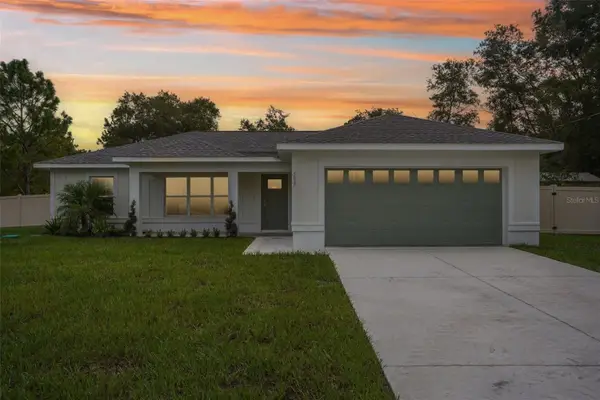 $299,900Active3 beds 2 baths1,454 sq. ft.
509 W Wason Street, CITRUS SPRINGS, FL 34434
MLS# O6436493Listed by: OAK AVENUE REAL ESTATE LLC - New
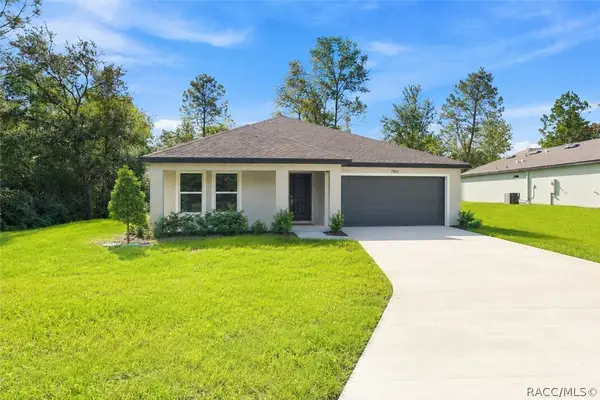 $284,990Active4 beds 3 baths1,902 sq. ft.
3107 W Edison Place, Dunnellon, FL 34433
MLS# 857453Listed by: TERRA VISTA REALTY GROUP LLC - New
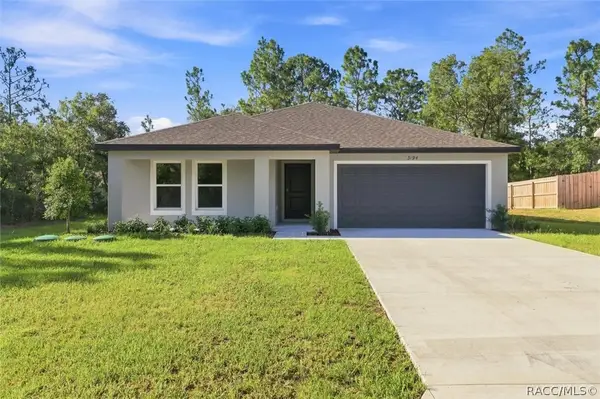 $284,990Active4 beds 3 baths1,902 sq. ft.
3194 W Fairbank Drive, Dunnellon, FL 34433
MLS# 857454Listed by: TERRA VISTA REALTY GROUP LLC - New
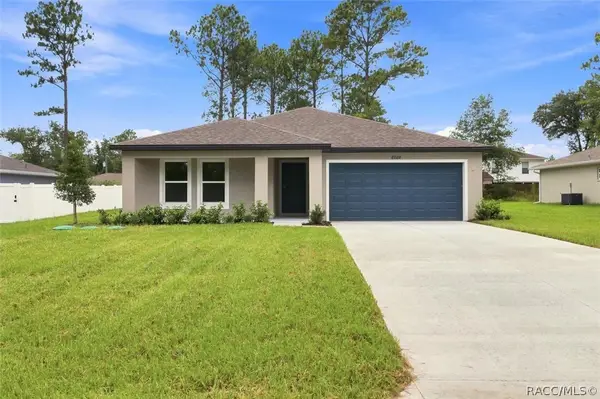 $284,990Active4 beds 3 baths1,902 sq. ft.
8088 N Pickinz Way, Dunnellon, FL 34433
MLS# 857449Listed by: TERRA VISTA REALTY GROUP LLC - New
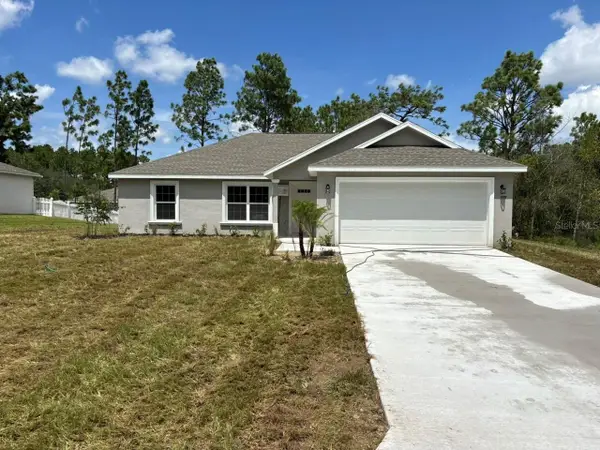 $249,900Active3 beds 2 baths1,405 sq. ft.
1997 W Riley Drive, DUNNELLON, FL 34434
MLS# G5117086Listed by: LIST NOW REALTY, LLC - New
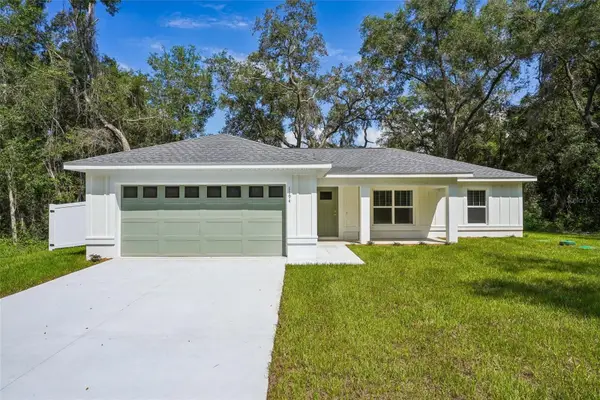 $289,900Active3 beds 2 baths1,454 sq. ft.
1194 W Virginis Drive, CITRUS SPRINGS, FL 34434
MLS# O6436572Listed by: OAK AVENUE REAL ESTATE LLC - New
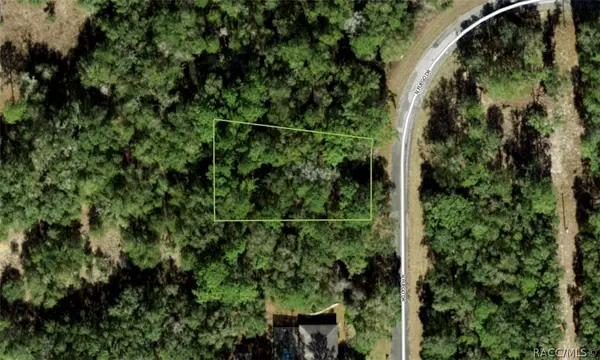 $20,000Active0.29 Acres
11308 N Fuego Drive, Citrus Springs, FL 34434
MLS# 857443Listed by: KELLER WILLIAMS ISLAND LIFE REAL ESTATE - New
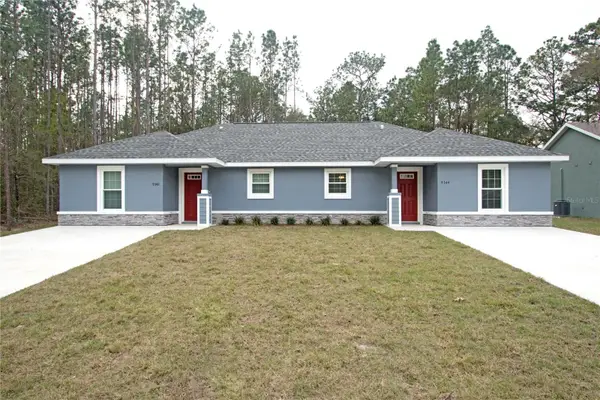 $399,999Active4 beds 4 baths2,282 sq. ft.
9342 N Peachtree Way, CITRUS SPRINGS, FL 34434
MLS# A4704050Listed by: LPT REALTY, LLC


Protect your home and budget from life's surprises with an Assurant Home Warranty, backed by a partner that supports you through every step of homeownership. Explore Plans.
© 2023 - 2026 ERA Franchise Systems LLC. All rights reserved. ERA Franchise Systems LLC fully supports the principles of the Fair Housing Act and the Equal Opportunity Act. ERA, ERA Real Estate powered, and their respective logos are registered service marks of ERA Franchise Systems LLC. Each office is independently owned and operated.