
10330 Sw C D Dawsey Rd, Clarksville, FL 32430
Local realty services provided by:ERA Neubauer Real Estate, Inc.
Listed by: miranda rollins
Office: 98 real estate group, llc.
MLS#:328393
Source:FL_RAFGC
Price summary
- Price:$210,000
- Price per sq. ft.:$120.69
About this home
Tucked away at the end of a dead-end road and privately situated behind a gate, this 2025 manufactured home offers the perfect blend of seclusion, comfort, and modern style. Being sold fully furnished, this move-in ready property makes settling effortless. The open-concept floor plan is anchored by a stunning brick electric fireplace with custom built-in bookcases, creating a warm and inviting living space. Just off the living area, the formal dining room showcases beautiful glass doors, bringing in peaceful natural views right from the dinner table. The spacious kitchen is loaded with cabinetry and countertop space and features a large island complete with storage, power access, and charming brick accents. A generously sized laundry room located off the kitchen offers space for a freezer, folding counter, additional storage, utility sink, and direct backyard access for added convenience. Privately positioned on one end of the home, the primary suite features a large walk-in closet, double vanities, relaxing soaking tub with built-in bookcases and oversized walk-in shower. The two additional bedrooms are conveniently located near the second full bath and each offer walk-in closets. Thoughtfully designed with both function and comfort in mind, this property delivers peaceful living with room to spread out and enjoy....
Contact an agent
Home facts
- Year built:2025
- Subdivision & Development:No Named Subdivision
- Listing ID #:328393
- Added:84 day(s) ago
- Updated:August 08, 2026 at 03:24 PM
Rooms and interior
- Bedrooms:3
- Total bathrooms:2
- Full bathrooms:2
- Flooring:Linoleum
- Bathrooms Description:Double Vanity, Garden Tub, Separate Shower
- Kitchen Description:Kitchen Island, Microwave, Refrigerator w/Ice Maker
- Living area:1,680 sq. ft.
Heating and cooling
- Central air:Yes
Structure and exterior
- Roof:Shingle
- Year built:2025
- Building area:1,680 sq. ft.
- Lot area:1 Acres
- Lot Features:Dead End
- Architectural Style:Mobile Home
- Construction Materials:Vinyl Siding
- Foundation Description:Off Grade
Utilities
- Water:Water Connected, Well
- Sewer:Septic Tank
Finances and disclosures
- Price:$210,000
- Price per sq. ft.:$120.69
- Tax amount:$2,116 (2025)
Features and amenities
- Laundry features:Washer/Dryer Hookup
- Amenities:Fireplace, Washer/Dryer Hookup
Parking
- Total parking spaces:4
- Parking description:Driveway
New listings near 10330 Sw C D Dawsey Rd
- New
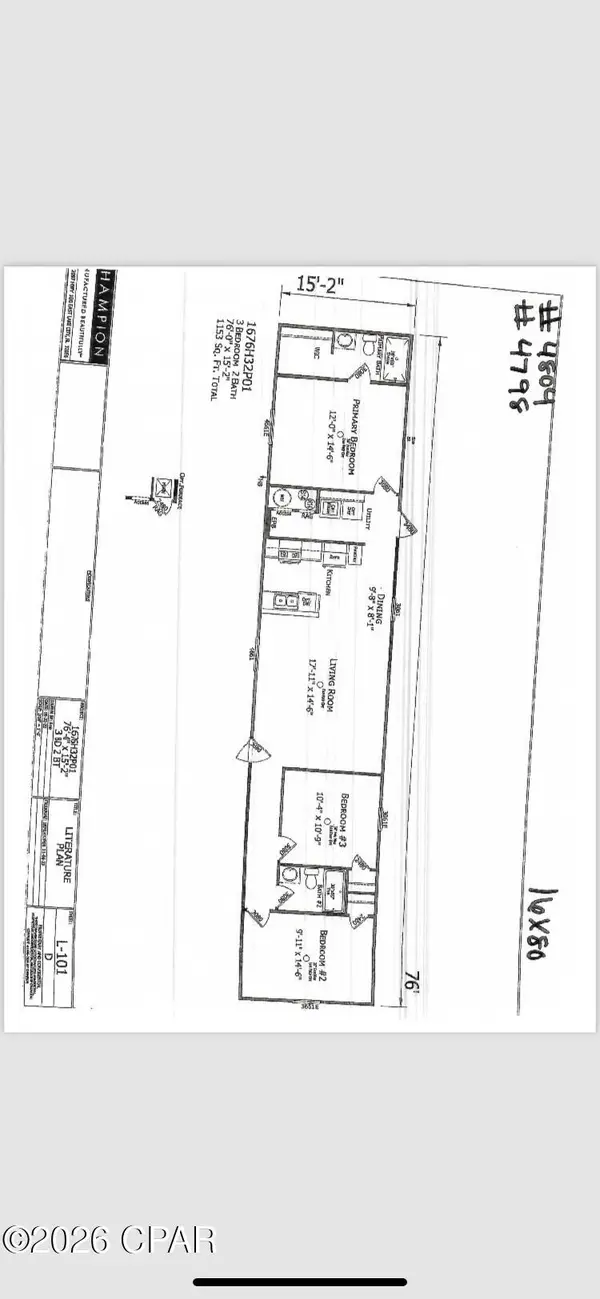 $134,900Active3 beds 2 baths1,153 sq. ft.
16126 SW Post Office Road, Clarksville, FL 32430
MLS# 793845Listed by: TORREYA REALTY INC - New
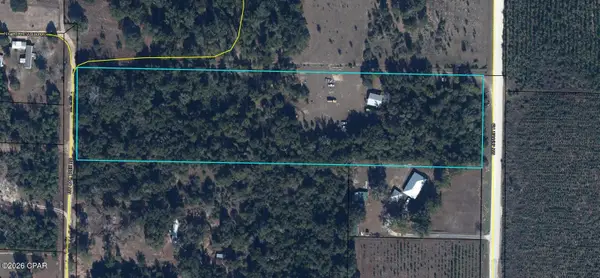 $160,000Active7.81 Acres
21370 NW Oak Tree Road, Clarksville, FL 32430
MLS# 793539Listed by: 850 HOMETOWN REALTY - New
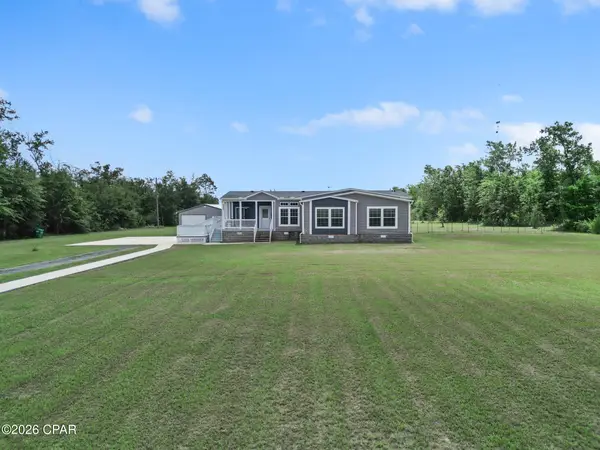 $664,317Active3 beds 2 baths2,007 sq. ft.
13137 Sr 73, Clarksville, FL 32430
MLS# 793450Listed by: KELLER WILLIAMS SUCCESS REALTY 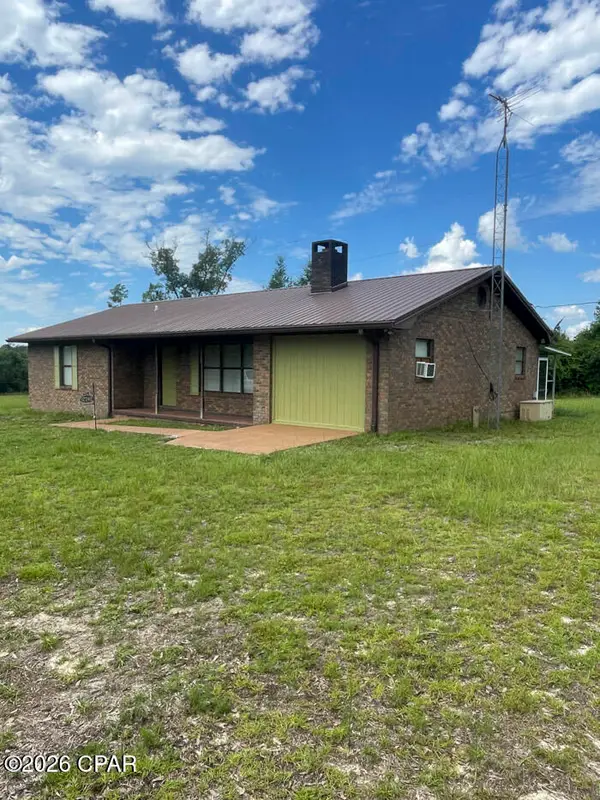 $289,000Active2 beds 2 baths1,617 sq. ft.
17742 NW Thrasher Lane, Clarksville, FL 32430
MLS# 793027Listed by: 850 HOMETOWN REALTY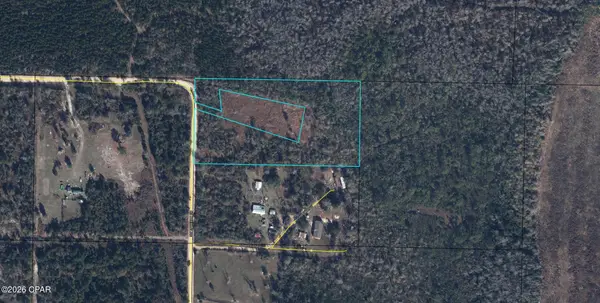 $65,000Pending5 Acres
0000 NW Mazerac Road, Clarksville, FL 32430
MLS# 792953Listed by: 850 HOMETOWN REALTY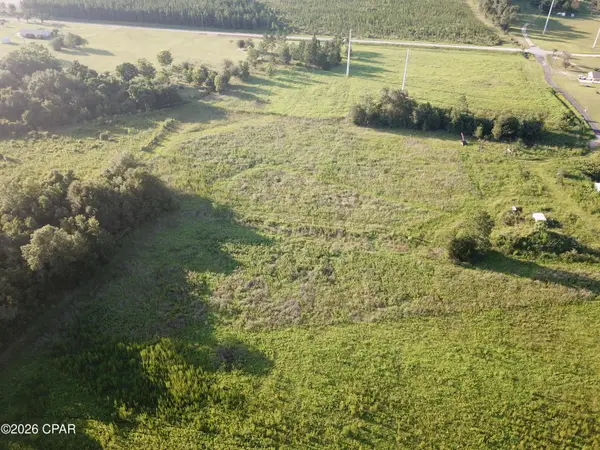 $60,000Active6.28 Acres
TBD Suggs Attaway Road, Clarksville, FL 32430
MLS# 792174Listed by: PALMS TO PINES REAL ESTATE LLC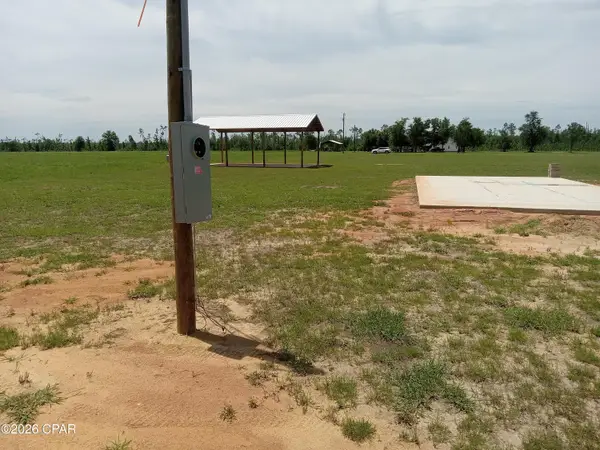 $132,000Active8.85 Acres
13626 Bailey Cem Road, Clarksville, FL 32430
MLS# 791262Listed by: CENTURY 21 SUNNY SOUTH PROPERTIES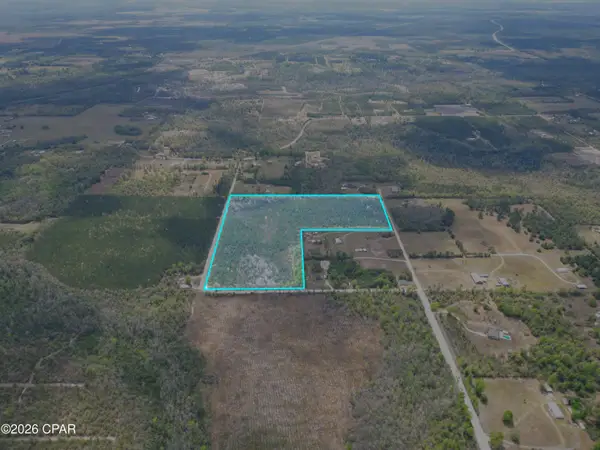 $300,000Active30 Acres
30 Acres NW Melvin Road, Clarksville, FL 32430
MLS# 788156Listed by: KELLER WILLIAMS SUCCESS REALTY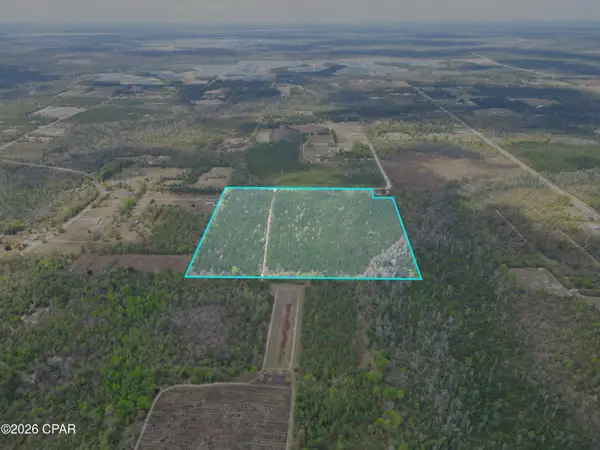 $370,000Active37 Acres
37 Acres NW Melvin Road, Clarksville, FL 32430
MLS# 788157Listed by: KELLER WILLIAMS SUCCESS REALTY


Protect your home and budget from life's surprises with an Assurant Home Warranty, backed by a partner that supports you through every step of homeownership. Explore Plans.
© 2023 - 2026 ERA Franchise Systems LLC. All rights reserved. ERA Franchise Systems LLC fully supports the principles of the Fair Housing Act and the Equal Opportunity Act. ERA, ERA Real Estate powered, and their respective logos are registered service marks of ERA Franchise Systems LLC. Each office is independently owned and operated.