
11 Baymont Street #1006, Clearwater Beach, FL 33767
Local realty services provided by:Tomlin St Cyr Real Estate Services ERA Powered
Listed by: maria brandenburg
Office: jmc resort properties, llc.
MLS#:TB8527570
Source:MFRMLS
Price summary
- Price:$2,200,000
- Price per sq. ft.:$1,115.62
- Monthly HOA dues:$2,250
About this home
The pinnacle of resort-style living awaits behind the gates of the exclusive Sandpearl Residences. Perfectly positioned on award-winning Clearwater Beach, this designer-furnished 10th-floor residence offers an extraordinary blend of refined elegance, contemporary luxury and breathtaking Gulf-front living. An impressive foyer welcomes you into a masterfully renovated home where every detail has been thoughtfully crafted. Gleaming marble flooring, designer finishes and opulent appointments create an atmosphere of timeless luxury throughout. Designed for both effortless entertaining and everyday luxury, the flowing open floor plan captures the essence of beachfront living. Floor-to-ceiling glass seamlessly connects to an expansive covered terrace, creating the perfect setting to embrace unforgettable sunsets. The exceptional chef's kitchen showcases sleek contemporary cabinetry, premium appliances, generous preparation space, and breakfast bar overlooking the stunning living and dining areas. A custom media center anchors the living room, while Gulf vistas provide a remarkable backdrop. From the custom cabinetry and designer lighting to the carefully selected furnishings, every element has been meticulously hand-selected to create a residence of exceptional quality and sophistication. Furniture included, offering a true luxury lifestyle. Located in the heart of award-winning Clearwater Beach, residents enjoy effortless access to dining, shopping, entertainment, and vibrant nightlife. Sandpearl offers an impressive collection of world-class amenities -- including 24-hour concierge and security, resort beachfront pool, fitness center, clubhouse, secured under building parking and more in a pet-friendly community. This exceptional residence presents a rare opportunity to experience one of Clearwater Beach's most coveted luxury addresses, where refined design, world-class amenities, and coveted beach front location combine to create an unparalleled coastal lifestyle....
Contact an agent
Home facts
- Year built:2007
- Subdivision & Development:RESIDENCES AT SANDPEARL RESORT CONDO
- Listing ID #:TB8527570
- Added:100 day(s) ago
- Updated:October 23, 2026 at 09:15 PM
Rooms and interior
- Bedrooms:2
- Total bathrooms:3
- Full bathrooms:2
- Half bathrooms:1
- Flooring:Marble, Wood
- Dining Description:Living Room/Dining Room Combo
- Kitchen Description:Dishwasher, Disposal, Microwave, Range, Range Hood, Refrigerator, Stone Counters
- Bedroom Description:High Ceilings, Split Bedroom, Walk-In Closet(s)
- Living area:1,972 sq. ft.
Heating and cooling
- Cooling:Central Air
- Heating:Central
- Central air:Yes
Structure and exterior
- Roof:Built-Up
- Year built:2007
- Building area:1,972 sq. ft.
- Lot Features:Flood Zone
- Construction Materials:Block, Concrete, Stucco
- Exterior Features:Balcony, Deck, Lighting, Outdoor Grill, Outdoor Shower, Patio, Porch
- Foundation Description:Slab
- Levels:1 Story
Schools
- High school:Clearwater High-PN
- Middle school:Dunedin Highland Middle-PN
- Elementary school:Sandy Lane Elementary-PN
Utilities
- Water:Public, Water Connected
- Sewer:Public Sewer, Sewer Connected
Finances and disclosures
- Price:$2,200,000
- Price per sq. ft.:$1,115.62
- Tax amount:$33,920 (2025)
Features and amenities
- Appliances:Dishwasher, Disposal, Dryer, Electric Water Heater, Irrigation Equipment, Microwave, Range, Range Hood, Refrigerator, Washer
- Laundry features:Dryer, Laundry Room, Washer
- Amenities:Cable Connected, Ceiling Fans(s), High Ceilings, Irrigation Equipment, Living Room/Dining Room Combo, Open Floorplan, Split Bedroom, Stone Counters, Walk-In Closet(s), Window Treatments
- Pool features:Gunite, Heated, In Ground, Private Pool
Parking
- Parking description:Assigned, Basement, Covered, Garage Door Opener, Guest
 The information being provided by Stellar Mls is for the consumer's personal, non-commercial use and may not be used for any purpose other than to identify prospective properties consumer may be interested in purchasing. Any information relating to real estate for sale referenced on this web site comes from the Internet Data Exchange (IDX) program of the Stellar Mls. Tomlin St Cyr Real Estate Services ERA Powered is not a Multiple Listing Service (MLS), nor does it offer MLS access. This website is a service of Tomlin St Cyr Real Estate Services ERA Powered, a broker participant of Stellar Mls. This web site may reference real estate listing(s) held by a brokerage firm other than the broker and/or agent who owns this web site.
The accuracy of all information, regardless of source, including but not limited to open house information, square footages and lot sizes, is deemed reliable but not guaranteed and should be personally verified through personal inspection by and/or with the appropriate professionals. The data contained herein is copyrighted by Stellar Mls and is protected by all applicable copyright laws. Any unauthorized dissemination of this information is in violation of copyright laws and is strictly prohibited.
Properties in listings may have been sold or may no longer be available.
Copyright 2026 Stellar Mls. All rights reserved.
The information being provided by Stellar Mls is for the consumer's personal, non-commercial use and may not be used for any purpose other than to identify prospective properties consumer may be interested in purchasing. Any information relating to real estate for sale referenced on this web site comes from the Internet Data Exchange (IDX) program of the Stellar Mls. Tomlin St Cyr Real Estate Services ERA Powered is not a Multiple Listing Service (MLS), nor does it offer MLS access. This website is a service of Tomlin St Cyr Real Estate Services ERA Powered, a broker participant of Stellar Mls. This web site may reference real estate listing(s) held by a brokerage firm other than the broker and/or agent who owns this web site.
The accuracy of all information, regardless of source, including but not limited to open house information, square footages and lot sizes, is deemed reliable but not guaranteed and should be personally verified through personal inspection by and/or with the appropriate professionals. The data contained herein is copyrighted by Stellar Mls and is protected by all applicable copyright laws. Any unauthorized dissemination of this information is in violation of copyright laws and is strictly prohibited.
Properties in listings may have been sold or may no longer be available.
Copyright 2026 Stellar Mls. All rights reserved.New listings near 11 Baymont Street #1006
- New
 $258,900Active1 beds 1 baths680 sq. ft.
51 Island Way #1109, CLEARWATER, FL 33767
MLS# TB8560456Listed by: SAND KEY REALTY - New
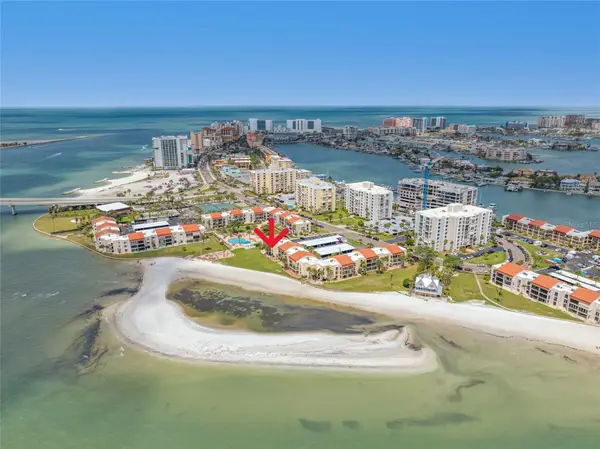 $589,000Active2 beds 2 baths1,074 sq. ft.
865 S Gulfview Boulevard #202, CLEARWATER, FL 33767
MLS# TB8559728Listed by: COASTAL PROPERTIES GROUP INTERNATIONAL - New
 $3,500,000Active0.5 Acres
871 Bay Esplanade, CLEARWATER BEACH, FL 33767
MLS# TB8559716Listed by: COLDWELL BANKER REALTY - New
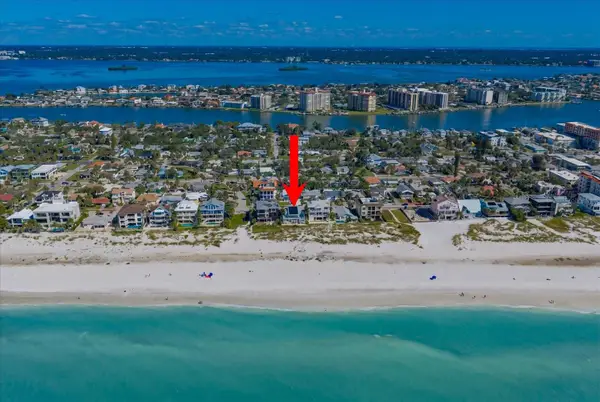 $4,998,000Active3 beds 4 baths3,595 sq. ft.
744 Eldorado Avenue, CLEARWATER, FL 33767
MLS# TB8559596Listed by: COLDWELL BANKER REALTY - New
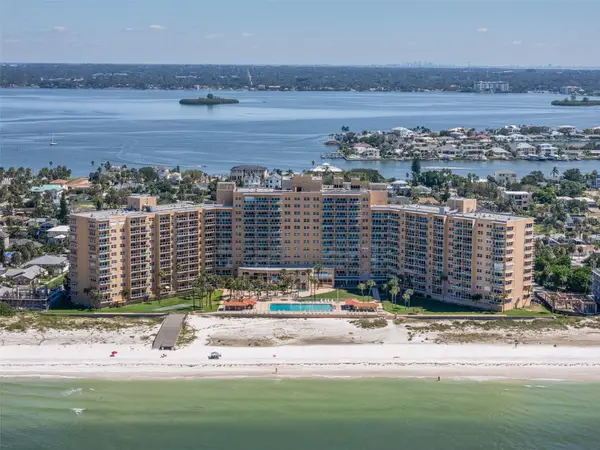 $355,000Active1 beds 1 baths707 sq. ft.
880 Mandalay Avenue #N210, CLEARWATER, FL 33767
MLS# TB8559851Listed by: PREMIER SOTHEBYS INTL REALTY - New
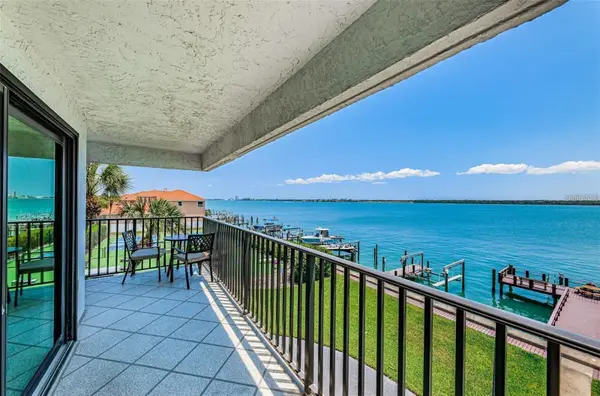 $727,000Active2 beds 2 baths1,530 sq. ft.
240 Sand Key Estates Drive #222, CLEARWATER, FL 33767
MLS# R4912156Listed by: DREAM BUILDER REAL ESTATE GROUP - Open Sat, 12 to 3pmNew
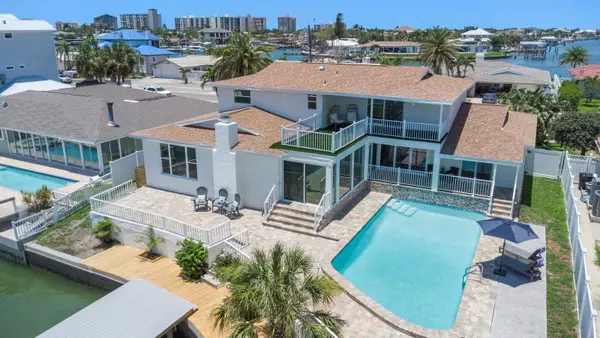 $2,294,000Active5 beds 4 baths3,086 sq. ft.
451 Palm Island Ne, CLEARWATER BEACH, FL 33767
MLS# TB8559540Listed by: NEDWED REAL ESTATE - Open Sat, 11am to 1pmNew
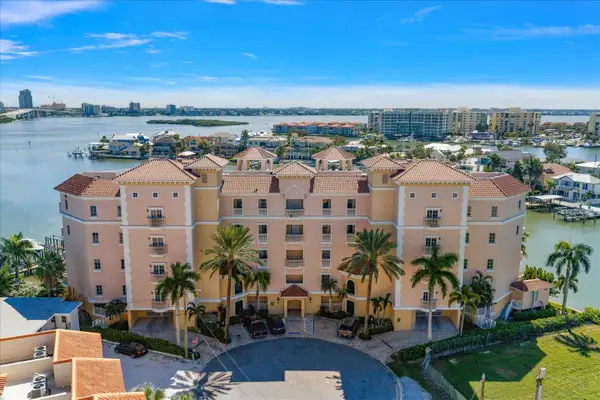 $1,950,000Active4 beds 5 baths3,642 sq. ft.
205 Brightwater Drive #401, CLEARWATER BEACH, FL 33767
MLS# TB8557528Listed by: MERIDIAN RESIDE - Open Sun, 12 to 1pmNew
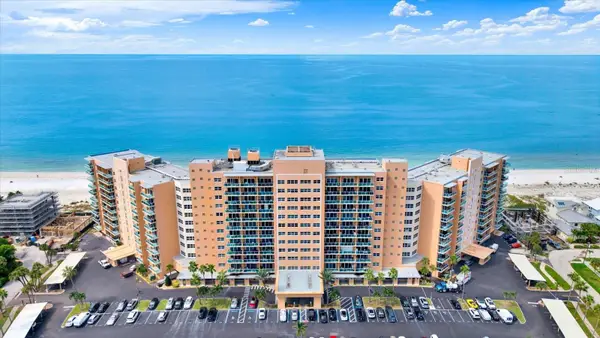 $350,000Active1 beds 1 baths507 sq. ft.
880 Mandalay Avenue #C512, CLEARWATER BEACH, FL 33767
MLS# TB8558831Listed by: WINN TEAM YOUR HOME SOLD GUARANTEED REALTY - New
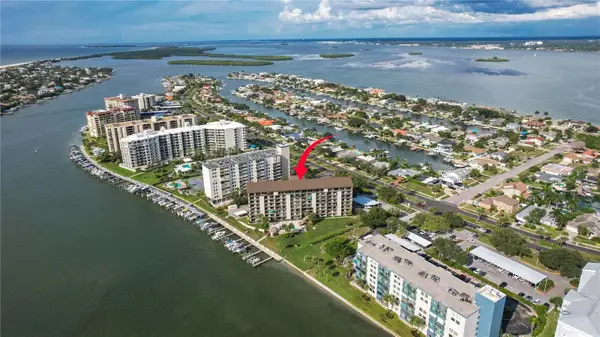 $474,900Active2 beds 2 baths1,218 sq. ft.
650 Island Way #602, CLEARWATER, FL 33767
MLS# TB8558616Listed by: COASTAL PROPERTIES GROUP INTERNATIONAL


Protect your home and budget from life's surprises with an Assurant Home Warranty, backed by a partner that supports you through every step of homeownership. Explore Plans.
© 2023 - 2026 ERA Franchise Systems LLC. All rights reserved. ERA Franchise Systems LLC fully supports the principles of the Fair Housing Act and the Equal Opportunity Act. ERA, ERA Real Estate powered, and their respective logos are registered service marks of ERA Franchise Systems LLC. Each office is independently owned and operated.