
31 Island Way #703, Clearwater Beach, FL 33767
Local realty services provided by:Gulf Shores Realty ERA Powered
Listed by: iba hasani
Office: charles rutenberg realty inc
MLS#:TB8537029
Source:MFRMLS
Price summary
- Price:$280,000
- Price per sq. ft.:$281.41
- Monthly HOA dues:$1,118
About this home
Experience breathtaking, panoramic views from this stunning 7th-floor condo in highly sought after Island Estates. Completely renovated with high-quality finishes, this move-in-ready home offers a perfect canvas for your personal touch. Enjoy the ideal orientation with morning sun on the pool side and magnificent, direct western sunset views from your living room overlooking the sparkling water, lush palm trees, and the vibrant Clearwater Beach skyline. The comprehensive monthly HOA fee simplifies your lifestyle by covering all utilities, building and grounds maintenance, and access to premium amenities, including a pool, fitness center, and clubroom. Simply move in and enjoy the ultimate resort-like coastal lifestyle. Island Estates is a special place where residents only need to cross the street to dine at the well-known Island Way Grill, or visit the world famous Clearwater Aquarium, and also still have all the shopping, dining, and other services of a lovely small town, a place to truly live the dreamy Florida life....
Contact an agent
Home facts
- Year built:1962
- Subdivision & Development:HORIZON HOUSE CO-OP
- Listing ID #:TB8537029
- Added:42 day(s) ago
- Updated:September 21, 2026 at 06:50 PM
Rooms and interior
- Bedrooms:1
- Total bathrooms:1
- Full bathrooms:1
- Flooring:Laminate
- Dining Description:Eat In Kitchen, Living Room/Dining Room Combo
- Kitchen Description:Eat-in Kitchen, Kitchen/Family Room Combo, Range, Refrigerator, Solid Wood Cabinets, Stone Counters
- Basement Description:Concrete Perimeter, Pillar/Post/Pier
- Living area:995 sq. ft.
Heating and cooling
- Cooling:Central Air
- Heating:Central
- Central air:Yes
Structure and exterior
- Roof:Built-Up, Membrane
- Year built:1962
- Building area:995 sq. ft.
- Lot area:2.81 Acres
- Lot Features:Cleared, CoastalConstruction Control Line, Landscaped, Near Marina, Near Public Transit, Paved, Sidewalk
- Construction Materials:Block, Concrete, Stucco
- Exterior Features:Lighting, Outdoor Grill, Private Mailbox
- Foundation Description:Concrete Perimeter, Pillar/post/pier, Slab
- Levels:1 Story
Utilities
- Water:Public, Water Connected
- Sewer:Public, Public Sewer, Sewer Connected
Finances and disclosures
- Price:$280,000
- Price per sq. ft.:$281.41
- Tax amount:$4,446 (2025)
Features and amenities
- Appliances:Range, Refrigerator
- Laundry features:Laundry Room
- Amenities:Cable Connected, Ceiling Fans(s), Clubhouse, Eat-in Kitchen, Fitness Center, Kitchen/Family Room Combo, Laundry, Living Room/Dining Room Combo, Lobby Key Required, Pool, Recreation Facilities, Security, Solid Wood Cabinets, Stone Counters, Storage, Thermostat
- Pool features:Pool, Public Pool
Parking
- Parking description:Assigned, Common
 The information being provided by Stellar Mls is for the consumer's personal, non-commercial use and may not be used for any purpose other than to identify prospective properties consumer may be interested in purchasing. Any information relating to real estate for sale referenced on this web site comes from the Internet Data Exchange (IDX) program of the Stellar Mls. Gulf Shores Realty ERA Powered is not a Multiple Listing Service (MLS), nor does it offer MLS access. This website is a service of Gulf Shores Realty ERA Powered, a broker participant of Stellar Mls. This web site may reference real estate listing(s) held by a brokerage firm other than the broker and/or agent who owns this web site.
The accuracy of all information, regardless of source, including but not limited to open house information, square footages and lot sizes, is deemed reliable but not guaranteed and should be personally verified through personal inspection by and/or with the appropriate professionals. The data contained herein is copyrighted by Stellar Mls and is protected by all applicable copyright laws. Any unauthorized dissemination of this information is in violation of copyright laws and is strictly prohibited.
Properties in listings may have been sold or may no longer be available.
Copyright 2026 Stellar Mls. All rights reserved.
The information being provided by Stellar Mls is for the consumer's personal, non-commercial use and may not be used for any purpose other than to identify prospective properties consumer may be interested in purchasing. Any information relating to real estate for sale referenced on this web site comes from the Internet Data Exchange (IDX) program of the Stellar Mls. Gulf Shores Realty ERA Powered is not a Multiple Listing Service (MLS), nor does it offer MLS access. This website is a service of Gulf Shores Realty ERA Powered, a broker participant of Stellar Mls. This web site may reference real estate listing(s) held by a brokerage firm other than the broker and/or agent who owns this web site.
The accuracy of all information, regardless of source, including but not limited to open house information, square footages and lot sizes, is deemed reliable but not guaranteed and should be personally verified through personal inspection by and/or with the appropriate professionals. The data contained herein is copyrighted by Stellar Mls and is protected by all applicable copyright laws. Any unauthorized dissemination of this information is in violation of copyright laws and is strictly prohibited.
Properties in listings may have been sold or may no longer be available.
Copyright 2026 Stellar Mls. All rights reserved.New listings near 31 Island Way #703
- New
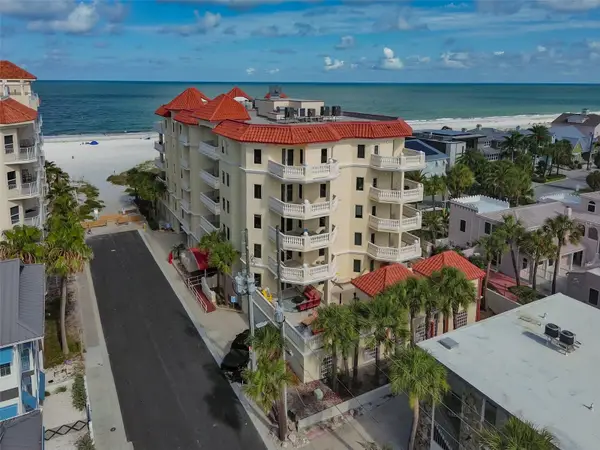 $1,400,000Active3 beds 3 baths2,247 sq. ft.
14 Somerset Street #3C, CLEARWATER, FL 33767
MLS# TB8550672Listed by: CENTURY 21 LIST WITH BEGGINS - New
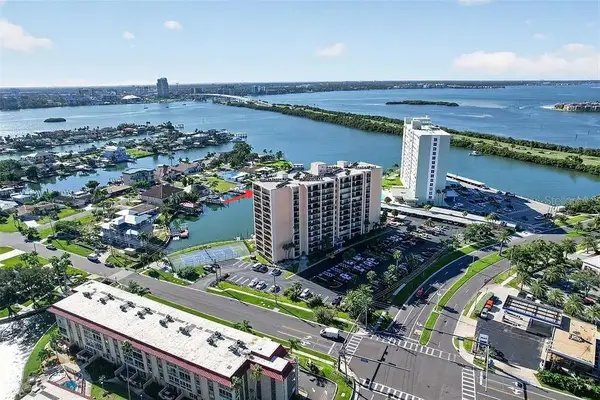 $329,900Active2 beds 2 baths966 sq. ft.
51 Island Way #1100, CLEARWATER, FL 33767
MLS# TB8548700Listed by: COLDWELL BANKER REALTY - New
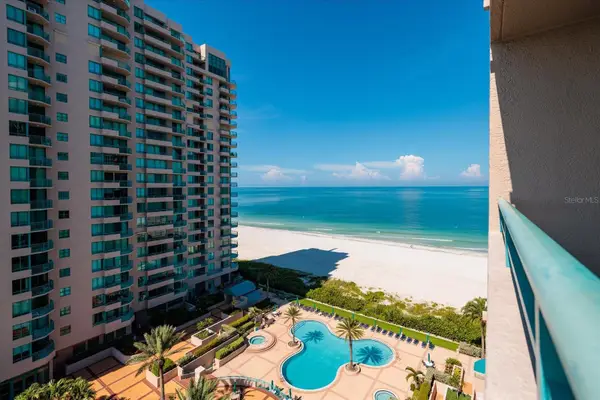 $1,165,000Active2 beds 2 baths1,579 sq. ft.
1520 Gulf Boulevard #1107, CLEARWATER, FL 33767
MLS# TB8550311Listed by: COASTAL PROPERTIES GROUP INTERNATIONAL - New
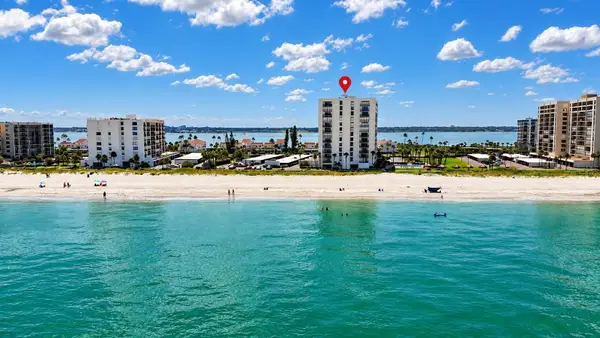 $814,999Active2 beds 2 baths1,385 sq. ft.
1460 Gulf Boulevard #1106, CLEARWATER, FL 33767
MLS# TB8549054Listed by: KELLER WILLIAMS SOUTH TAMPA - New
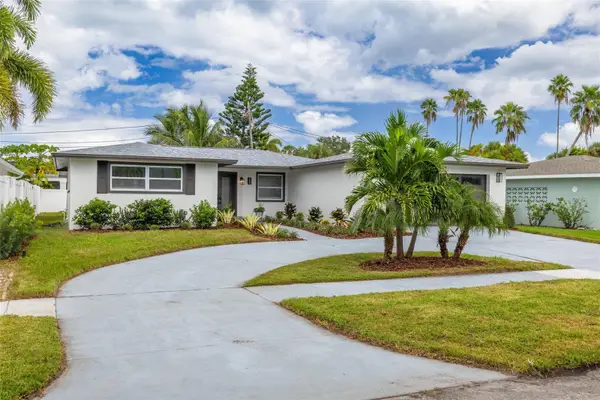 $875,000Active3 beds 3 baths1,730 sq. ft.
60 Kipling Plaza, CLEARWATER BEACH, FL 33767
MLS# TB8549092Listed by: COLDWELL BANKER REALTY - New
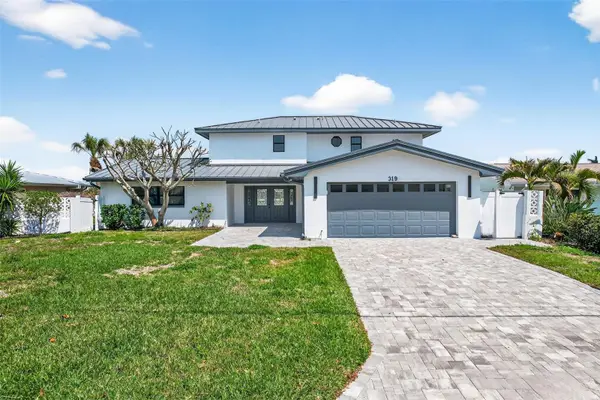 $1,995,000Active4 beds 4 baths2,790 sq. ft.
319 Midway Island, CLEARWATER, FL 33767
MLS# O6442148Listed by: ATLIS REALTY GROUP LLC - New
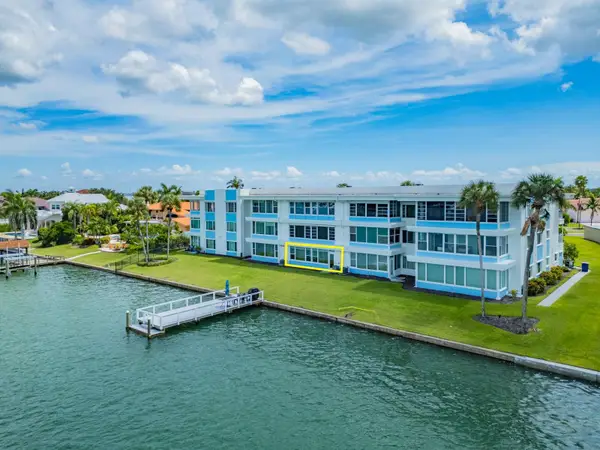 $469,000Active2 beds 2 baths1,465 sq. ft.
770 Island Way #N103, CLEARWATER BEACH, FL 33767
MLS# TB8549022Listed by: COASTAL PROPERTIES GROUP INTERNATIONAL - New
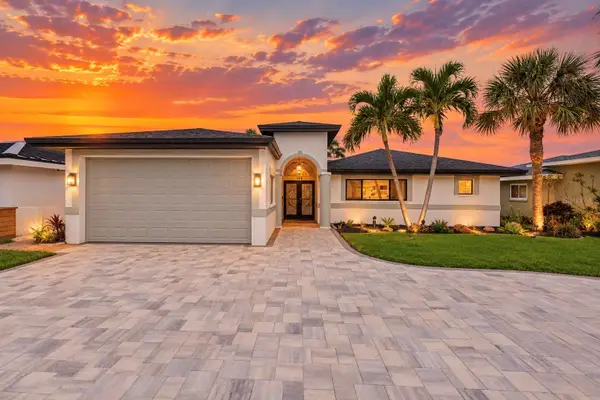 $2,090,000Active3 beds 3 baths2,430 sq. ft.
166 Bayside Drive, CLEARWATER, FL 33767
MLS# TB8549723Listed by: ENGEL & VOLKERS BELLEAIR - New
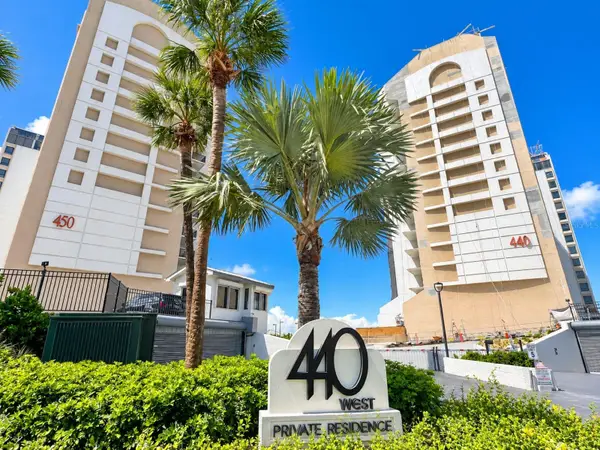 $570,000Active2 beds 2 baths1,186 sq. ft.
440 S Gulfview Boulevard #1501, CLEARWATER BEACH, FL 33767
MLS# TB8544012Listed by: DALTON WADE INC - New
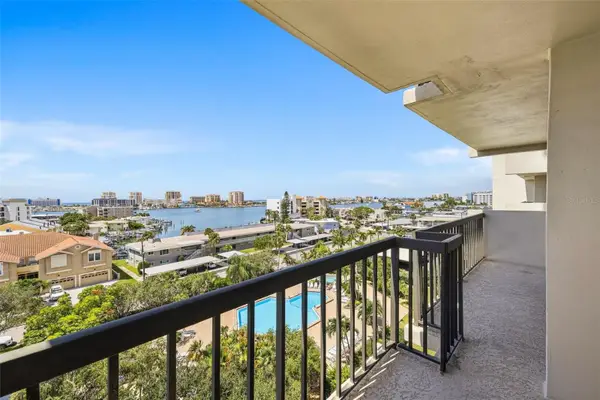 $480,000Active2 beds 2 baths1,390 sq. ft.
400 Island Way #701, CLEARWATER BEACH, FL 33767
MLS# TB8549555Listed by: BEACHWISE REAL ESTATE


Protect your home and budget from life's surprises with an Assurant Home Warranty, backed by a partner that supports you through every step of homeownership. Explore Plans.
© 2023 - 2026 ERA Franchise Systems LLC. All rights reserved. ERA Franchise Systems LLC fully supports the principles of the Fair Housing Act and the Equal Opportunity Act. ERA, ERA Real Estate powered, and their respective logos are registered service marks of ERA Franchise Systems LLC. Each office is independently owned and operated.