
891 Island Way, Clearwater Beach, FL 33767
Local realty services provided by:ERA ONETEAM REALTY
Listed by: michelle chenault, chase chenault
Office: coldwell banker realty
MLS#:TB8460677
Source:MFRMLS
Price summary
- Price:$2,900,000
- Price per sq. ft.:$557.69
About this home
(SELECT PHOTOS HAVE BEEN VIRTUALLY EDITED TO ILLUSTRATE THE HOME’S REMODELING POTENTIAL.)
TRULY ONE-OF-A-KIND WATERFRONT OPPORTUNITY—THE ONLY LOT IN ALL OF ISLAND ESTATES WITH APPROXIMATELY 300 LINEAR FEET OF SEAWALL! Even more remarkable, this property has NEVER FLOODED. Sellers believe Elevation is currently at 15' Base Flood Elevation which will save on insurance , design, and permits. Appraisal report available dated July 28, 2026. Situated on an expansive, elevated corner lot of approximately 20,691 square feet along the Intracoastal Waterway, this exceptional property offers an extraordinary amount of waterfrontage, with seawalls on two sides and direct water access from two directions.
Designed to embrace the Florida waterfront lifestyle, the property features a private dock with convenient boating access and a large, beautifully maintained waterfront swimming pool. The block-masonry residence with tile roof offers approximately 3,315 square feet of heated living space, 6 bedrooms, 4 bathrooms and a 2-car garage. An impressive approximately 1,200-square-foot hurricane-glass-enclosed porch showcases sweeping water views toward North Clearwater Beach and St. Joseph Sound, creating an incredible space for relaxing and entertaining.
From your own backyard, watch dolphins and abundant marine and bird life by day, then enjoy the shimmering lights of Clearwater Beach across the water in the evening. With its remarkable waterfrontage, oversized lot and spectacular setting, this property presents an exceptional opportunity to update the existing residence and create a truly extraordinary waterfront estate.
Located in the highly desirable Island Estates boating community, you are just minutes from world-famous Clearwater Beach and conveniently close to Publix, banking, dining, the Clearwater Marine Aquarium and numerous local attractions. Enjoy boating from your backyard, beautiful sunrises and sunsets, and an exceptional coastal lifestyle from one of Island Estates’ most distinctive waterfront properties....
Contact an agent
Home facts
- Year built:1972
- Subdivision & Development:ISLAND ESTATES OF CLEARWATER
- Listing ID #:TB8460677
- Added:44 day(s) ago
- Updated:September 21, 2026 at 08:38 AM
Rooms and interior
- Bedrooms:6
- Total bathrooms:4
- Full bathrooms:4
- Flooring:Carpet, Linoleum, Parquet, Tile
- Kitchen Description:Built-In Oven, Cooktop, Dishwasher, Disposal, Kitchen/Family Room Combo, Microwave, Refrigerator
- Bedroom Description:Primary Bedroom Main Floor
- Basement Description:Block
- Living area:3,225 sq. ft.
Heating and cooling
- Cooling:Attic Fan, Central Air
- Heating:Central, Electric
- Central air:Yes
Structure and exterior
- Roof:Tile
- Year built:1972
- Building area:3,225 sq. ft.
- Lot area:0.48 Acres
- Lot Features:Flood Zone, Landscaped, Near Marina, Near Public Transit, Paved, Sidewalk
- Architectural Style:Coastal
- Construction Materials:Block, Stucco
- Exterior Features:Courtyard, Deck, Lighting, Private Mailbox, Sidewalk, Sprinkler Metered
- Foundation Description:Block, Slab
- Levels:1 Story
Schools
- High school:Clearwater High-PN
- Middle school:Dunedin Highland Middle-PN
- Elementary school:Plumb Elementary-PN
Utilities
- Water:Public, Water Connected
- Sewer:Public, Public Sewer, Sewer Connected
Finances and disclosures
- Price:$2,900,000
- Price per sq. ft.:$557.69
- Tax amount:$14,397 (2024)
Features and amenities
- Appliances:Built-in Oven, Cooktop, Dishwasher, Disposal, Irrigation Equipment, Microwave, Refrigerator
- Laundry features:Laundry Room
- Amenities:Cable Connected, Ceiling Fans(s), Irrigation Equipment, Kitchen/Family Room Combo, Primary Bedroom Main Floor, Thermostat
- Pool features:Gunite, In Ground, Private Pool
Parking
- Parking description:Attached Garage
- Garage:Yes
- Garage spaces:2
 The information being provided by Stellar Mls is for the consumer's personal, non-commercial use and may not be used for any purpose other than to identify prospective properties consumer may be interested in purchasing. Any information relating to real estate for sale referenced on this web site comes from the Internet Data Exchange (IDX) program of the Stellar Mls. ERA ONETEAM REALTY is not a Multiple Listing Service (MLS), nor does it offer MLS access. This website is a service of ERA ONETEAM REALTY, a broker participant of Stellar Mls. This web site may reference real estate listing(s) held by a brokerage firm other than the broker and/or agent who owns this web site.
The accuracy of all information, regardless of source, including but not limited to open house information, square footages and lot sizes, is deemed reliable but not guaranteed and should be personally verified through personal inspection by and/or with the appropriate professionals. The data contained herein is copyrighted by Stellar Mls and is protected by all applicable copyright laws. Any unauthorized dissemination of this information is in violation of copyright laws and is strictly prohibited.
Properties in listings may have been sold or may no longer be available.
Copyright 2026 Stellar Mls. All rights reserved.
The information being provided by Stellar Mls is for the consumer's personal, non-commercial use and may not be used for any purpose other than to identify prospective properties consumer may be interested in purchasing. Any information relating to real estate for sale referenced on this web site comes from the Internet Data Exchange (IDX) program of the Stellar Mls. ERA ONETEAM REALTY is not a Multiple Listing Service (MLS), nor does it offer MLS access. This website is a service of ERA ONETEAM REALTY, a broker participant of Stellar Mls. This web site may reference real estate listing(s) held by a brokerage firm other than the broker and/or agent who owns this web site.
The accuracy of all information, regardless of source, including but not limited to open house information, square footages and lot sizes, is deemed reliable but not guaranteed and should be personally verified through personal inspection by and/or with the appropriate professionals. The data contained herein is copyrighted by Stellar Mls and is protected by all applicable copyright laws. Any unauthorized dissemination of this information is in violation of copyright laws and is strictly prohibited.
Properties in listings may have been sold or may no longer be available.
Copyright 2026 Stellar Mls. All rights reserved.New listings near 891 Island Way
- New
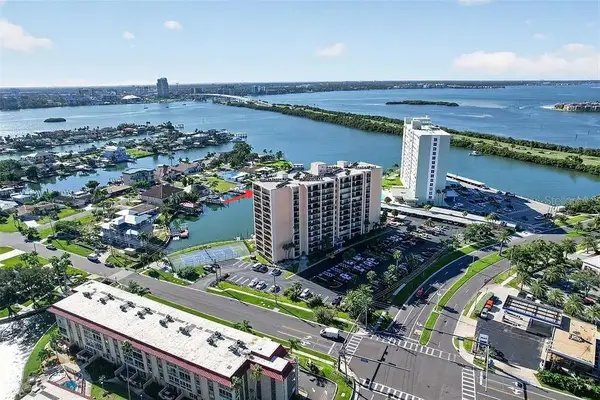 $329,900Active2 beds 2 baths966 sq. ft.
51 Island Way #1100, CLEARWATER, FL 33767
MLS# TB8548700Listed by: COLDWELL BANKER REALTY - New
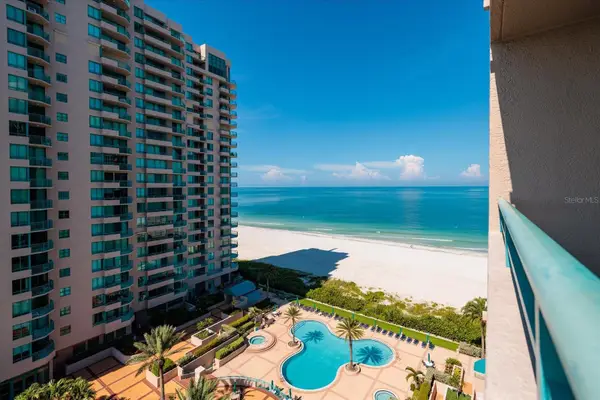 $1,165,000Active2 beds 2 baths1,579 sq. ft.
1520 Gulf Boulevard #1107, CLEARWATER, FL 33767
MLS# TB8550311Listed by: COASTAL PROPERTIES GROUP INTERNATIONAL - New
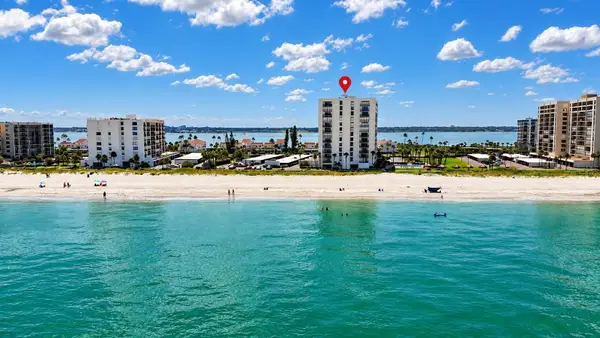 $814,999Active2 beds 2 baths1,385 sq. ft.
1460 Gulf Boulevard #1106, CLEARWATER, FL 33767
MLS# TB8549054Listed by: KELLER WILLIAMS SOUTH TAMPA - New
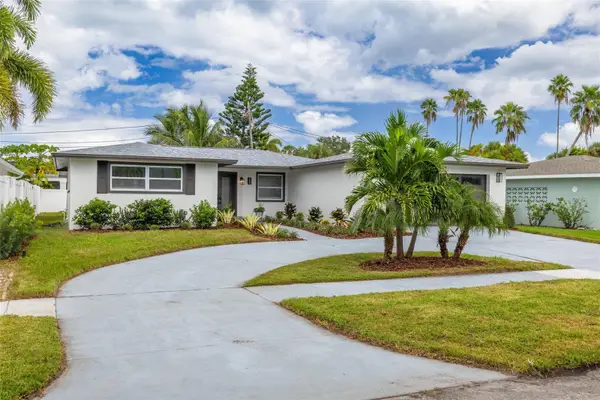 $875,000Active3 beds 3 baths1,730 sq. ft.
60 Kipling Plaza, CLEARWATER BEACH, FL 33767
MLS# TB8549092Listed by: COLDWELL BANKER REALTY - New
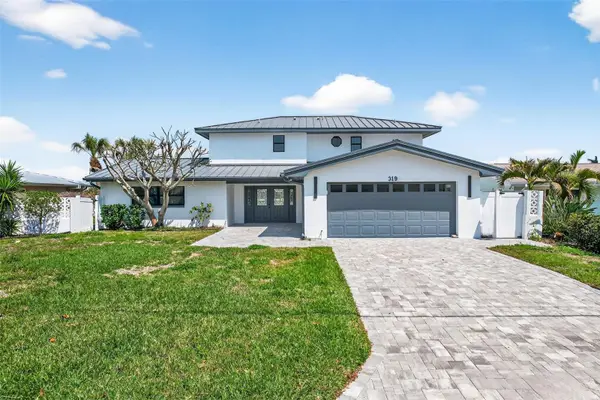 $1,995,000Active4 beds 4 baths2,790 sq. ft.
319 Midway Island, CLEARWATER, FL 33767
MLS# O6442148Listed by: ATLIS REALTY GROUP LLC - New
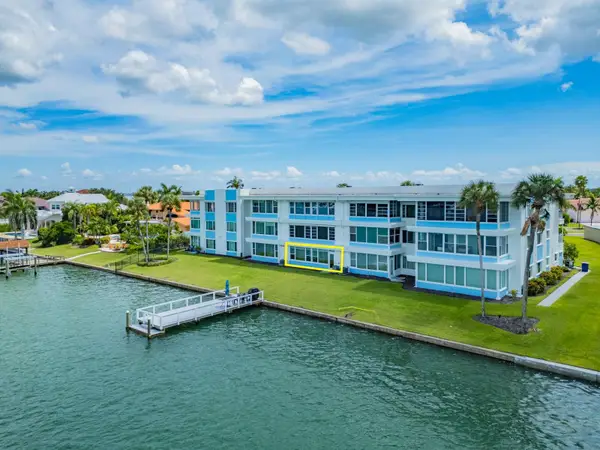 $469,000Active2 beds 2 baths1,465 sq. ft.
770 Island Way #N103, CLEARWATER BEACH, FL 33767
MLS# TB8549022Listed by: COASTAL PROPERTIES GROUP INTERNATIONAL - New
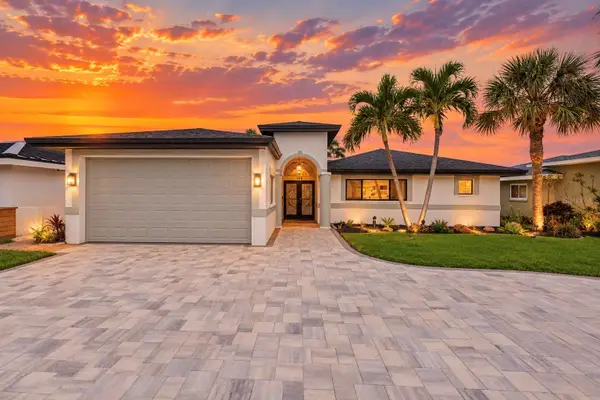 $2,090,000Active3 beds 3 baths2,430 sq. ft.
166 Bayside Drive, CLEARWATER, FL 33767
MLS# TB8549723Listed by: ENGEL & VOLKERS BELLEAIR - New
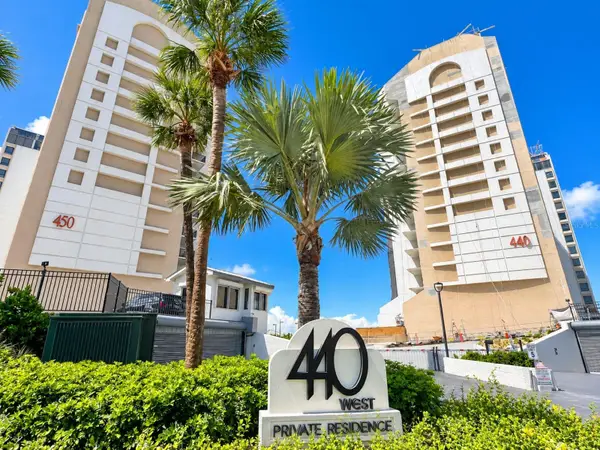 $570,000Active2 beds 2 baths1,186 sq. ft.
440 S Gulfview Boulevard #1501, CLEARWATER BEACH, FL 33767
MLS# TB8544012Listed by: DALTON WADE INC - New
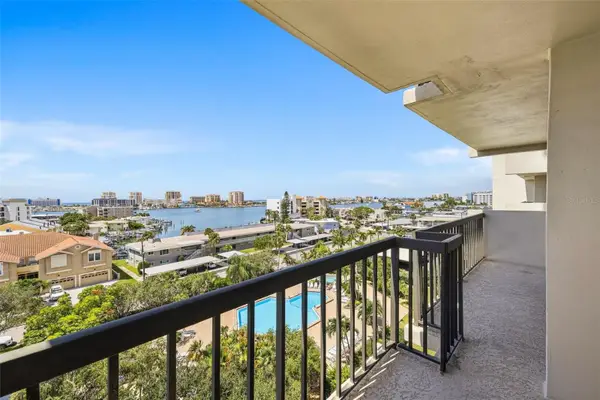 $480,000Active2 beds 2 baths1,390 sq. ft.
400 Island Way #701, CLEARWATER BEACH, FL 33767
MLS# TB8549555Listed by: BEACHWISE REAL ESTATE - New
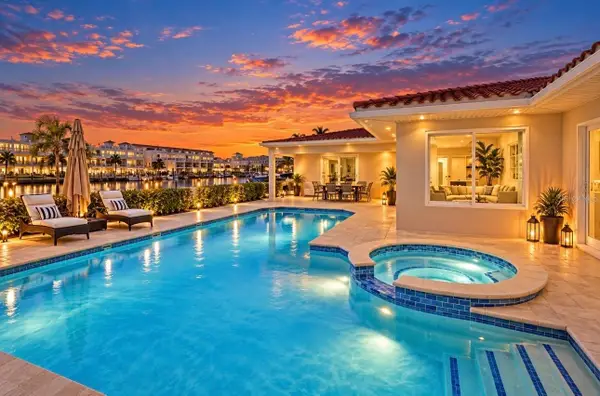 $2,525,000Active3 beds 4 baths2,329 sq. ft.
136 Bayside Drive, CLEARWATER, FL 33767
MLS# TB8549679Listed by: ENGEL & VOLKERS BELLEAIR


Protect your home and budget from life's surprises with an Assurant Home Warranty, backed by a partner that supports you through every step of homeownership. Explore Plans.
© 2023 - 2026 ERA Franchise Systems LLC. All rights reserved. ERA Franchise Systems LLC fully supports the principles of the Fair Housing Act and the Equal Opportunity Act. ERA, ERA Real Estate powered, and their respective logos are registered service marks of ERA Franchise Systems LLC. Each office is independently owned and operated.