
1111 N Bayshore Boulevard #A15, Clearwater, FL 33759
Local realty services provided by:Tomlin St Cyr Real Estate Services ERA Powered
Listed by: kimberly rayl
Office: coastal properties group international
MLS#:TB8537362
Source:MFRMLS
Price summary
- Price:$689,000
- Price per sq. ft.:$297.24
About this home
Virtually Staged- Panoramic sweeping views of Tampa Bay set the tone for this exceptional 3 bed, 3 1/2 baths, 2 car garage and carport waterfront condo, where dolphins and manatees glide past your windows and every sunrise feels like a private show. The heart of the home flows around a striking two-story stone wood burning fireplace which anchors the huge living room while newly refinished Pergo hardwood floors add warmth throughout. A chefs kitchen impresses with granite countertops, a large island, stainless steel appliances, an induction cooktop, wine fridge, and an extra large refrigerator and freezer, plus an abundance of storage. All three bedrooms are en suite offering privacy and comfort for residents and guests alike. Step onto the private Aztec patio deck off both the dining and living rooms. This generous outdoor retreat offers barbecue privileges and a front row seat to unforgettable sunsets over the water. Let the breeze off the bay set the mood for entertaining or quiet evenings. Thoughtful upgrades bring lasting peace of mind: hurricane proof windows and sliders, electric blinds, water softener, and Maytag washer and dryer. Recent upgrades include a main roof 2023, flat roof 2025, hot water heater, and 4 ton AC unit (9/21) serviced twice yearly keeping every room perfectly cool. Parking is effortless with an attached 2 car garage and carport. Beyond your door, the community delivers resort style living with tennis and Pickleball courts, a private kayak launch and storage, fishing pier, waterfront observation docks, and a large heated pool overlooking Tampa Bay. Safety Harbor is nearby, celebrated for its wonderful dining, boutique shops and renowned spa, while the International Mall and Tampa Airport sits about 20 minutes away. This condo captures waterfront living at its finest, blending refined interiors with unforgettable outdoor space. Schedule your private showing today....
Contact an agent
Home facts
- Year built:1978
- Subdivision & Development:SUNFISH BAY CONDO
- Listing ID #:TB8537362
- Added:50 day(s) ago
- Updated:October 04, 2026 at 08:13 AM
Rooms and interior
- Bedrooms:3
- Total bathrooms:4
- Full bathrooms:3
- Half bathrooms:1
- Flooring:Carpet, Ceramic Tile, Wood
- Dining Description:Living Room/Dining Room Combo
- Kitchen Description:Built-In Oven, Cooktop, Dishwasher, Disposal, Exhaust Fan, Kitchen/Family Room Combo, Microwave, Refrigerator, Solid Wood Cabinets, Stone Counters, Wine Refrigerator
- Bedroom Description:High Ceilings, Primary Bedroom Upstairs, Walk-In Closet(s)
- Living area:2,150 sq. ft.
Heating and cooling
- Cooling:Central Air
- Heating:Central
- Central air:Yes
Structure and exterior
- Roof:Shingle
- Year built:1978
- Building area:2,150 sq. ft.
- Construction Materials:Block, Concrete, Frame
- Exterior Features:Balcony, Deck, Patio
- Foundation Description:Slab
- Levels:2 Story
Schools
- High school:Countryside High-PN
- Middle school:Safety Harbor Middle-PN
- Elementary school:Safety Harbor Elementary-PN
Utilities
- Water:Public, Water Connected
- Sewer:Public, Public Sewer, Sewer Available
Finances and disclosures
- Price:$689,000
- Price per sq. ft.:$297.24
- Tax amount:$3,789 (2025)
Features and amenities
- Appliances:Built-in Oven, Cooktop, Dishwasher, Disposal, Dryer, Electric Water Heater, Exhaust Fan, Microwave, Refrigerator, Washer, Wine Refrigerator
- Laundry features:Dryer, Laundry Room, Washer
- Amenities:BB/HS Internet Available, Cable Connected, Ceiling Fans(s), High Ceilings, Kitchen/Family Room Combo, Living Room/Dining Room Combo, Maintenance, Open Floorplan, Pool, Primary Bedroom Upstairs, Solid Wood Cabinets, Stone Counters, Tennis Court(s), Walk-In Closet(s), Window Treatments
- Pool features:Pool, Public Pool
Parking
- Parking description:2 Car Carport, Attached Garage, Covered, Garage Door Opener
- Garage:Yes
- Garage spaces:2
- Carport spaces:2
 The information being provided by Stellar Mls is for the consumer's personal, non-commercial use and may not be used for any purpose other than to identify prospective properties consumer may be interested in purchasing. Any information relating to real estate for sale referenced on this web site comes from the Internet Data Exchange (IDX) program of the Stellar Mls. Tomlin St Cyr Real Estate Services ERA Powered is not a Multiple Listing Service (MLS), nor does it offer MLS access. This website is a service of Tomlin St Cyr Real Estate Services ERA Powered, a broker participant of Stellar Mls. This web site may reference real estate listing(s) held by a brokerage firm other than the broker and/or agent who owns this web site.
The accuracy of all information, regardless of source, including but not limited to open house information, square footages and lot sizes, is deemed reliable but not guaranteed and should be personally verified through personal inspection by and/or with the appropriate professionals. The data contained herein is copyrighted by Stellar Mls and is protected by all applicable copyright laws. Any unauthorized dissemination of this information is in violation of copyright laws and is strictly prohibited.
Properties in listings may have been sold or may no longer be available.
Copyright 2026 Stellar Mls. All rights reserved.
The information being provided by Stellar Mls is for the consumer's personal, non-commercial use and may not be used for any purpose other than to identify prospective properties consumer may be interested in purchasing. Any information relating to real estate for sale referenced on this web site comes from the Internet Data Exchange (IDX) program of the Stellar Mls. Tomlin St Cyr Real Estate Services ERA Powered is not a Multiple Listing Service (MLS), nor does it offer MLS access. This website is a service of Tomlin St Cyr Real Estate Services ERA Powered, a broker participant of Stellar Mls. This web site may reference real estate listing(s) held by a brokerage firm other than the broker and/or agent who owns this web site.
The accuracy of all information, regardless of source, including but not limited to open house information, square footages and lot sizes, is deemed reliable but not guaranteed and should be personally verified through personal inspection by and/or with the appropriate professionals. The data contained herein is copyrighted by Stellar Mls and is protected by all applicable copyright laws. Any unauthorized dissemination of this information is in violation of copyright laws and is strictly prohibited.
Properties in listings may have been sold or may no longer be available.
Copyright 2026 Stellar Mls. All rights reserved.New listings near 1111 N Bayshore Boulevard #A15
- Coming Soon
 $439,900Coming Soon3 beds 2 baths2,134 sq. ft.
2254 Heron Cir, CLEARWATER, FL 33762
MLS# TB8551143Listed by: BHHS FLORIDA PROPERTIES GROUP - Coming Soon
 $225,000Coming Soon2 beds 2 baths1,035 sq. ft.
2051 Skimmer Court W #112, CLEARWATER, FL 33762
MLS# TB8553629Listed by: KELLER WILLIAMS ST PETE REALTY - Coming Soon
 $998,800Coming Soon5 beds 4 baths4,043 sq. ft.
806 Narcissus Avenue, CLEARWATER BEACH, FL 33767
MLS# TB8554380Listed by: REALTY CONCEPTS OF PINELLAS - Coming Soon
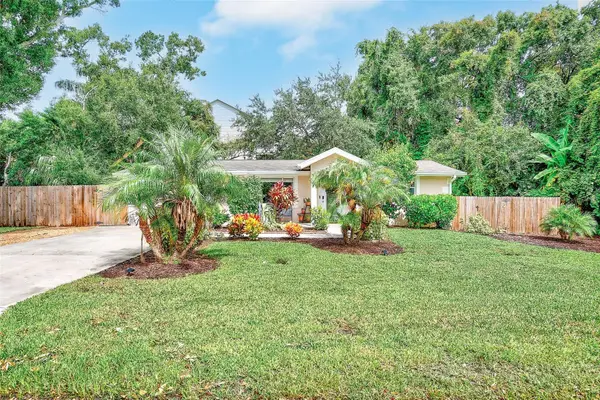 $419,900Coming Soon3 beds 2 baths1,136 sq. ft.
3144 Johns Parkway, CLEARWATER, FL 33759
MLS# TB8552180Listed by: COASTAL PROPERTIES GROUP INTER - Coming Soon
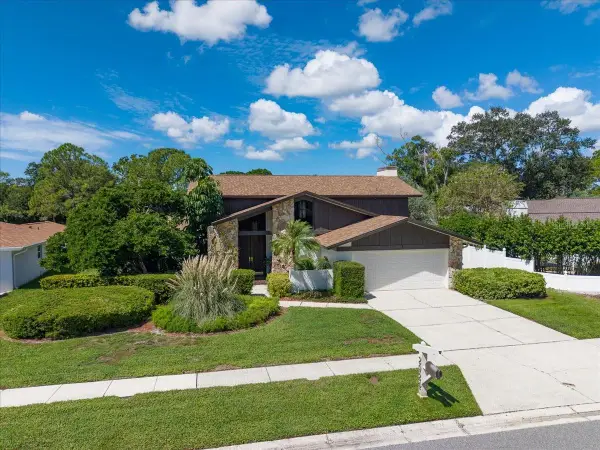 $859,000Coming Soon4 beds 3 baths2,903 sq. ft.
2924 Torrey Pines Court, CLEARWATER, FL 33761
MLS# TB8551035Listed by: SMITH & ASSOCIATES REAL ESTATE - Coming Soon
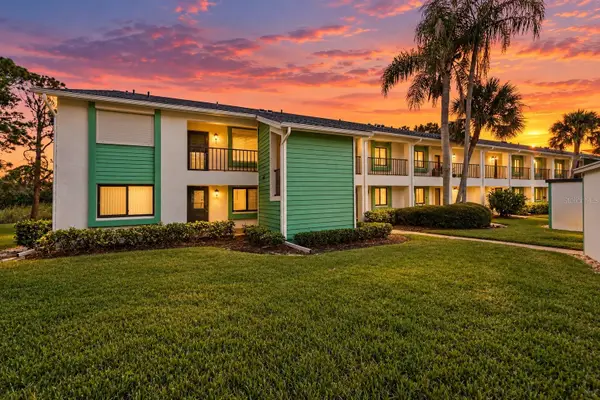 $179,000Coming Soon2 beds 2 baths1,030 sq. ft.
2525 Royal Pines Cir #26H, CLEARWATER, FL 33763
MLS# TB8551369Listed by: ORCHARD BROKERAGE, LLC - Coming Soon
 $439,000Coming Soon2 beds 3 baths1,459 sq. ft.
1350 Woodcrest Avenue, CLEARWATER, FL 33756
MLS# TB8551441Listed by: COMPASS FLORIDA LLC - Coming Soon
 $255,000Coming Soon2 beds 3 baths1,146 sq. ft.
2011 Sea Front Court, CLEARWATER, FL 33763
MLS# TB8549696Listed by: CENTURY 21 EDGE - Coming Soon
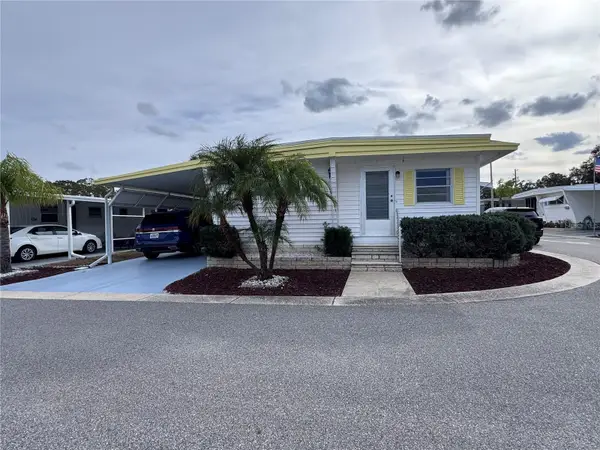 $84,900Coming Soon2 beds 2 baths876 sq. ft.
2331 Belleair Road #715, CLEARWATER, FL 33764
MLS# TB8547169Listed by: KELLER WILLIAMS REALTY- PALM HARBOR - New
 $299,000Active2 beds 1 baths980 sq. ft.
2755 Via Capri #1227, CLEARWATER, FL 33764
MLS# TB8550260Listed by: 1 REALTY GROUP LLC


Protect your home and budget from life's surprises with an Assurant Home Warranty, backed by a partner that supports you through every step of homeownership. Explore Plans.
© 2023 - 2026 ERA Franchise Systems LLC. All rights reserved. ERA Franchise Systems LLC fully supports the principles of the Fair Housing Act and the Equal Opportunity Act. ERA, ERA Real Estate powered, and their respective logos are registered service marks of ERA Franchise Systems LLC. Each office is independently owned and operated.