
1213 N Mcmullen Booth Road, Clearwater, FL 33759
Local realty services provided by:ERA Advantage Realty, Inc.
Listed by: maria rocheleau
Office: vintage real estate services
MLS#:TB8541223
Source:MFRMLS
Price summary
- Price:$225,000
- Price per sq. ft.:$174.42
About this home
RARE BONUS ROOM | COMPLETELY RENOVATED | ONE-STORY VILLA | MOVE-IN READY This beautifully renovated one-story villa in desirable Kapok Manor offers a rare combination of style, comfort, functionality, and exceptional storage. Completely renovated from top to bottom in 2023, this home features quality materials and carefully selected finishes, creating a light, bright, comfortable home that feels considerably larger than its stated square footage. A truly unique feature is the rare bonus room, ideal for a home office, den, hobby room, reading room, or additional living space. The villa has both front and back doors, with convenient parking directly by the back entrance. An additional parking space is near the front door, which also features a storm door. The extensive 2023 renovation includes all-new ceilings—no popcorn!—porcelain tile flooring, 5-inch baseboards, attic insulation, a new air duct system, and fresh interior paint. Contemporary mood-setting ceiling lighting and plantation shutters throughout add to the home's sophistication. The completely remodeled kitchen features solid-wood cabinetry, quartz countertops, new stainless-steel appliances, and custom design details. The kitchen wall and low ceiling were removed to create a more open feel. The adjoining dining area features a custom wall unit with shelving designed to complement the kitchen cabinetry. The 2023 appliance package includes a range with convection oven, microwave, refrigerator, garbage disposal, and dishwasher. A GE side-by-side washer and dryer are conveniently located in a dedicated closet. Both bedrooms feature walk-in closets with built-in shelving. The primary suite offers a beautifully designed ensuite bath with walk-in shower and separate sink cabinetry. The main bathroom features a granite countertop, separate new shower enclosure, and updated commode. A beautifully appointed half bath with attractive vanity is conveniently located near the entrance. Storage is exceptional, with a separate area for bicycles, golf clubs, tools, and seasonal items, plus a very large shelved closet. Additional improvements include a 2025 hot water heater, 2020 HVAC system, and replacement of all windows with energy-efficient double-pane windows. The villa is positioned far enough back within Kapok Manor to provide a peaceful setting without traffic noise. The pool and clubhouse are directly across from the building. The recently painted clubhouse offers a pool table, office/board room, fitness area, large covered porch overlooking the pool, tennis, and pickleball courts. HOA fees include clubhouse, pool maintenance, manager, grounds, building exterior, water, sewer, trash, and Spectrum TV Select with 160 live TV channels, 10 streaming channels, and 600 Mbps high-speed internet. Enjoy convenient access to Safety Harbor, shopping, dining, two international airports, world-class Gulf beaches, and cultural and entertainment venues. Ruth Eckerd Hall is right next door, providing easy access to concerts and events. Very little has been overlooked in this beautiful 2023 renovation. Lovingly updated, exceptionally maintained, and truly move-in ready. Schedule your private showing today!...
Contact an agent
Home facts
- Year built:1975
- Subdivision & Development:KAPOK MANOR CONDO
- Listing ID #:TB8541223
- Added:1 day(s) ago
- Updated:August 22, 2026 at 03:37 PM
Rooms and interior
- Bedrooms:2
- Total bathrooms:2
- Full bathrooms:1
- Half bathrooms:1
- Flooring:Tile
- Kitchen Description:Dishwasher, Disposal, Exhaust Fan, Ice Maker, Microwave, Range, Refrigerator, Stone Counters, Water Softener
- Bedroom Description:Primary Bedroom Main Floor, Walk-In Closet(s)
- Living area:1,290 sq. ft.
Heating and cooling
- Cooling:Central Air
- Heating:Central, Electric
- Central air:Yes
Structure and exterior
- Roof:Shingle
- Year built:1975
- Building area:1,290 sq. ft.
- Lot area:4.21 Acres
- Construction Materials:Block
- Exterior Features:Lighting, Rain Gutters, Sidewalk
- Foundation Description:Slab
- Levels:1 Story
Schools
- High school:Countryside High-PN
- Middle school:Safety Harbor Middle-PN
- Elementary school:Safety Harbor Elementary-PN
Utilities
- Water:Public, Water Connected
- Sewer:Public Sewer, Sewer Connected
Finances and disclosures
- Price:$225,000
- Price per sq. ft.:$174.42
- Tax amount:$546 (2025)
Features and amenities
- Appliances:Dishwasher, Disposal, Dryer, Electric Water Heater, Exhaust Fan, Ice Maker, Irrigation Equipment, Microwave, Range, Refrigerator, Washer, Water Softener
- Laundry features:Dryer, Inside, Laundry Closet, Washer
- Amenities:BB/HS Internet Available, Cable Connected, Crown Molding, Irrigation Equipment, Open Floorplan, Primary Bedroom Main Floor, Stone Counters, Thermostat, Underground Utilities, Walk-In Closet(s), Window Treatments
- Pool features:Gunite, Public Pool
 The information being provided by Stellar Mls is for the consumer's personal, non-commercial use and may not be used for any purpose other than to identify prospective properties consumer may be interested in purchasing. Any information relating to real estate for sale referenced on this web site comes from the Internet Data Exchange (IDX) program of the Stellar Mls. ERA Advantage Realty, Inc. is not a Multiple Listing Service (MLS), nor does it offer MLS access. This website is a service of ERA Advantage Realty, Inc., a broker participant of Stellar Mls. This web site may reference real estate listing(s) held by a brokerage firm other than the broker and/or agent who owns this web site.
The accuracy of all information, regardless of source, including but not limited to open house information, square footages and lot sizes, is deemed reliable but not guaranteed and should be personally verified through personal inspection by and/or with the appropriate professionals. The data contained herein is copyrighted by Stellar Mls and is protected by all applicable copyright laws. Any unauthorized dissemination of this information is in violation of copyright laws and is strictly prohibited.
Properties in listings may have been sold or may no longer be available.
Copyright 2026 Stellar Mls. All rights reserved.
The information being provided by Stellar Mls is for the consumer's personal, non-commercial use and may not be used for any purpose other than to identify prospective properties consumer may be interested in purchasing. Any information relating to real estate for sale referenced on this web site comes from the Internet Data Exchange (IDX) program of the Stellar Mls. ERA Advantage Realty, Inc. is not a Multiple Listing Service (MLS), nor does it offer MLS access. This website is a service of ERA Advantage Realty, Inc., a broker participant of Stellar Mls. This web site may reference real estate listing(s) held by a brokerage firm other than the broker and/or agent who owns this web site.
The accuracy of all information, regardless of source, including but not limited to open house information, square footages and lot sizes, is deemed reliable but not guaranteed and should be personally verified through personal inspection by and/or with the appropriate professionals. The data contained herein is copyrighted by Stellar Mls and is protected by all applicable copyright laws. Any unauthorized dissemination of this information is in violation of copyright laws and is strictly prohibited.
Properties in listings may have been sold or may no longer be available.
Copyright 2026 Stellar Mls. All rights reserved.New listings near 1213 N Mcmullen Booth Road
- Coming SoonOpen Sat, 12 to 2pm
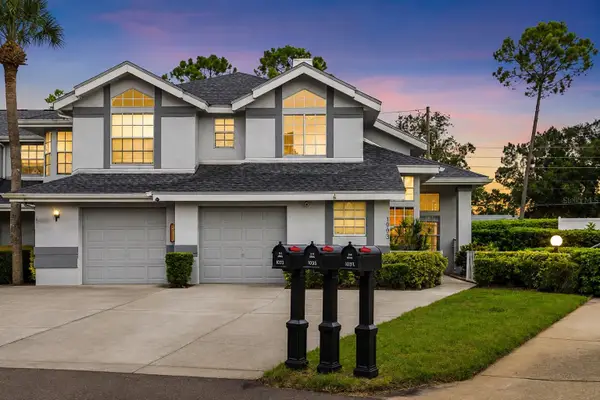 $299,000Coming Soon3 beds 3 baths1,622 sq. ft.
1993 Georgia Circle S, CLEARWATER, FL 33760
MLS# TB8536980Listed by: BHHS FLORIDA PROPERTIES GROUP - Coming Soon
 $96,000Coming Soon1 beds 1 baths825 sq. ft.
2459 Columbia Drive #79, CLEARWATER, FL 33763
MLS# TB8537800Listed by: BHHS FLORIDA PROPERTIES GROUP - New
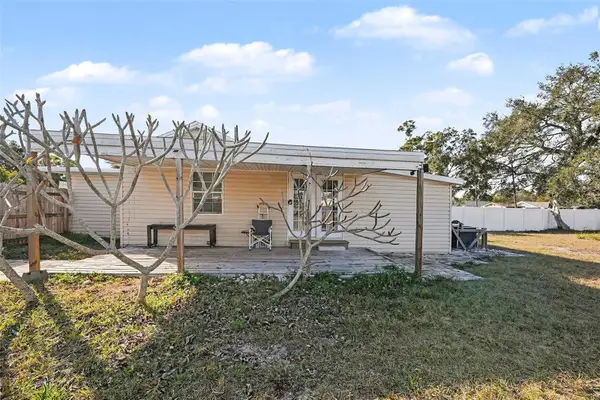 $299,000Active3 beds 1 baths1,333 sq. ft.
734 New Jersey Street, CLEARWATER, FL 33756
MLS# TB8536241Listed by: KELLER WILLIAMS REALTY PORTFOLIO COLLECTION - New
 $234,900Active2 beds 2 baths960 sq. ft.
2506 Oakleaf Lane #25B, CLEARWATER, FL 33763
MLS# TB8540058Listed by: CHARLES RUTENBERG REALTY INC - Open Sun, 12 to 2pmNew
 $270,000Active2 beds 2 baths1,025 sq. ft.
2715 Haverhill Court, CLEARWATER, FL 33761
MLS# TB8541008Listed by: SERENE REALTY LLC - Open Sat, 2 to 4pmNew
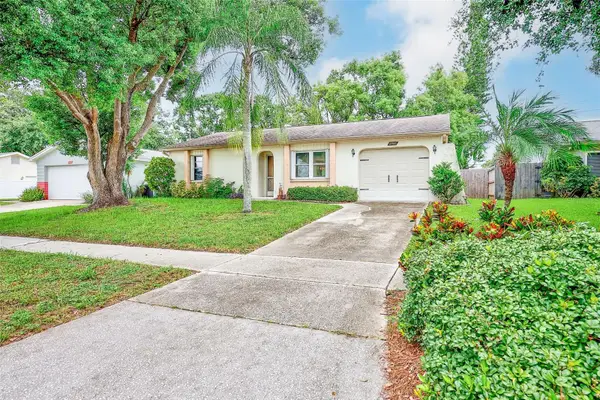 $312,000Active2 beds 2 baths948 sq. ft.
2560 Elderberry Drive, CLEARWATER, FL 33761
MLS# TB8541428Listed by: KELLER WILLIAMS REALTY- PALM HARBOR - New
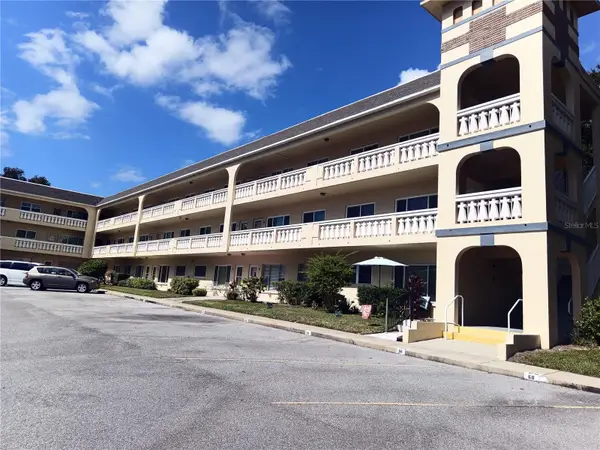 $209,900Active2 beds 2 baths1,100 sq. ft.
2256 Spanish Drive #42, CLEARWATER, FL 33763
MLS# TB8540436Listed by: CENTURY 21 COASTAL ALLIANCE - New
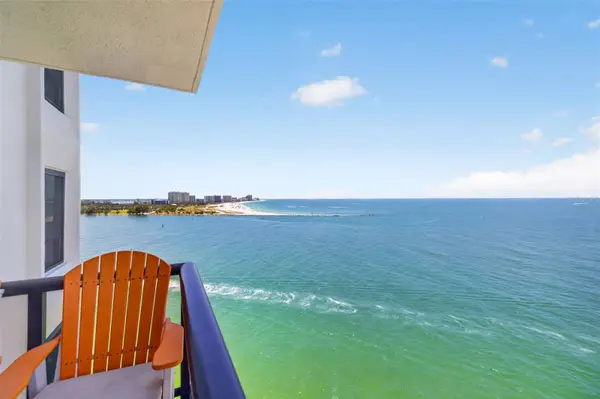 $669,000Active2 beds 2 baths1,264 sq. ft.
440 S Gulfview Boulevard #1407, CLEARWATER, FL 33767
MLS# TB8539116Listed by: KELLER WILLIAMS ST PETE REALTY - New
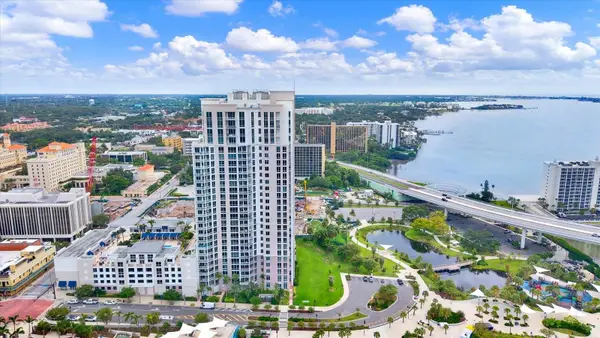 $475,000Active2 beds 2 baths1,331 sq. ft.
331 Cleveland Street #212, CLEARWATER, FL 33755
MLS# TB8539465Listed by: TREASURED HOME COLLECTION


Protect your home and budget from life's surprises with an Assurant Home Warranty, backed by a partner that supports you through every step of homeownership. Explore Plans.
© 2023 - 2026 ERA Franchise Systems LLC. All rights reserved. ERA Franchise Systems LLC fully supports the principles of the Fair Housing Act and the Equal Opportunity Act. ERA, ERA Real Estate powered, and their respective logos are registered service marks of ERA Franchise Systems LLC. Each office is independently owned and operated.