
1360 Whispering Pines Drive, Clearwater, FL 33764
Local realty services provided by:Bingham Realty ERA Powered
1360 Whispering Pines Drive,Clearwater, FL 33764
$529,900
- 4 Beds
- 2 Baths
- 1,687 sq. ft.
- Single family
- Active
Upcoming open houses
- Sun, Nov 2201:00 pm - 04:00 pm
Listed by: george papachristu, pa
Office: camelot inc realtors
MLS#:TB8567662
Source:MFRMLS
Price summary
- Price:$529,900
- Price per sq. ft.:$221.72
About this home
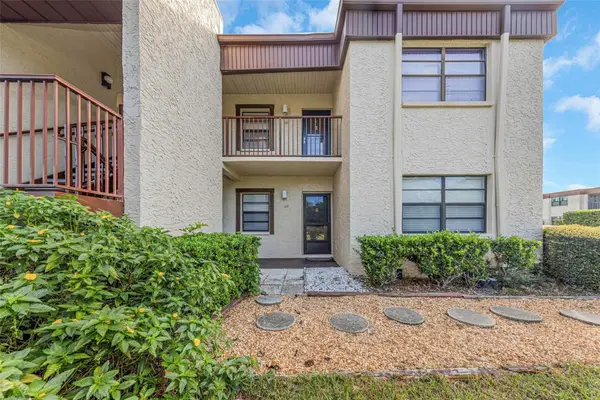
Beautifully Renovated 4-Bedroom Home – Move-In Ready and Ideally Located! Welcome to this stunning, fully and tastefully renovated 4-bedroom split plan, 2-bathroom home featuring a spacious 2-car garage and an inviting blend of modern style, comfort, and functionality. New roof in 2026, newer HVAC system 2025. Thoughtfully updated throughout, this beautiful Morningside Estates Clearwater home offers a fresh, sophisticated feel with stylish finishes and attention to detail at every turn. The generously sized chefs kitchen boasts granite counters, state of the art stainless appliances, and ample cabinet and pantry space. Enjoy the perfect combination of space and convenience, with four generously sized split plan bedrooms, two beautifully appointed bathrooms with granite counters, and comfortable living areas ideal for entertaining, relaxing, and everyday living. The Comfortably sized back yard is fully fenced in with new vinyl fencing, a utility shed and lots of room for the kids and pets to roam and play. The location is just as impressive! Conveniently situated close to beautiful beaches, premier shopping, restaurants, and highly regarded schools, with easy access to Tampa International Airport. Whether you're enjoying a day at the beach, exploring nearby attractions, or heading out of town, everything you need is within easy reach. The Morningside community recreational center is a short walk away offering a sparkling Olympic sized swimming pool, tennis courts, basketball courts and multiple other activities
This is the Florida lifestyle you've been waiting for! A wonderful opportunity to own a move-in-ready home in a location that offers the best of convenience and coastal living. The home shows better than a model. MUST HURRY before it's gone...
Contact an agent
Home facts
- Year built:1966
- Subdivision & Development:MORNINGSIDE ESTATES UNIT 3A
- Listing ID #:TB8567662
- Added:1 day(s) ago
- Updated:November 18, 2026 at 07:53 PM
Rooms and interior
- Bedrooms:4
- Total bathrooms:2
- Full bathrooms:2
- Flooring:Laminate, Tile
- Dining Description:Eat In Kitchen
- Kitchen Description:Dishwasher, Disposal, Eat-in Kitchen, Ice Maker, Kitchen/Family Room Combo, Microwave, Range, Range Hood, Refrigerator, Solid Surface Counters
- Bedroom Description:Primary Bedroom Main Floor, Split Bedroom, Walk-In Closet(s)
- Living area:1,687 sq. ft.
Heating and cooling
- Cooling:Central Air
- Heating:Central, Electric, Heat Pump
- Central air:Yes
Structure and exterior
- Roof:Shingle
- Year built:1966
- Building area:1,687 sq. ft.
- Lot area:0.18 Acres
- Lot Features:Cleared, Landscaped, Near Public Transit, Oversized, Paved
- Architectural Style:Ranch
- Construction Materials:Concrete, Stucco
- Exterior Features:Awning(s), Covered Porch/Patio, Deck, Enclosed, Front Porch, Lighting, Patio, Porch, Rear Porch
- Foundation Description:Slab
- Levels:1 Story
Utilities
- Water:Public
- Sewer:Public Sewer
Finances and disclosures
- Price:$529,900
- Price per sq. ft.:$221.72
- Tax amount:$1,893 (2025)
Features and amenities
- Appliances:Dishwasher, Disposal, Electric Water Heater, Ice Maker, Microwave, Range, Range Hood, Refrigerator
- Laundry features:In Garage, Inside
- Amenities:Built-In Features, Cable Connected, Ceiling Fans(s), Eat-in Kitchen, Kitchen/Family Room Combo, Open Floorplan, Primary Bedroom Main Floor, Solid Surface Counters, Split Bedroom, Thermostat, Walk-In Closet(s), Window Treatments
- Pool features:Public Pool
Parking
- Parking description:Attached Garage, Driveway, Garage Door Opener, Ground Level, Guest
- Garage:Yes
 The information being provided by Stellar Mls is for the consumer's personal, non-commercial use and may not be used for any purpose other than to identify prospective properties consumer may be interested in purchasing. Any information relating to real estate for sale referenced on this web site comes from the Internet Data Exchange (IDX) program of the Stellar Mls. Bingham Realty ERA Powered is not a Multiple Listing Service (MLS), nor does it offer MLS access. This website is a service of Bingham Realty ERA Powered, a broker participant of Stellar Mls. This web site may reference real estate listing(s) held by a brokerage firm other than the broker and/or agent who owns this web site.
The accuracy of all information, regardless of source, including but not limited to open house information, square footages and lot sizes, is deemed reliable but not guaranteed and should be personally verified through personal inspection by and/or with the appropriate professionals. The data contained herein is copyrighted by Stellar Mls and is protected by all applicable copyright laws. Any unauthorized dissemination of this information is in violation of copyright laws and is strictly prohibited.
Properties in listings may have been sold or may no longer be available.
Copyright 2026 Stellar Mls. All rights reserved. MFRMLS Member Broker: William Bingham
New listings near 1360 Whispering Pines Drive
- Coming Soon
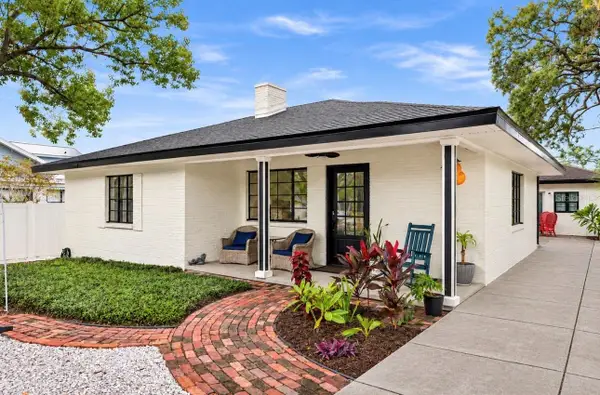 $650,000Coming Soon3 beds 2 baths1,932 sq. ft.
1136 Granada Street, CLEARWATER, FL 33755
MLS# TB8567631Listed by: KATIE DUCHARME REALTY, LLC - Coming Soon
 $525,000Coming Soon3 beds 2 baths1,334 sq. ft.
2158 Karan Way, CLEARWATER, FL 33763
MLS# TB8566195Listed by: THE SHOP REAL ESTATE CO. - New
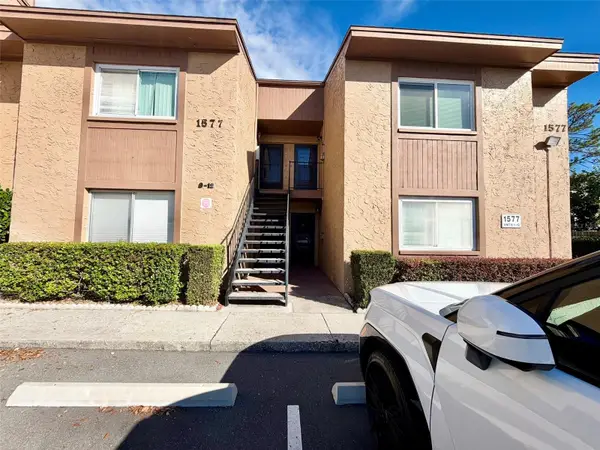 $114,999Active1 beds 1 baths777 sq. ft.
1577 Greenlea Drive #12, CLEARWATER, FL 33755
MLS# TB8568708Listed by: ON TOP OF THE WORLD RE - Open Sat, 11am to 2pmNew
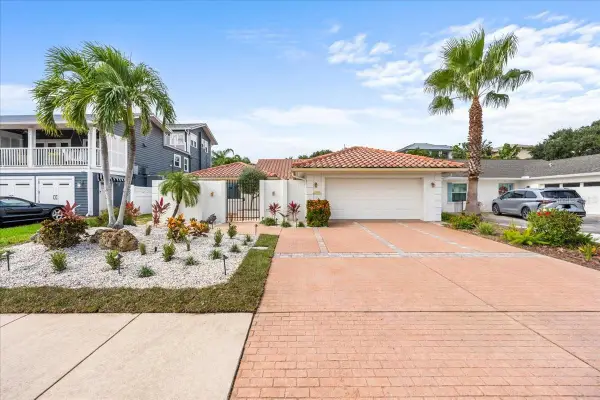 $1,345,000Active3 beds 3 baths2,039 sq. ft.
1008 Mandalay Avenue, CLEARWATER BEACH, FL 33767
MLS# TB8568787Listed by: CHARLES RUTENBERG REALTY INC - New
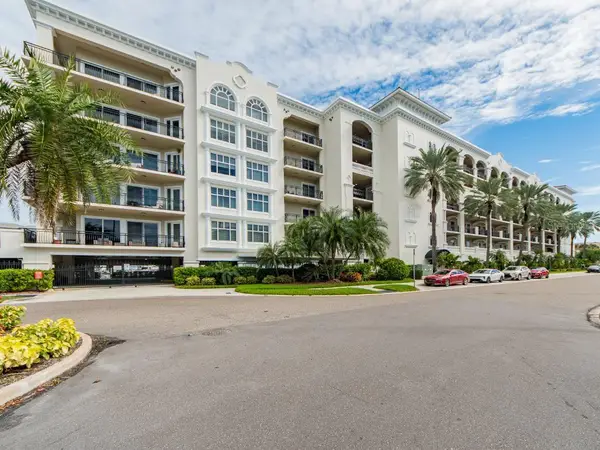 $1,049,000Active3 beds 4 baths2,491 sq. ft.
202 Windward Passage #204, CLEARWATER, FL 33767
MLS# TB8561499Listed by: CHARLES RUTENBERG REALTY INC - New
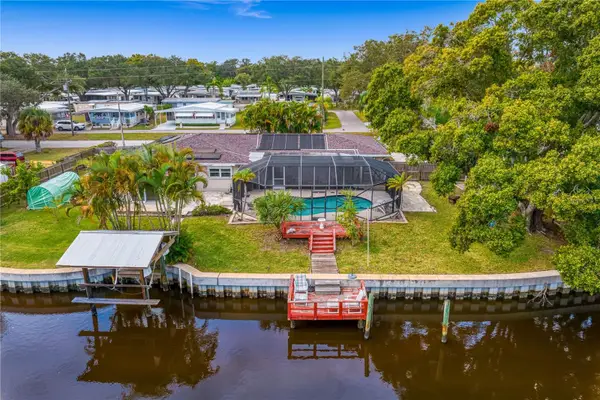 $749,000Active4 beds 4 baths2,409 sq. ft.
1611 Sherbrook Road, CLEARWATER, FL 33764
MLS# TB8568756Listed by: REACCO LLC - New
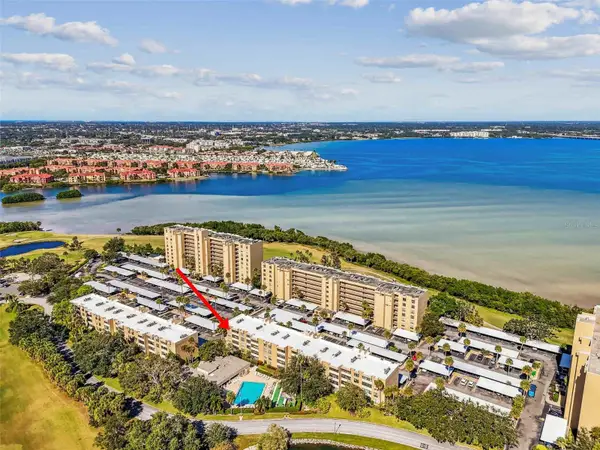 $239,900Active2 beds 2 baths1,050 sq. ft.
2615 Cove Cay Drive #409, CLEARWATER, FL 33760
MLS# TB8568399Listed by: REALTY EXPERTS - New
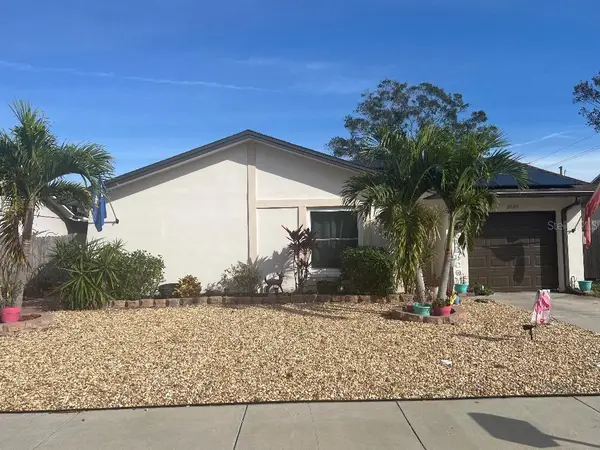 $439,900Active2 beds 2 baths1,057 sq. ft.
2009 San Sebastian Way S, CLEARWATER, FL 33763
MLS# TB8568478Listed by: CENTURY 21 INTEGRA - New
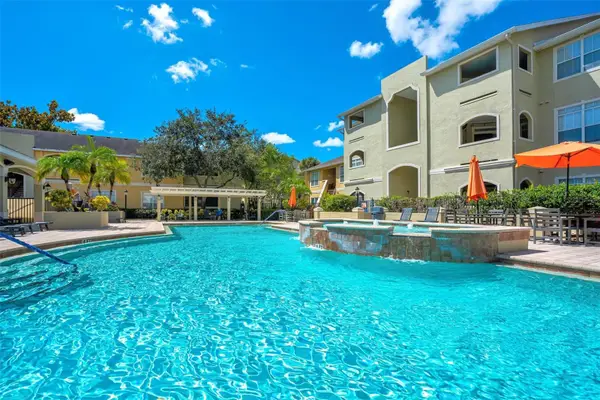 $379,000Active2 beds 2 baths1,096 sq. ft.
1238 S Missouri Avenue #104, CLEARWATER, FL 33756
MLS# TB8568405Listed by: COASTAL PROPERTIES GROUP INTERNATIONAL - New
 $170,000Active2 beds 2 baths1,012 sq. ft.
2400 Winding Creek Boulevard #9-104, CLEARWATER, FL 33761
MLS# TB8568407Listed by: CHARLES RUTENBERG REALTY INC


Protect your home and budget from life's surprises with an Assurant Home Warranty, backed by a partner that supports you through every step of homeownership. Explore Plans.
© 2023 - 2026 ERA Franchise Systems LLC. All rights reserved. ERA Franchise Systems LLC fully supports the principles of the Fair Housing Act and the Equal Opportunity Act. ERA, ERA Real Estate powered, and their respective logos are registered service marks of ERA Franchise Systems LLC. Each office is independently owned and operated.