
1501 Stevensons Drive, Clearwater, FL 33755
Local realty services provided by:ERA Grizzard Real Estate
Listed by: catherine nolan
Office: housewell.com realty of florida llc.
MLS#:TB8567836
Source:MFRMLS
Price summary
- Price:$305,000
- Price per sq. ft.:$277.53
About this home
UPDATED 3-BEDROOM, 1-BATH HOME WITH A 2025 ROOF ON A LARGE CORNER LOT IN CLEARWATER! This one-story home offers 1,022 sq ft with an open kitchen and living area, plus a separate room for additional living space. The kitchen features new cabinets and new countertops, and the bedrooms and bathroom have also been updated, with new flooring throughout the home. The home has central air conditioning plus a mini split for added comfort. Outside, the large corner lot offers plenty of space to make it your own, with no HOA restrictions. Conveniently located near Downtown Clearwater, Dunedin, and US-19, with easy access to Clearwater Beach, the Gulf beaches, and Tampa International Airport. Cash, conventional, FHA, and VA financing welcome. Schedule your showing today!
Contact an agent
Home facts
- Year built:1955
- Subdivision & Development:STEVENSONS HEIGHTS
- Listing ID #:TB8567836
- Added:1 day(s) ago
- Updated:November 18, 2026 at 08:00 PM
Rooms and interior
- Bedrooms:3
- Total bathrooms:1
- Full bathrooms:1
- Flooring:Luxury Vinyl
- Kitchen Description:Dishwasher, Microwave, Range, Refrigerator
- Living area:1,022 sq. ft.
Heating and cooling
- Cooling:Central Air, Mini-Split Unit(s)
- Heating:Central
- Central air:Yes
Structure and exterior
- Roof:Shingle
- Year built:1955
- Building area:1,022 sq. ft.
- Lot area:0.22 Acres
- Lot Features:Corner Lot
- Construction Materials:Block
- Exterior Features:Private Mailbox
- Foundation Description:Slab
- Levels:1 Story
Schools
- High school:Dunedin High-PN
- Middle school:Dunedin Highland Middle-PN
- Elementary school:Sandy Lane Elementary-PN
Utilities
- Water:Public
- Sewer:Public, Public Sewer
Finances and disclosures
- Price:$305,000
- Price per sq. ft.:$277.53
- Tax amount:$2,555 (2025)
Features and amenities
- Appliances:Dishwasher, Electric Water Heater, Microwave, Range, Refrigerator
- Amenities:Ceiling Fans(s), Open Floorplan
- Pool features:Public Pool
 The information being provided by Stellar Mls is for the consumer's personal, non-commercial use and may not be used for any purpose other than to identify prospective properties consumer may be interested in purchasing. Any information relating to real estate for sale referenced on this web site comes from the Internet Data Exchange (IDX) program of the Stellar Mls. ERA Grizzard Real Estate is not a Multiple Listing Service (MLS), nor does it offer MLS access. This website is a service of ERA Grizzard Real Estate, a broker participant of Stellar Mls. This web site may reference real estate listing(s) held by a brokerage firm other than the broker and/or agent who owns this web site.
The accuracy of all information, regardless of source, including but not limited to open house information, square footages and lot sizes, is deemed reliable but not guaranteed and should be personally verified through personal inspection by and/or with the appropriate professionals. The data contained herein is copyrighted by Stellar Mls and is protected by all applicable copyright laws. Any unauthorized dissemination of this information is in violation of copyright laws and is strictly prohibited.
Properties in listings may have been sold or may no longer be available.
Copyright 2026 Stellar Mls. All rights reserved.
New listings near 1501 Stevensons Drive
- Coming Soon
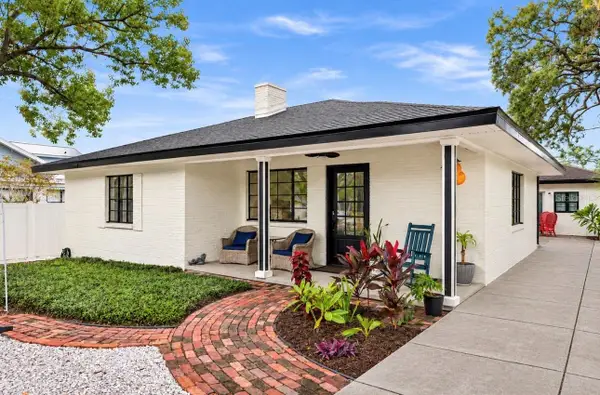 $650,000Coming Soon3 beds 2 baths1,932 sq. ft.
1136 Granada Street, CLEARWATER, FL 33755
MLS# TB8567631Listed by: KATIE DUCHARME REALTY, LLC - Coming Soon
 $525,000Coming Soon3 beds 2 baths1,334 sq. ft.
2158 Karan Way, CLEARWATER, FL 33763
MLS# TB8566195Listed by: THE SHOP REAL ESTATE CO. - New
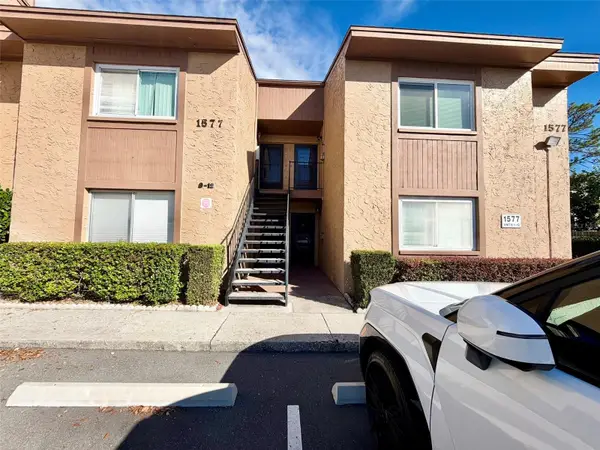 $114,999Active1 beds 1 baths777 sq. ft.
1577 Greenlea Drive #12, CLEARWATER, FL 33755
MLS# TB8568708Listed by: ON TOP OF THE WORLD RE - New
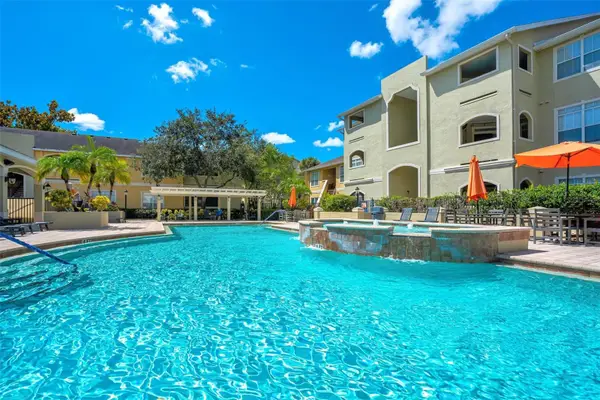 $379,000Active2 beds 2 baths1,096 sq. ft.
1238 S Missouri Avenue #104, CLEARWATER, FL 33756
MLS# TB8568405Listed by: COASTAL PROPERTIES GROUP INTERNATIONAL - New
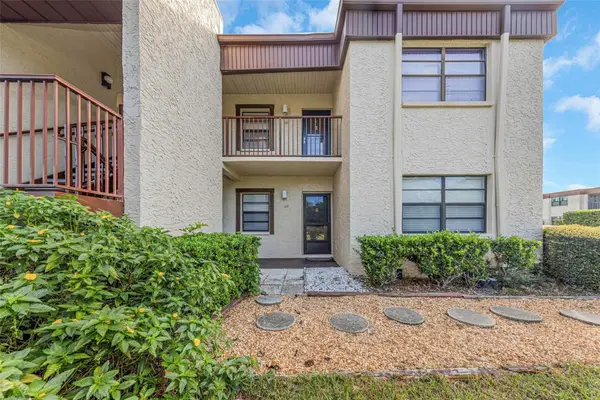 $170,000Active2 beds 2 baths1,012 sq. ft.
2400 Winding Creek Boulevard #9-104, CLEARWATER, FL 33761
MLS# TB8568407Listed by: CHARLES RUTENBERG REALTY INC - New
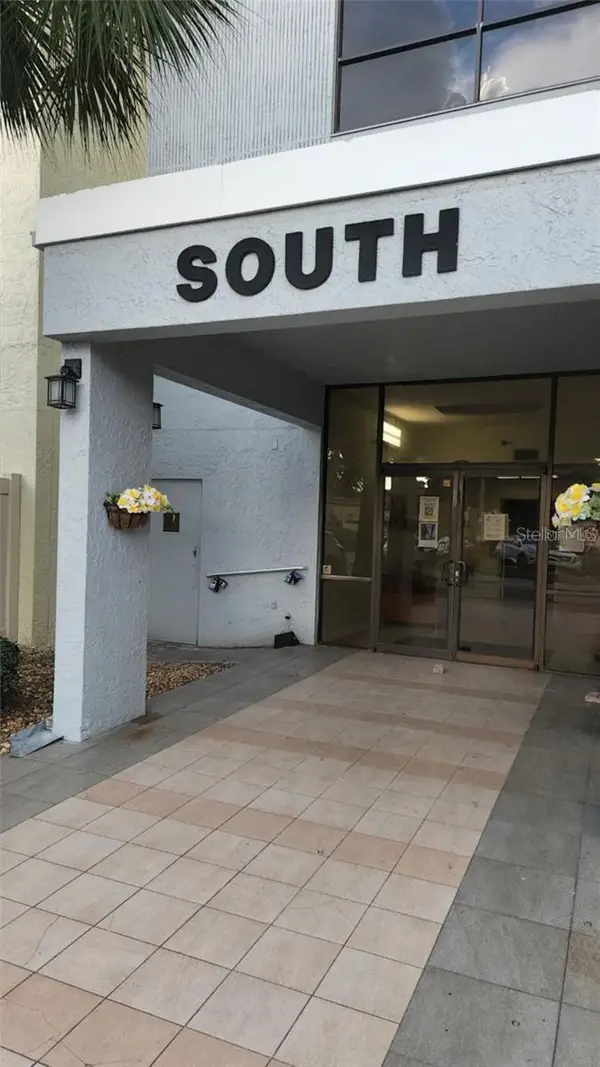 $149,000Active2 beds 2 baths870 sq. ft.
701 S Madison Avenue #315, CLEARWATER, FL 33756
MLS# TB8568674Listed by: PARTNERSHIP REALTY INC. - New
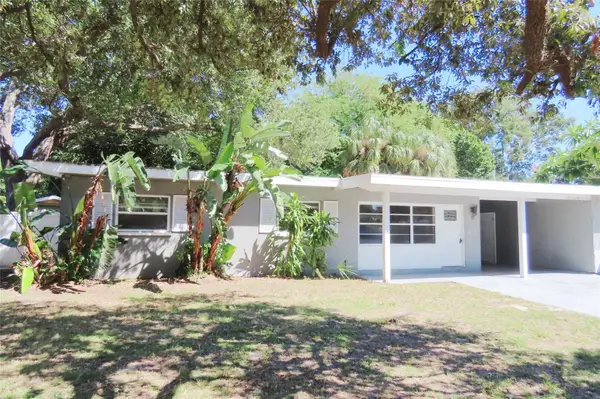 $299,900Active4 beds 2 baths1,234 sq. ft.
15 N Hercules Avenue, CLEARWATER, FL 33765
MLS# TB8568618Listed by: RESULTS REAL ESTATE INC - New
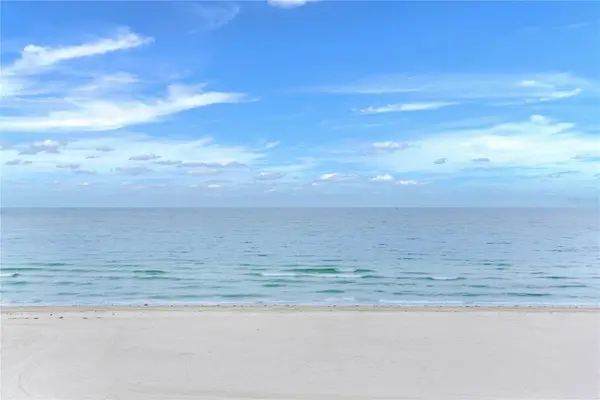 $899,000Active2 beds 2 baths1,390 sq. ft.
1586 Gulf Boulevard #2302, CLEARWATER, FL 33767
MLS# TB8566361Listed by: COASTAL PROPERTIES GROUP INTERNATIONAL - New
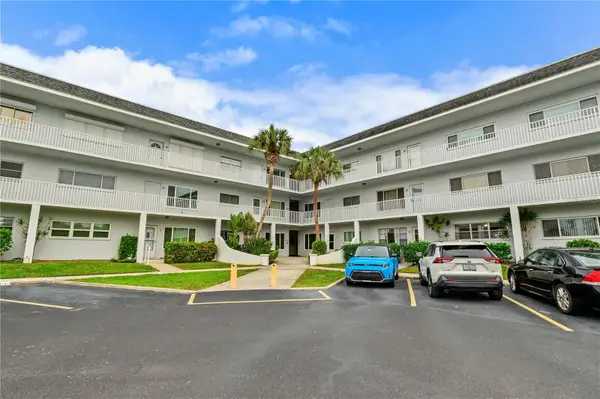 $236,000Active2 beds 2 baths1,400 sq. ft.
2001 World Parkway Boulevard #13, CLEARWATER, FL 33763
MLS# TB8568038Listed by: ON TOP OF THE WORLD RE - New
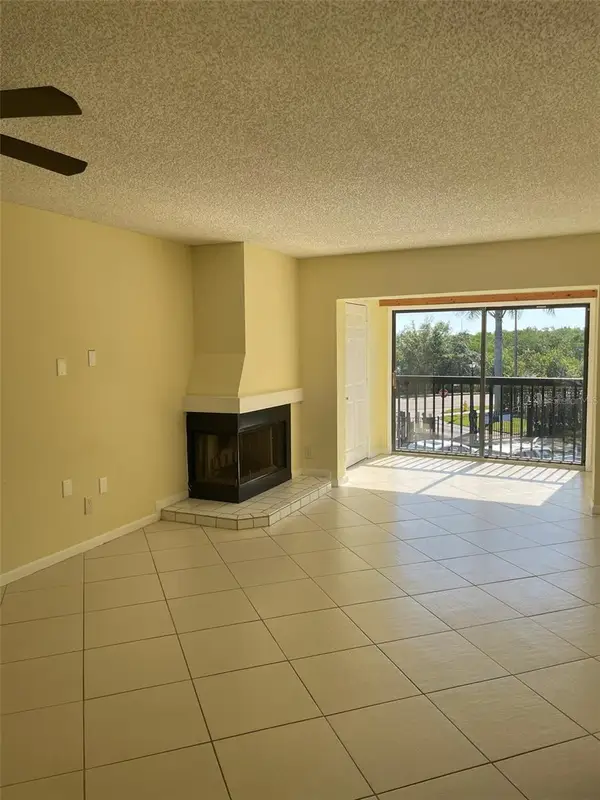 $200,000Active2 beds 2 baths1,115 sq. ft.
1905 Oyster Catcher Lane #924, CLEARWATER, FL 33762
MLS# TB8568205Listed by: VYLLA HOME


Protect your home and budget from life's surprises with an Assurant Home Warranty, backed by a partner that supports you through every step of homeownership. Explore Plans.
© 2023 - 2026 ERA Franchise Systems LLC. All rights reserved. ERA Franchise Systems LLC fully supports the principles of the Fair Housing Act and the Equal Opportunity Act. ERA, ERA Real Estate powered, and their respective logos are registered service marks of ERA Franchise Systems LLC. Each office is independently owned and operated.