
1546 El Tair Trail, Clearwater, FL 33765
Local realty services provided by:Gulf Shores Realty ERA Powered
1546 El Tair Trail,Clearwater, FL 33765
$795,000
- 3 Beds
- 2 Baths
- 2,229 sq. ft.
- Single family
- Active
Listed by: jarod brewer, donna nettestad
Office: re/max action first of florida
MLS#:TB8526060
Source:MFRMLS
Price summary
- Price:$795,000
- Price per sq. ft.:$242.75
- Monthly HOA dues:$10.42
About this home
Ideally located in one of the Tampa Bay area's most sought-after communities, this exceptional home offers convenient access to everything the region has to offer, including beautiful Gulf beaches, premier shopping, outstanding restaurants, and both Tampa International and St. Pete-Clearwater airports. Situated on an expansive corner lot with mature landscaping, the property boasts exceptional curb appeal and outstanding backyard privacy, enhanced by durable vinyl fencing.Designed for enjoying Florida's year-round outdoor lifestyle, the heated pool and spa create the perfect setting for entertaining or relaxing in your own private retreat. The spacious covered lanai provides a welcome escape from the sun, while retractable sunshades add an extra level of comfort for outdoor living.
Enter through elegant French doors into the inviting family room and kitchen, where the open-concept design is enhanced by warm knotty pine ceilings and a cozy gas fireplace that creates an atmosphere of comfort and character. The well-appointed kitchen features a large snack bar and a sunny breakfast nook, providing abundant space for casual dining, family gatherings, and entertaining. The marble look tile and back splash enhance the extended bank of wood cabinets for plenty of storage.
A thoughtfully designed split-bedroom floor plan offers privacy for family and guests, with the spacious primary suite serving as a true retreat. The luxurious primary ensuite is complemented by direct access to the pool and covered lanai, allowing you to enjoy seamless indoor-outdoor living. An oversized laundry room conveniently located just off the kitchen provides exceptional storage and everyday functionality.
Meticulously maintained and thoughtfully updated, this home offers peace of mind with an impressive list of recent improvements, including a Generac generator (2025), chimney cap (2025), roof in (2022),HVAC system (2025), water heater (2024), Rain Bird sprinkler control panel (2026), pool pump (2025), garage door motor (2025), pool cleaner, pool relief valve, pool filter and core (2026), dishwasher (2026), and many additional upgrades. This move-in-ready home combines timeless comfort, quality improvements, and an unbeatable location to create an exceptional opportunity....
Contact an agent
Home facts
- Year built:1984
- Listing ID #:TB8526060
- Added:1 day(s) ago
- Updated:July 08, 2026 at 01:05 PM
Rooms and interior
- Bedrooms:3
- Total bathrooms:2
- Full bathrooms:2
- Flooring:Carpet, Ceramic Tile, Wood
- Dining Description:Eat In Kitchen, Formal Dining Room
- Kitchen Description:Dishwasher, Disposal, Eat-in Kitchen, Kitchen/Family Room Combo, Microwave, Range, Refrigerator, Solid Wood Cabinets, Stone Counters
- Bedroom Description:High Ceilings, Primary Bedroom Main Floor, Split Bedroom, Walk-In Closet(s)
- Living area:2,229 sq. ft.
Heating and cooling
- Cooling:Central Air
- Heating:Central, Electric, Natural Gas
- Central air:Yes
Structure and exterior
- Roof:Shingle
- Year built:1984
- Building area:2,229 sq. ft.
- Lot area:0.27 Acres
- Lot Features:Corner Lot, Landscaped, Paved
- Construction Materials:Block, Stucco
- Exterior Features:Enclosed, Front Porch, Lighting, Patio, Porch, Rear Porch, Screened, Sidewalk
- Foundation Description:Slab
- Levels:1 Story
Utilities
- Water:Public, Water Connected
- Sewer:Public, Public Sewer, Sewer Connected
Finances and disclosures
- Price:$795,000
- Price per sq. ft.:$242.75
- Tax amount:$11,777 (2025)
Features and amenities
- Appliances:Dishwasher, Disposal, Dryer, Irrigation Equipment, Microwave, Range, Refrigerator, Tankless Water Heater, Washer
- Laundry features:Dryer, Inside, Laundry Room, Washer
- Amenities:BB/HS Internet Available, Cable Available, Cathedral Ceiling(s), Ceiling Fans(s), Chair Rail, Eat-in Kitchen, Fire Hydrant, High Ceilings, Irrigation Equipment, Kitchen/Family Room Combo, Natural Gas Connected, Primary Bedroom Main Floor, Solid Wood Cabinets, Split Bedroom, Stone Counters, Vaulted Ceiling(s), Walk-In Closet(s), Window Treatments
- Pool features:Automatic Cleaner, Child Safety Fence, Gunite, Heated, In Ground, Pool/Deck, Private Pool, Screen Enclosure, Sweep, Tile
Parking
- Parking description:Attached Garage, Driveway, Garage Door Opener, Oversized
- Garage:Yes
- Garage spaces:2
 The information being provided by Stellar Mls is for the consumer's personal, non-commercial use and may not be used for any purpose other than to identify prospective properties consumer may be interested in purchasing. Any information relating to real estate for sale referenced on this web site comes from the Internet Data Exchange (IDX) program of the Stellar Mls. Gulf Shores Realty ERA Powered is not a Multiple Listing Service (MLS), nor does it offer MLS access. This website is a service of Gulf Shores Realty ERA Powered, a broker participant of Stellar Mls. This web site may reference real estate listing(s) held by a brokerage firm other than the broker and/or agent who owns this web site.
The accuracy of all information, regardless of source, including but not limited to open house information, square footages and lot sizes, is deemed reliable but not guaranteed and should be personally verified through personal inspection by and/or with the appropriate professionals. The data contained herein is copyrighted by Stellar Mls and is protected by all applicable copyright laws. Any unauthorized dissemination of this information is in violation of copyright laws and is strictly prohibited.
Properties in listings may have been sold or may no longer be available.
Copyright 2026 Stellar Mls. All rights reserved.
The information being provided by Stellar Mls is for the consumer's personal, non-commercial use and may not be used for any purpose other than to identify prospective properties consumer may be interested in purchasing. Any information relating to real estate for sale referenced on this web site comes from the Internet Data Exchange (IDX) program of the Stellar Mls. Gulf Shores Realty ERA Powered is not a Multiple Listing Service (MLS), nor does it offer MLS access. This website is a service of Gulf Shores Realty ERA Powered, a broker participant of Stellar Mls. This web site may reference real estate listing(s) held by a brokerage firm other than the broker and/or agent who owns this web site.
The accuracy of all information, regardless of source, including but not limited to open house information, square footages and lot sizes, is deemed reliable but not guaranteed and should be personally verified through personal inspection by and/or with the appropriate professionals. The data contained herein is copyrighted by Stellar Mls and is protected by all applicable copyright laws. Any unauthorized dissemination of this information is in violation of copyright laws and is strictly prohibited.
Properties in listings may have been sold or may no longer be available.
Copyright 2026 Stellar Mls. All rights reserved.New listings near 1546 El Tair Trail
- Open Thu, 3 to 6pmNew
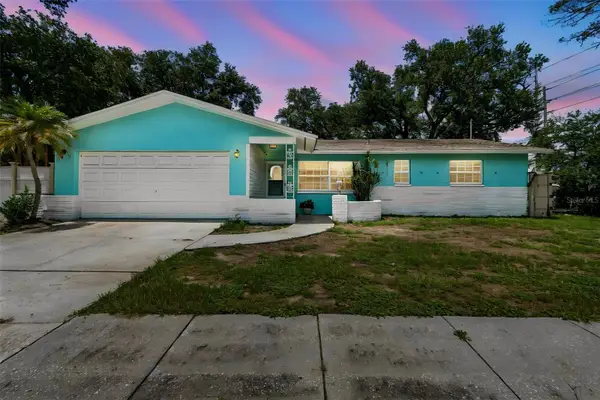 $368,000Active2 beds 2 baths1,338 sq. ft.
1478 Croydon Drive, CLEARWATER, FL 33756
MLS# TB8521295Listed by: KELLER WILLIAMS REALTY- PALM HARBOR - New
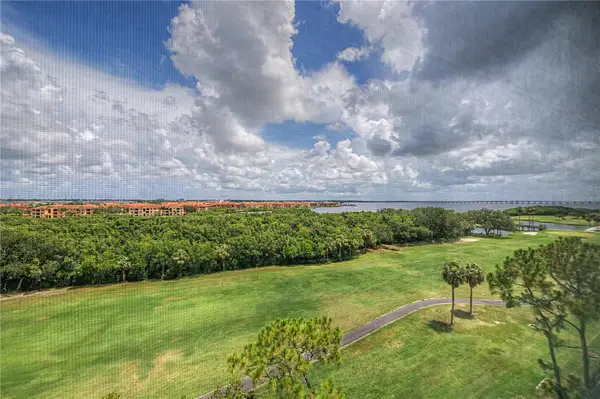 $237,900Active2 beds 2 baths1,070 sq. ft.
3300 Cove Cay Drive #7D, CLEARWATER, FL 33760
MLS# TB8524759Listed by: FUTURE HOME REALTY INC - New
 $199,000Active2 beds 2 baths900 sq. ft.
2250 Druid Road E #603, CLEARWATER, FL 33764
MLS# TB8525468Listed by: GREAT WESTERN REALTY - New
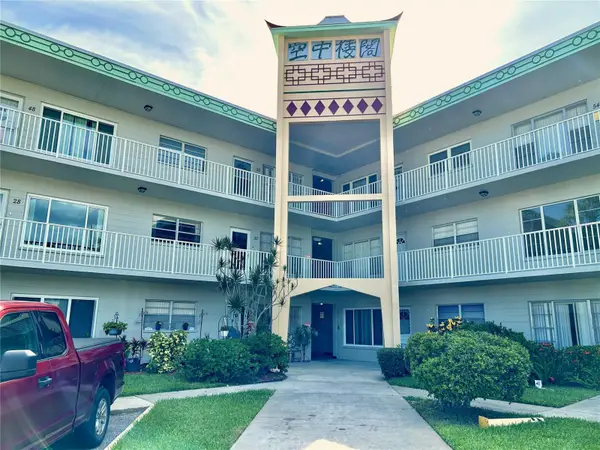 $180,900Active2 beds 2 baths1,400 sq. ft.
2070 World Parkway Boulevard #36, CLEARWATER, FL 33763
MLS# TB8526553Listed by: ON TOP OF THE WORLD RE - New
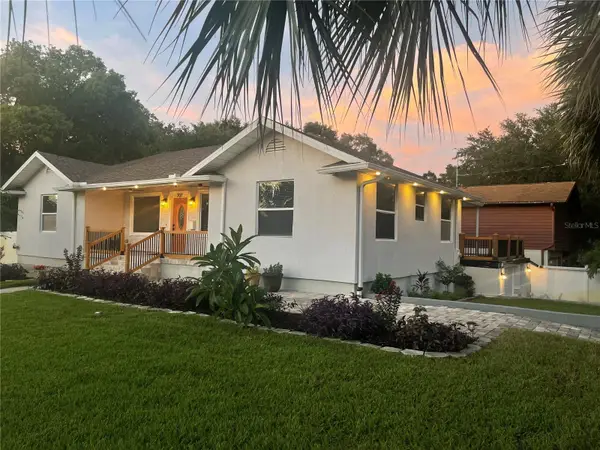 $689,000Active5 beds 5 baths3,191 sq. ft.
707 N Glenwood Avenue, CLEARWATER, FL 33755
MLS# TB8525358Listed by: STONEBRIDGE REAL ESTATE CO - Open Sat, 11am to 1pm
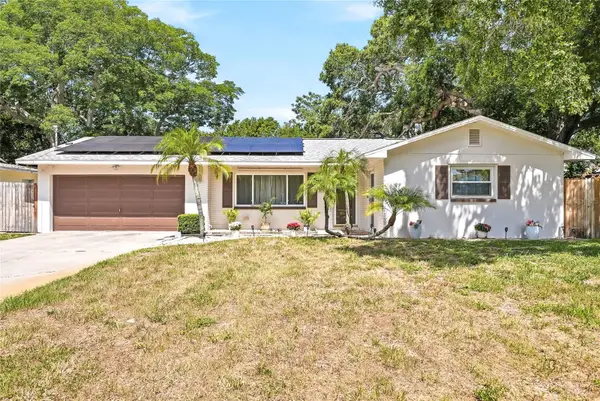 $428,000Active3 beds 2 baths1,674 sq. ft.
1318 S Hillcrest Avenue, CLEARWATER, FL 33756
MLS# TB8522293Listed by: BHHS FLORIDA PROPERTIES GROUP - New
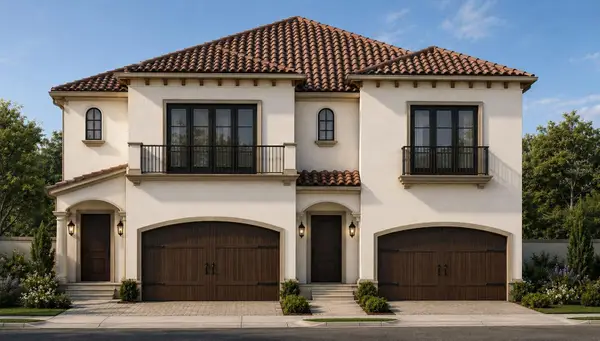 $975,000Active4 beds 4 baths2,677 sq. ft.
1964 Freedom Drive, CLEARWATER, FL 33755
MLS# TB8526887Listed by: HIGH POINT REALTY INC - New
 $975,000Active4 beds 4 baths2,722 sq. ft.
1968 Freedom Drive, CLEARWATER, FL 33755
MLS# TB8526909Listed by: HIGH POINT REALTY INC - New
 $225,000Active2 beds 2 baths1,210 sq. ft.
2294 Belgian Lane #14, CLEARWATER, FL 33763
MLS# TB8525412Listed by: CENTURY 21 COASTAL ALLIANCE - New
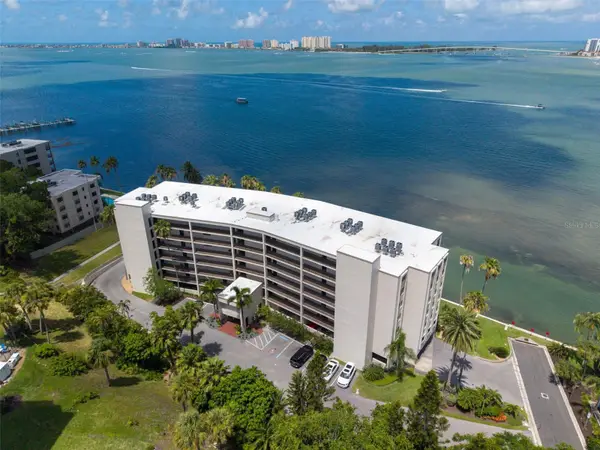 $779,000Active2 beds 2 baths1,900 sq. ft.
55 Rogers Street #P5, CLEARWATER, FL 33756
MLS# TB8523606Listed by: VREELAND REAL ESTATE LLC


Protect your home and budget from life's surprises with an Assurant Home Warranty, backed by a partner that supports you through every step of homeownership. Explore Plans.
© 2023 - 2026 ERA Franchise Systems LLC. All rights reserved. ERA Franchise Systems LLC fully supports the principles of the Fair Housing Act and the Equal Opportunity Act. ERA, ERA Real Estate powered, and their respective logos are registered service marks of ERA Franchise Systems LLC. Each office is independently owned and operated.