
1929 Springtime Avenue, Clearwater, FL 33755
Local realty services provided by:ERA Advantage Realty, Inc.
Listed by: stephanie sadler
Office: sadler suncoast realty
MLS#:TB8530671
Source:MFRMLS
Price summary
- Price:$415,000
- Price per sq. ft.:$232.1
About this home
Location, flexibility, and value come together in this beautifully updated 4-bedroom, 2-bath, 1-car garage home nestled on a quiet street in one of Clearwater's most convenient locations. Whether you're looking for a primary residence, vacation home, or investment property, this home offers the features buyers are searching for—including NO HOA, a NON-FLOOD zone, non-evacuation zone, and paid-off solar panels (2023) for exceptional energy savings. Inside, you'll find a bright, inviting interior featuring a neutral color palette, durable laminate flooring, granite kitchen countertops, stainless steel appliances, a custom tile backsplash, updated bathrooms with tile flooring, and ceiling fans throughout. The flexible floor plan offers endless possibilities. Three of the four bedrooms are arranged in a railroad layout, allowing one to serve as a home office, den, nursery, or walk-in dressing room, or combine two rooms to create an expansive primary suite. Adding even more versatility is the oversized bonus room with a private entrance located behind the garage—ideal for an in-law suite, home office, fitness room, playroom, creative studio, or guest retreat. Outside, the fully fenced backyard is designed for relaxing and entertaining with low-maintenance white vinyl fencing, a charming courtyard, plenty of room for pets or play, and a storage shed for all your outdoor essentials. Enjoy peace of mind with major updates already completed, including a new ROOF (2016), HVAC system (2020), paid-off SOLAR panels (2023), and an attached one-car garage. This LOCATION is hard to beat! You're just minutes from the restaurants, breweries, shops, and waterfront of vibrant Downtown Dunedin, a stone's throw from the Pinellas Trail, and a short drive to award-winning Clearwater Beach, Honeymoon Island, golf courses, parks, shopping, and airports. Homes offering this combination of updates, versatility, energy efficiency, and an unbeatable location are hard to find. Schedule your private showing today and discover all the possibilities this Clearwater gem has to offer!...
Contact an agent
Home facts
- Year built:1950
- Subdivision & Development:SUNSET POINT 2ND ADD
- Listing ID #:TB8530671
- Added:48 day(s) ago
- Updated:September 06, 2026 at 04:31 PM
Rooms and interior
- Bedrooms:4
- Total bathrooms:2
- Full bathrooms:2
- Flooring:Laminate, Tile
- Dining Description:Eat In Kitchen
- Kitchen Description:Dishwasher, Eat-in Kitchen, Microwave, Range, Refrigerator, Stone Counters
- Basement Description:Concrete Perimeter
- Living area:1,286 sq. ft.
Heating and cooling
- Cooling:Central Air, Mini-Split Unit(s)
- Heating:Central
- Central air:Yes
Structure and exterior
- Roof:Shingle
- Year built:1950
- Building area:1,286 sq. ft.
- Lot area:0.12 Acres
- Construction Materials:Vinyl Siding
- Exterior Features:Awning(s), Courtyard, Deck, Front Porch, Lighting, Patio, Rain Gutters
- Foundation Description:Concrete Perimeter
- Levels:1 Story
Utilities
- Water:Public, Water Connected
- Sewer:Public, Public Sewer, Sewer Connected
Finances and disclosures
- Price:$415,000
- Price per sq. ft.:$232.1
- Tax amount:$5,000 (2025)
Features and amenities
- Appliances:Dishwasher, Dryer, Electric Water Heater, Microwave, Range, Refrigerator, Washer
- Laundry features:Dryer, In Garage, Washer
- Amenities:BB/HS Internet Available, Cable Available, Ceiling Fans(s), Eat-in Kitchen, Stone Counters, Thermostat, Window Treatments
- Pool features:Public Pool
Parking
- Parking description:Attached Garage, Driveway
- Garage:Yes
- Garage spaces:1
 The information being provided by Stellar Mls is for the consumer's personal, non-commercial use and may not be used for any purpose other than to identify prospective properties consumer may be interested in purchasing. Any information relating to real estate for sale referenced on this web site comes from the Internet Data Exchange (IDX) program of the Stellar Mls. ERA Advantage Realty, Inc. is not a Multiple Listing Service (MLS), nor does it offer MLS access. This website is a service of ERA Advantage Realty, Inc., a broker participant of Stellar Mls. This web site may reference real estate listing(s) held by a brokerage firm other than the broker and/or agent who owns this web site.
The accuracy of all information, regardless of source, including but not limited to open house information, square footages and lot sizes, is deemed reliable but not guaranteed and should be personally verified through personal inspection by and/or with the appropriate professionals. The data contained herein is copyrighted by Stellar Mls and is protected by all applicable copyright laws. Any unauthorized dissemination of this information is in violation of copyright laws and is strictly prohibited.
Properties in listings may have been sold or may no longer be available.
Copyright 2026 Stellar Mls. All rights reserved.
The information being provided by Stellar Mls is for the consumer's personal, non-commercial use and may not be used for any purpose other than to identify prospective properties consumer may be interested in purchasing. Any information relating to real estate for sale referenced on this web site comes from the Internet Data Exchange (IDX) program of the Stellar Mls. ERA Advantage Realty, Inc. is not a Multiple Listing Service (MLS), nor does it offer MLS access. This website is a service of ERA Advantage Realty, Inc., a broker participant of Stellar Mls. This web site may reference real estate listing(s) held by a brokerage firm other than the broker and/or agent who owns this web site.
The accuracy of all information, regardless of source, including but not limited to open house information, square footages and lot sizes, is deemed reliable but not guaranteed and should be personally verified through personal inspection by and/or with the appropriate professionals. The data contained herein is copyrighted by Stellar Mls and is protected by all applicable copyright laws. Any unauthorized dissemination of this information is in violation of copyright laws and is strictly prohibited.
Properties in listings may have been sold or may no longer be available.
Copyright 2026 Stellar Mls. All rights reserved.New listings near 1929 Springtime Avenue
- Coming Soon
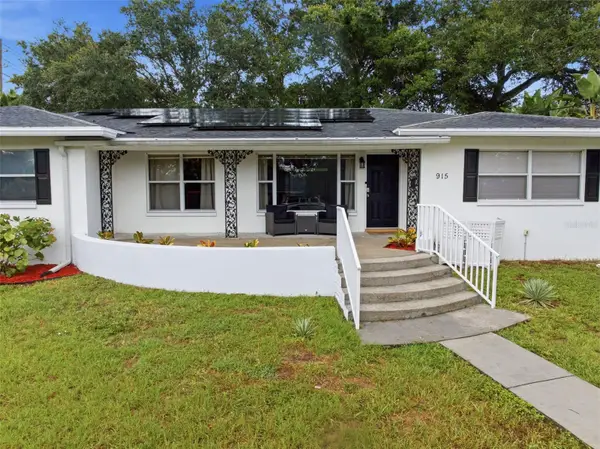 $535,000Coming Soon4 beds 2 baths2,154 sq. ft.
915 N Glenwood Avenue, CLEARWATER, FL 33755
MLS# TB8542499Listed by: STONEBRIDGE REAL ESTATE CO - Coming Soon
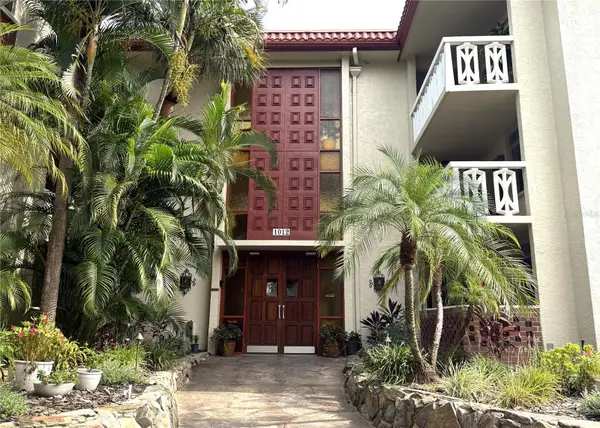 $200,000Coming Soon2 beds 2 baths1,200 sq. ft.
1012 Pearce Drive #111, CLEARWATER, FL 33764
MLS# TB8542636Listed by: BHHS FLORIDA PROPERTIES GROUP - Coming Soon
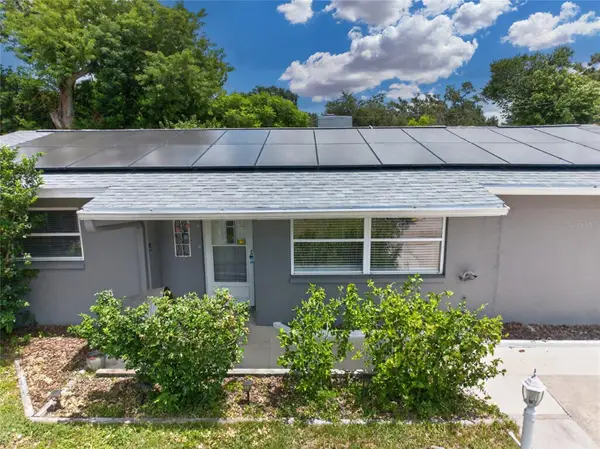 $389,000Coming Soon3 beds 2 baths1,622 sq. ft.
1923 Albany Drive, CLEARWATER, FL 33763
MLS# TB8541889Listed by: LPT REALTY, LLC - Coming Soon
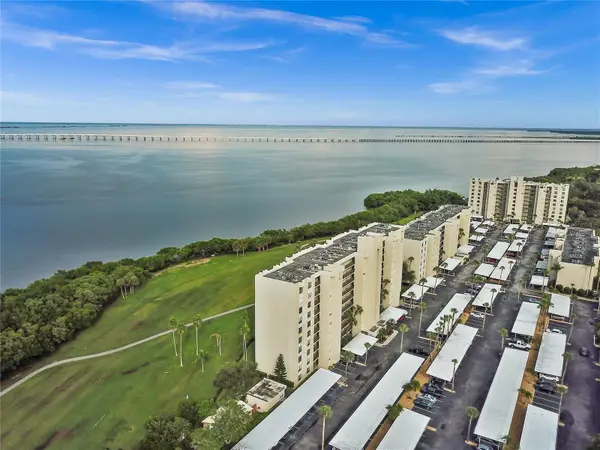 $235,000Coming Soon1 beds 1 baths810 sq. ft.
2617 Cove Cay Drive #702, CLEARWATER, FL 33760
MLS# O6435842Listed by: CHARLES RUTENBERG REALTY ORLANDO - Coming Soon
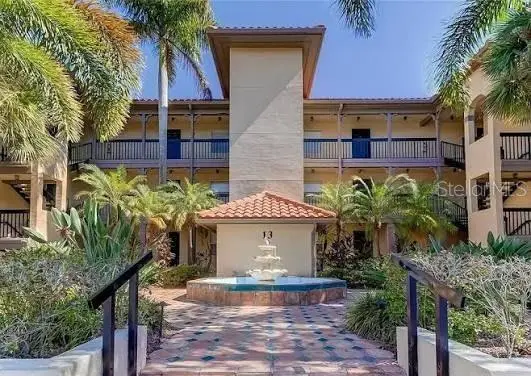 $199,900Coming Soon2 beds 2 baths1,037 sq. ft.
2400 Feather Sound Drive #328, CLEARWATER, FL 33762
MLS# TB8538358Listed by: THE SHOP REAL ESTATE CO. - Coming Soon
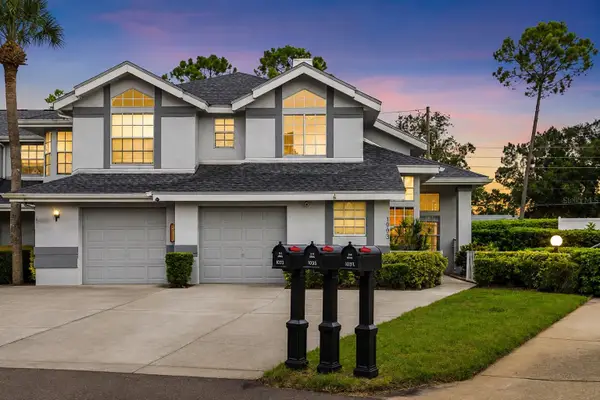 $299,000Coming Soon3 beds 3 baths1,622 sq. ft.
1993 Georgia Circle S, CLEARWATER, FL 33760
MLS# TB8536980Listed by: BHHS FLORIDA PROPERTIES GROUP - New
 $156,900Active2 beds 2 baths935 sq. ft.
2465 Northside Drive #2303, CLEARWATER, FL 33761
MLS# TB8546173Listed by: LE REAL ESTATE GROUP - New
 $171,000Active2 beds 2 baths1,400 sq. ft.
2320 Brisbane Street #44, CLEARWATER, FL 33763
MLS# TB8545005Listed by: BONOMO REALTY LLC - New
 $179,000Active2 beds 1 baths958 sq. ft.
1110 Carlton Street, CLEARWATER, FL 33755
MLS# TB8546112Listed by: FOREVER FLORIDA REAL ESTATE - New
 $395,000Active2 beds 2 baths1,150 sq. ft.
255 Dolphin Point #710, CLEARWATER, FL 33767
MLS# TB8546031Listed by: PAPPAS REALTY & MANAGEMENT CO


Protect your home and budget from life's surprises with an Assurant Home Warranty, backed by a partner that supports you through every step of homeownership. Explore Plans.
© 2023 - 2026 ERA Franchise Systems LLC. All rights reserved. ERA Franchise Systems LLC fully supports the principles of the Fair Housing Act and the Equal Opportunity Act. ERA, ERA Real Estate powered, and their respective logos are registered service marks of ERA Franchise Systems LLC. Each office is independently owned and operated.