
1937 Northfork Circle, Clearwater, FL 33760
Local realty services provided by:Tomlin St Cyr Real Estate Services ERA Powered
1937 Northfork Circle,Clearwater, FL 33760
$325,000
- 2 Beds
- 3 Baths
- - sq. ft.
- Townhouse
- Sold
Listed by: kathie lea
Office: exp realty
MLS#:TB8538820
Source:MFRMLS
Sorry, we are unable to map this address
Price summary
- Price:$325,000
- Monthly HOA dues:$687
About this home
Welcome to 1937 Northfork Circle in Clearwater, a spacious 1,610 sq. ft. townhome with 2.5 baths in the desirable Overlook community, offering soaring ceilings, beautiful hardwood floors, abundant natural light & a flexible floor plan. Currently configured as a 2-bedroom, this home was originally a 3-bedroom, with two bedrooms combined to create one impressive oversized space. With an acceptable offer, the seller is willing to reinstall the wall to restore the original 3-bedroom configuration, giving the new owner the choice of a third bedroom or an expansive bedroom with home office, sitting or exercise area. Beautiful Pecan hardwood floors flow throughout the main level, while Hickory hardwood floors add warmth & character upstairs. The family room is highlighted by vaulted ceilings, a wood-burning fireplace & sliding glass doors opening to the covered screened lanai at the back of the home, which leads to an additional paver patio with space for a BBQ—a great extension of the living area for morning coffee or outdoor dining while enjoying FL lifestyle. At the front of the home, a separate pavered courtyard creates a welcoming entrance & another outdoor space to enjoy. Just off the kitchen, a dry bar with wine refrigerator provides and extra storage. The kitchen features white cabinetry, newer stainless steel appliances, generous counter space, recessed lighting, mosaic tile backsplash & a convenient pass-through to the living & dining areas. A downstairs updated powder bath is perfect for guests. The primary suite feels like a retreat with vaulted ceiling, plantation shutters, walk-in closet, direct access to the rear screened lanai & a beautifully updated en-suite featuring a dual-sink vanity, glass-enclosed tiled shower with built-in niches, handheld shower, rainfall showerhead and body sprays, plus a private toilet room with smart toilet and custom Niche. Upstairs, a loft creates additional flexible space for a reading nook, workspace or quiet retreat. The additional full bathroom has also been beautifully updated with a spa-inspired custom tiled shower, frameless glass shower door, rainfall showerhead and smart toilet. A one-car garage provides enclosed parking and additional storage. Overlook is pet friendly and offers easy, low-maintenance Florida living. Monthly fees include building insurance, water, sewer, trash, lawn and pool care, plus exterior maintenance including the roof and exterior painting. The lakefront community pool features a geothermal system that helps keep the water cooler in summer and warmer in winter for year-round swimming, along with a covered gathering area and restrooms. Just across the street from Overlook is Largo Datsko Park with playground, basketball and volleyball courts, walking trail, outdoor fitness equipment. This central Clearwater location puts shopping, dining, medical facilities and everyday conveniences nearby, with easy access to Clearwater Beach, the Gulf beaches, Safety Harbor, Dunedin, Tampa & St. Petersburg, plus both St. Pete-Clearwater International Airport and Tampa International Airport. Additional upgrades include a tankless water heater, generator hookup & whole-house water filtration system. With its flexible 2- or 3-bedroom layout, beautifully updated baths, hickory & walnut hardwood floors, loft, wood-burning fireplace, dry bar, multiple outdoor living area. 1937 Northfork Circle delivers the space and feel of a home with the convenience of low-maintenance Florida living....
Contact an agent
Home facts
- Year built:1995
- Subdivision & Development:OVERLOOK
- Listing ID #:TB8538820
- Added:55 day(s) ago
- Updated:October 13, 2026 at 07:58 AM
Rooms and interior
- Bedrooms:2
- Total bathrooms:3
- Full bathrooms:2
- Half bathrooms:1
- Flooring:Ceramic Tile, Wood
- Kitchen Description:Dishwasher, Disposal, Microwave, Range, Refrigerator, Water Filtration System, Wine Refrigerator
- Bedroom Description:Primary Bedroom Main Floor, Split Bedroom, Walk-In Closet(s)
Heating and cooling
- Cooling:Central Air
- Heating:Central, Electric
- Central air:Yes
Structure and exterior
- Roof:Shingle
- Year built:1995
- Lot Features:Paved, Sidewalk
- Construction Materials:Frame, Stucco
- Exterior Features:Courtyard, Patio, Private Mailbox, Screened, Sidewalk
- Foundation Description:Slab
- Levels:2 Story
Utilities
- Water:Public
- Sewer:Public, Public Sewer
Finances and disclosures
- Price:$325,000
- Tax amount:$1,246 (2025)
Features and amenities
- Appliances:Dishwasher, Disposal, Dryer, Microwave, Range, Refrigerator, Tankless Water Heater, Washer, Water Filtration System, Wine Refrigerator
- Laundry features:Dryer, In Garage, Washer
- Amenities:Cable Available, Cathedral Ceiling(s), Ceiling Fans(s), Pool, Primary Bedroom Main Floor, Split Bedroom, Vaulted Ceiling(s), Walk-In Closet(s)
- Pool features:Pool, Public Pool
Parking
- Parking description:Attached Garage, Garage Door Opener
- Garage:Yes
- Garage spaces:1
 The information being provided by Stellar Mls is for the consumer's personal, non-commercial use and may not be used for any purpose other than to identify prospective properties consumer may be interested in purchasing. Any information relating to real estate for sale referenced on this web site comes from the Internet Data Exchange (IDX) program of the Stellar Mls. Tomlin St Cyr Real Estate Services ERA Powered is not a Multiple Listing Service (MLS), nor does it offer MLS access. This website is a service of Tomlin St Cyr Real Estate Services ERA Powered, a broker participant of Stellar Mls. This web site may reference real estate listing(s) held by a brokerage firm other than the broker and/or agent who owns this web site.
The accuracy of all information, regardless of source, including but not limited to open house information, square footages and lot sizes, is deemed reliable but not guaranteed and should be personally verified through personal inspection by and/or with the appropriate professionals. The data contained herein is copyrighted by Stellar Mls and is protected by all applicable copyright laws. Any unauthorized dissemination of this information is in violation of copyright laws and is strictly prohibited.
Properties in listings may have been sold or may no longer be available.
Copyright 2026 Stellar Mls. All rights reserved.
The information being provided by Stellar Mls is for the consumer's personal, non-commercial use and may not be used for any purpose other than to identify prospective properties consumer may be interested in purchasing. Any information relating to real estate for sale referenced on this web site comes from the Internet Data Exchange (IDX) program of the Stellar Mls. Tomlin St Cyr Real Estate Services ERA Powered is not a Multiple Listing Service (MLS), nor does it offer MLS access. This website is a service of Tomlin St Cyr Real Estate Services ERA Powered, a broker participant of Stellar Mls. This web site may reference real estate listing(s) held by a brokerage firm other than the broker and/or agent who owns this web site.
The accuracy of all information, regardless of source, including but not limited to open house information, square footages and lot sizes, is deemed reliable but not guaranteed and should be personally verified through personal inspection by and/or with the appropriate professionals. The data contained herein is copyrighted by Stellar Mls and is protected by all applicable copyright laws. Any unauthorized dissemination of this information is in violation of copyright laws and is strictly prohibited.
Properties in listings may have been sold or may no longer be available.
Copyright 2026 Stellar Mls. All rights reserved.New listings near 1937 Northfork Circle
- Coming Soon
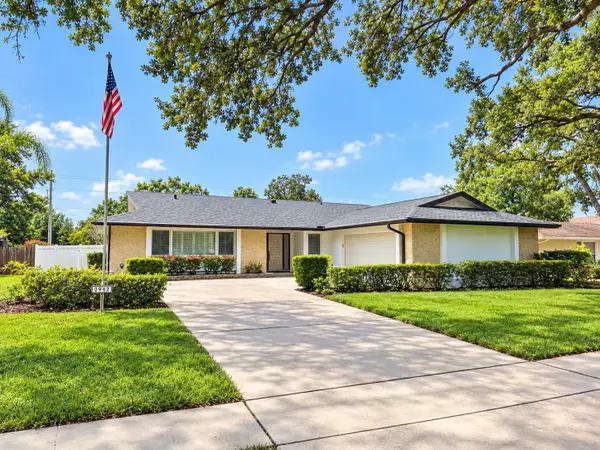 $849,000Coming Soon4 beds 3 baths2,291 sq. ft.
2942 Clubhouse Drive W, CLEARWATER, FL 33761
MLS# TB8557010Listed by: KELLER WILLIAMS REALTY- PALM HARBOR - Coming Soon
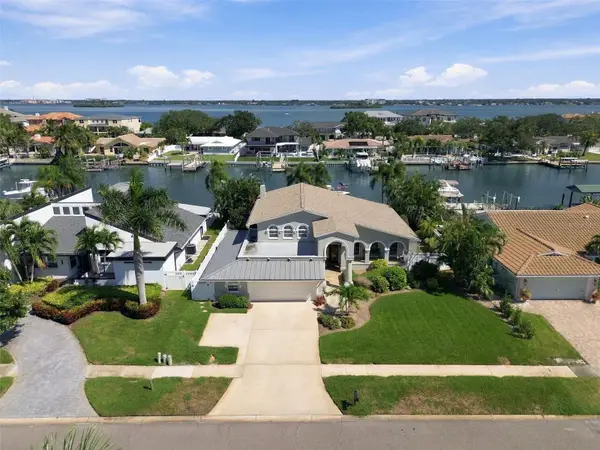 $1,770,000Coming Soon3 beds 4 baths2,997 sq. ft.
707 Snug Island, CLEARWATER BEACH, FL 33767
MLS# TB8554968Listed by: COASTAL PROPERTIES GROUP INTERNATIONAL - Coming Soon
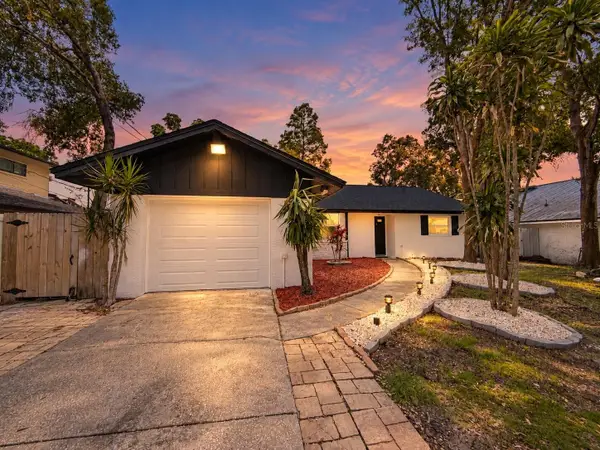 $539,900Coming Soon3 beds 2 baths1,532 sq. ft.
1785 Albemarle Road, CLEARWATER, FL 33764
MLS# TB8553816Listed by: PREFERRED SHORE LLC - Coming Soon
 $439,000Coming Soon2 beds 3 baths1,459 sq. ft.
1350 Woodcrest Avenue, CLEARWATER, FL 33756
MLS# TB8551441Listed by: COMPASS FLORIDA LLC - New
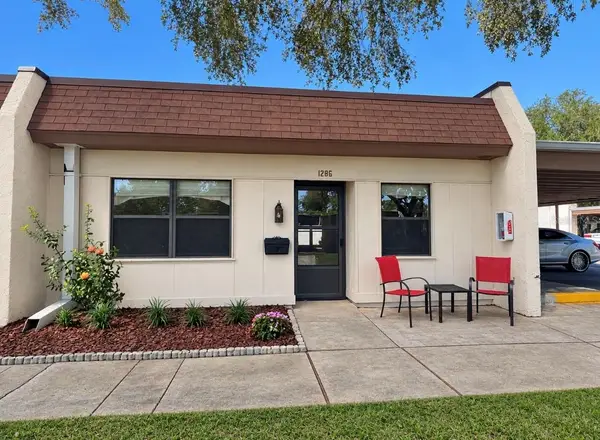 $127,000Active2 beds 2 baths886 sq. ft.
1286 Mission Hills Boulevard, CLEARWATER, FL 33759
MLS# TB8554128Listed by: FUTURE HOME REALTY INC - New
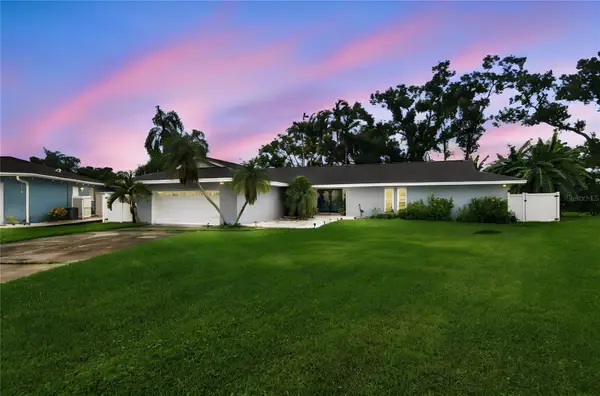 $574,900Active3 beds 3 baths2,316 sq. ft.
2168 Kent Avenue, CLEARWATER, FL 33764
MLS# TB8557206Listed by: BHHS FLORIDA PROPERTIES GROUP - New
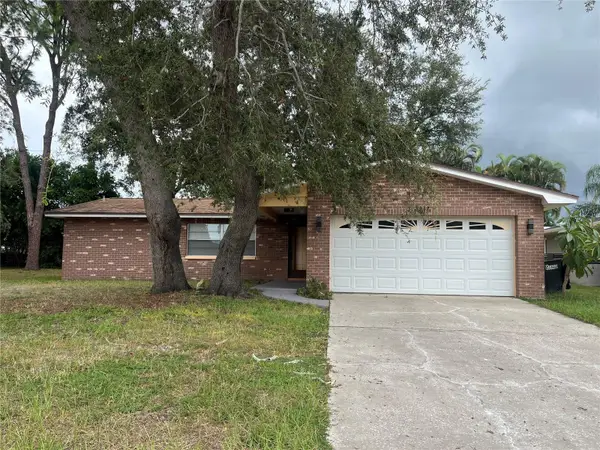 $450,000Active3 beds 2 baths1,338 sq. ft.
2080 Sun Tree Circle N, CLEARWATER, FL 33763
MLS# TB8556452Listed by: FUTURE HOME REALTY INC - New
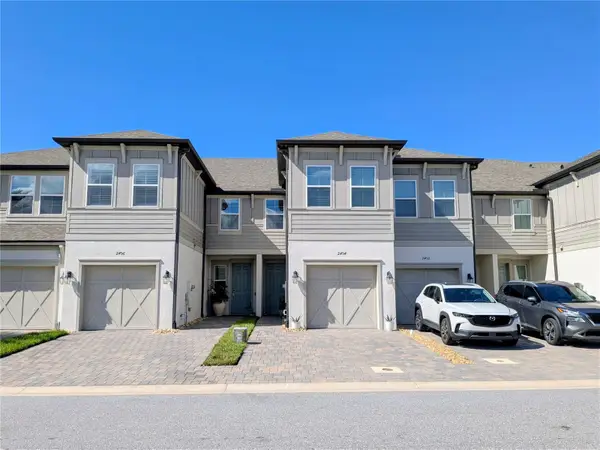 $385,000Active2 beds 3 baths1,571 sq. ft.
2454 Foggy Creek Circle, CLEARWATER, FL 33764
MLS# TB8556638Listed by: FLAT FEE MLS REALTY - New
 $524,999Active4 beds 3 baths1,828 sq. ft.
1548 Orange Street, CLEARWATER, FL 33756
MLS# TB8556828Listed by: GREAT WESTERN REALTY - New
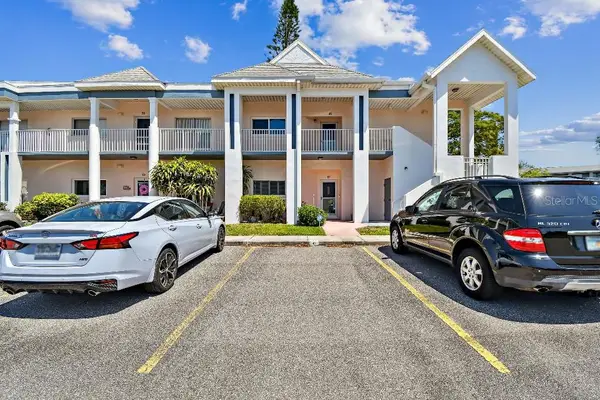 $255,000Active2 beds 2 baths1,325 sq. ft.
2291 Americus Boulevard W #41, CLEARWATER, FL 33763
MLS# TB8556626Listed by: FLAT FEE MLS REALTY


Protect your home and budget from life's surprises with an Assurant Home Warranty, backed by a partner that supports you through every step of homeownership. Explore Plans.
© 2023 - 2026 ERA Franchise Systems LLC. All rights reserved. ERA Franchise Systems LLC fully supports the principles of the Fair Housing Act and the Equal Opportunity Act. ERA, ERA Real Estate powered, and their respective logos are registered service marks of ERA Franchise Systems LLC. Each office is independently owned and operated.