
1944 Levine Lane, Clearwater, FL 33760
Local realty services provided by:Tomlin St Cyr Real Estate Services ERA Powered
Listed by: benjiman hillman, jr
Office: lpt realty, llc.
MLS#:O6408546
Source:MFRMLS
Price summary
- Price:$999,995
- Price per sq. ft.:$287.69
About this home
!!! HUGE PRICE REDUCTION, AND PRICED UNDER WRITTEN APPRAISAL VALUE !!!! RELOCATED & MOTAVATED SELLERS !!!!! Welcome to a truly distinctive executive residence where architectural character, luxury finishes, and functional design come together on a beautifully landscaped .65-acre homesite in Pinellas County. From the moment you enter, the home makes a striking impression with soaring cathedral ceilings, rich wood accents, custom built-ins, clerestory windows, and a dramatic stone fireplace that anchors the expansive living space with warmth and elegance. The residence was thoughtfully designed to provide both grand entertaining spaces and comfortable private living. At the center of the home is a beautifully appointed chef’s kitchen featuring custom cherrywood cabinetry, granite surfaces, premium Wolf and Sub-Zero appliances, a large center island, and open sightlines connecting the kitchen to the main living and entertaining areas. The highly functional floor plan includes a private first-floor primary retreat with spa-inspired bath, generously sized secondary bedrooms, and a stunning bonus room with vaulted wood ceilings that can easily serve as an executive library, media lounge, office, or fitness area.
Adding significant value and versatility to the property is the newly constructed approximately 1,000-square-foot hurricane-rated steel garage addition. This exceptional space was designed with oversized doors, parking capacity for two additional vehicles, climate-controlled interior space, and an upper loft area, making it ideal for luxury vehicle storage, a collector’s showroom, creative studio, executive office, or future guest residence. The structure also offers the opportunity to easily convert into approximately 1,000 square feet of additional living space, creating endless possibilities for customization. Paired with the home’s upgrades, breathtaking outdoor living spaces, and rare no-HOA setting, this property represents a unique luxury offering designed for buyers seeking both sophistication and flexibility. Call Today for your Private Showing !!!!!! ALSO SELLER FINANCING AVAILABLE...
Contact an agent
Home facts
- Year built:1985
- Subdivision & Development:WHITNEY FARMS
- Listing ID #:O6408546
- Added:123 day(s) ago
- Updated:September 29, 2026 at 11:58 PM
Rooms and interior
- Bedrooms:3
- Total bathrooms:3
- Full bathrooms:2
- Half bathrooms:1
- Flooring:Tile, Wood
- Dining Description:Eat In Kitchen
- Kitchen Description:Built-In Oven, Cooktop, Dishwasher, Disposal, Eat-in Kitchen, Exhaust Fan, Microwave, Refrigerator, Solid Wood Cabinets, Stone Counters, Water Softener
- Bedroom Description:Primary Bedroom Main Floor, Split Bedroom
- Basement Description:Crawlspace
- Living area:2,820 sq. ft.
Heating and cooling
- Cooling:Central Air
- Heating:Central
- Central air:Yes
Structure and exterior
- Roof:Shingle
- Year built:1985
- Building area:2,820 sq. ft.
- Lot area:0.65 Acres
- Lot Features:Landscaped, Oversized, Paved
- Architectural Style:Custom
- Construction Materials:Frame, Hardi Plank Type
- Exterior Features:Awning(s), Dog Run, Lighting, Outdoor Shower, Private Mailbox
- Foundation Description:Slab
- Levels:2 Story
Schools
- High school:Pinellas Park High-PN
- Middle school:Oak Grove Middle-PN
- Elementary school:Belcher Elementary-PN
Utilities
- Water:Public, Water Connected
- Sewer:Private Sewer, Sewer Connected
Finances and disclosures
- Price:$999,995
- Price per sq. ft.:$287.69
- Tax amount:$11,827 (2025)
Features and amenities
- Appliances:Built-in Oven, Cooktop, Dishwasher, Disposal, Dryer, Electric Water Heater, Exhaust Fan, Irrigation Equipment, Microwave, Refrigerator, Washer, Water Softener
- Laundry features:Dryer, In Garage, Washer
- Amenities:Built-In Features, Cable Connected, Ceiling Fans(s), Eat-in Kitchen, Irrigation Equipment, Phone Available, Primary Bedroom Main Floor, Solid Wood Cabinets, Split Bedroom, Stone Counters, Thermostat, Vaulted Ceiling(s), Window Treatments
- Pool features:In Ground, Private Pool, Salt Water, Screen Enclosure, Vinyl
Parking
- Parking description:Attached Garage, Driveway, Garage Door Opener, Guest, Off Street, Oversized, Parking Pad
- Garage:Yes
- Garage spaces:2
 The information being provided by Stellar Mls is for the consumer's personal, non-commercial use and may not be used for any purpose other than to identify prospective properties consumer may be interested in purchasing. Any information relating to real estate for sale referenced on this web site comes from the Internet Data Exchange (IDX) program of the Stellar Mls. Tomlin St Cyr Real Estate Services ERA Powered is not a Multiple Listing Service (MLS), nor does it offer MLS access. This website is a service of Tomlin St Cyr Real Estate Services ERA Powered, a broker participant of Stellar Mls. This web site may reference real estate listing(s) held by a brokerage firm other than the broker and/or agent who owns this web site.
The accuracy of all information, regardless of source, including but not limited to open house information, square footages and lot sizes, is deemed reliable but not guaranteed and should be personally verified through personal inspection by and/or with the appropriate professionals. The data contained herein is copyrighted by Stellar Mls and is protected by all applicable copyright laws. Any unauthorized dissemination of this information is in violation of copyright laws and is strictly prohibited.
Properties in listings may have been sold or may no longer be available.
Copyright 2026 Stellar Mls. All rights reserved.
The information being provided by Stellar Mls is for the consumer's personal, non-commercial use and may not be used for any purpose other than to identify prospective properties consumer may be interested in purchasing. Any information relating to real estate for sale referenced on this web site comes from the Internet Data Exchange (IDX) program of the Stellar Mls. Tomlin St Cyr Real Estate Services ERA Powered is not a Multiple Listing Service (MLS), nor does it offer MLS access. This website is a service of Tomlin St Cyr Real Estate Services ERA Powered, a broker participant of Stellar Mls. This web site may reference real estate listing(s) held by a brokerage firm other than the broker and/or agent who owns this web site.
The accuracy of all information, regardless of source, including but not limited to open house information, square footages and lot sizes, is deemed reliable but not guaranteed and should be personally verified through personal inspection by and/or with the appropriate professionals. The data contained herein is copyrighted by Stellar Mls and is protected by all applicable copyright laws. Any unauthorized dissemination of this information is in violation of copyright laws and is strictly prohibited.
Properties in listings may have been sold or may no longer be available.
Copyright 2026 Stellar Mls. All rights reserved.New listings near 1944 Levine Lane
- Coming Soon
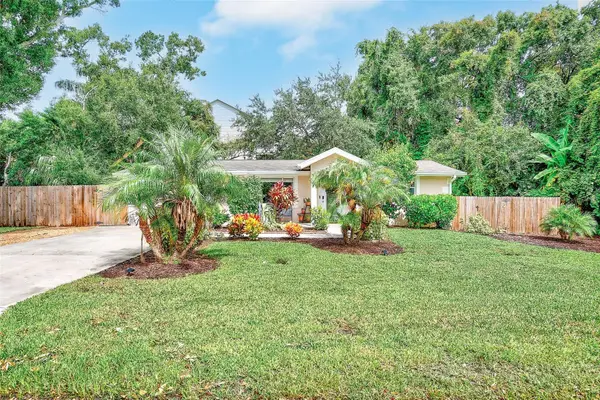 $419,900Coming Soon3 beds 2 baths1,136 sq. ft.
3144 Johns Parkway, CLEARWATER, FL 33759
MLS# TB8552180Listed by: COASTAL PROPERTIES GROUP INTER - Coming Soon
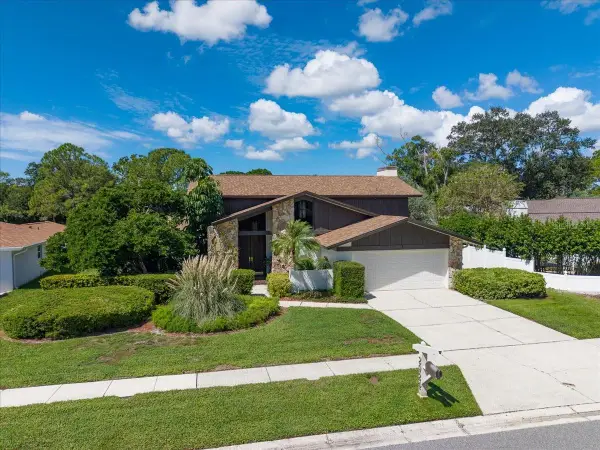 $859,000Coming Soon4 beds 3 baths2,903 sq. ft.
2924 Torrey Pines Court, CLEARWATER, FL 33761
MLS# TB8551035Listed by: SMITH & ASSOCIATES REAL ESTATE - Coming SoonOpen Sat, 11am to 1pm
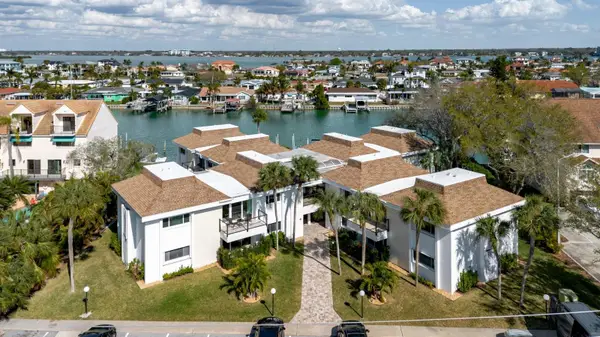 $525,000Coming Soon2 beds 2 baths1,325 sq. ft.
311 Island Way #101, CLEARWATER, FL 33767
MLS# TB8550113Listed by: COASTAL PROPERTIES GROUP INTERNATIONAL - Coming Soon
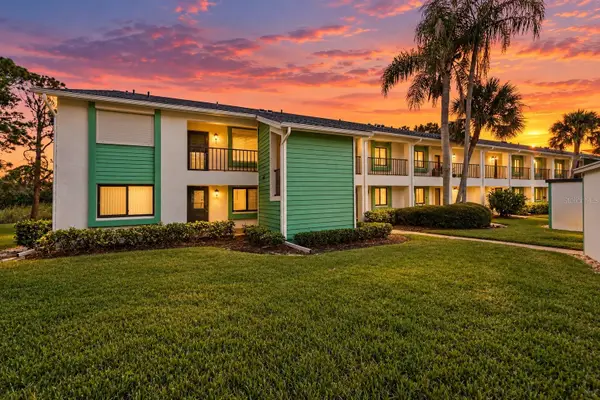 $179,000Coming Soon2 beds 2 baths1,030 sq. ft.
2525 Royal Pines Cir #26H, CLEARWATER, FL 33763
MLS# TB8551369Listed by: ORCHARD BROKERAGE, LLC - Coming SoonOpen Sat, 11am to 1pm
 $439,000Coming Soon2 beds 3 baths1,459 sq. ft.
1350 Woodcrest Avenue, CLEARWATER, FL 33756
MLS# TB8551441Listed by: COMPASS FLORIDA LLC - Coming Soon
 $255,000Coming Soon2 beds 3 baths1,146 sq. ft.
2011 Sea Front Court, CLEARWATER, FL 33763
MLS# TB8549696Listed by: CENTURY 21 EDGE - Coming Soon
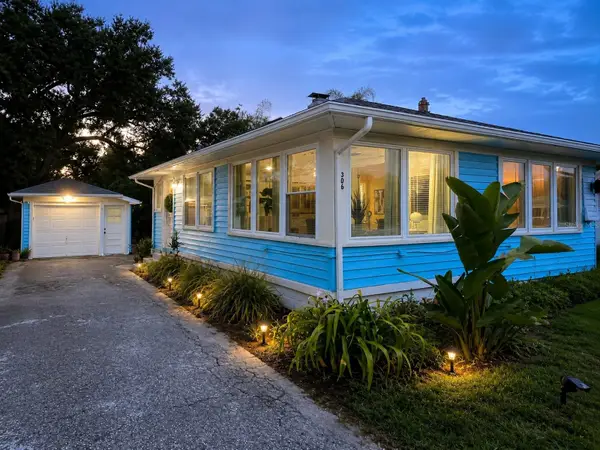 $349,900Coming Soon2 beds 1 baths1,076 sq. ft.
306 N Highland Avenue, CLEARWATER, FL 33755
MLS# TB8540638Listed by: CHARLES RUTENBERG REALTY INC - Coming Soon
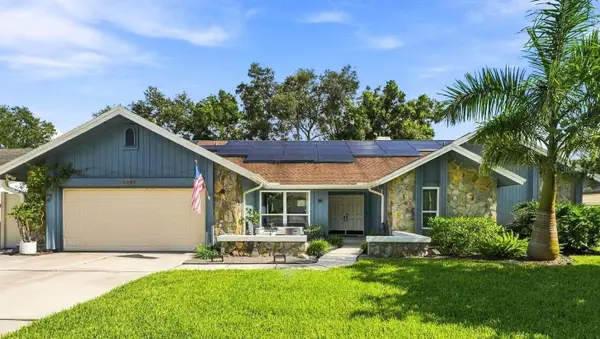 $899,000Coming Soon4 beds 2 baths2,510 sq. ft.
1515 Midnight Pass Way, CLEARWATER, FL 33765
MLS# TB8548309Listed by: COMPASS FLORIDA LLC - Coming Soon
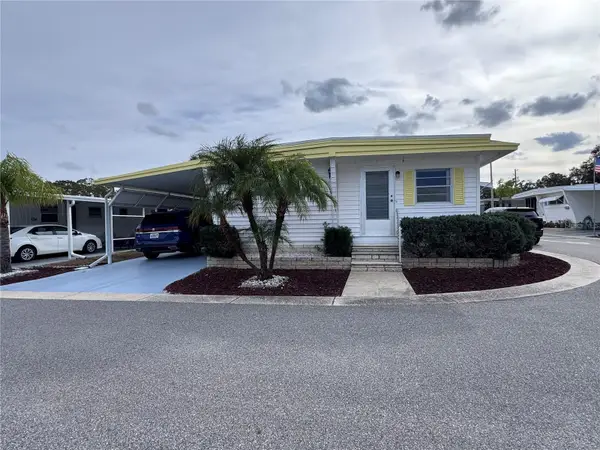 $84,900Coming Soon2 beds 2 baths876 sq. ft.
2331 Belleair Road #715, CLEARWATER, FL 33764
MLS# TB8547169Listed by: KELLER WILLIAMS REALTY- PALM HARBOR - New
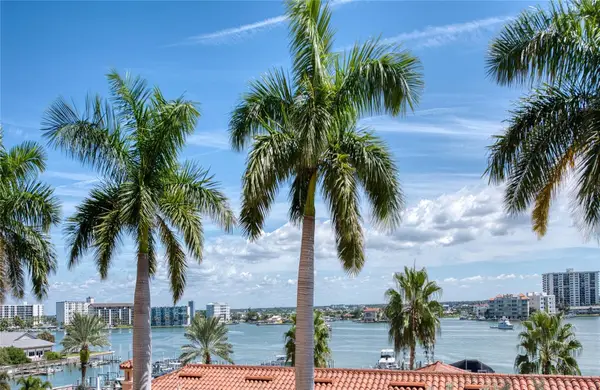 $1,885,000Active3 beds 3 baths2,087 sq. ft.
501 Mandalay Avenue #509, CLEARWATER, FL 33767
MLS# TB8553121Listed by: RE/MAX ACTION FIRST OF FLORIDA


Protect your home and budget from life's surprises with an Assurant Home Warranty, backed by a partner that supports you through every step of homeownership. Explore Plans.
© 2023 - 2026 ERA Franchise Systems LLC. All rights reserved. ERA Franchise Systems LLC fully supports the principles of the Fair Housing Act and the Equal Opportunity Act. ERA, ERA Real Estate powered, and their respective logos are registered service marks of ERA Franchise Systems LLC. Each office is independently owned and operated.