
210 N Bayshore Boulevard #207, Clearwater, FL 33759
Local realty services provided by:Bingham Realty ERA Powered
210 N Bayshore Boulevard #207,Clearwater, FL 33759
$149,000
- 2 Beds
- 2 Baths
- 1,140 sq. ft.
- Condominium
- Active
Listed by: tara beheshti
Office: coastal properties group international
MLS#:TB8558133
Source:MFRMLS
Price summary
- Price:$149,000
- Price per sq. ft.:$130.7
About this home
BRIGHT CORNER CONDO WITH ENDLESS POTENTIAL IN A PRIME LOCATION!
Discover the possibilities in this bright and inviting 2-bedroom, 2-bathroom corner condo with a bonus room in the desirable Harbour Towne community! Filled with natural light from abundant windows, this second-floor residence offers a spacious, open floor plan and a wonderful opportunity to add your own personal style and updates to create the home of your dreams.
The light-filled living and dining areas provide a welcoming space to relax or entertain, while the private balcony overlooks the peaceful grounds perfect for enjoying your morning coffee surrounded by nature. Whether you envision a modern coastal retreat or a comfortable Florida getaway, this condo offers a fantastic canvas to make it uniquely yours. An additional storage closet provides convenient space for bicycles, beach gear, and outdoor essentials, while elevator access makes second-floor living easy.
Enjoy the wonderful amenities Harbour Towne has to offer, including a swimming pool, tennis courts, fitness center, and clubhouse featuring a spacious gathering room, full kitchen, and pool table. The beautifully landscaped grounds create a peaceful, park-like atmosphere, with Tampa Bay just across the street and convenient access to the scenic Ream Wilson Trail and Del Oro Park for walking, biking, and enjoying the outdoors.
Location is everything! Just minutes from charming downtown Safety Harbor, you can enjoy its popular restaurants, boutique shops, waterfront parks, and year-round community events. Tampa International Airport, downtown Tampa, and the area’s beautiful Gulf beaches are also within easy reach.
Whether you’re searching for a full-time residence, a seasonal escape, or an opportunity to personalize a condo in a fantastic location, this Harbour Towne gem offers the perfect combination of natural light, community amenities, and Florida lifestyle. Bring your vision and make it your own!...
Contact an agent
Home facts
- Year built:1972
- Subdivision & Development:HARBOUR TOWNE CONDO
- Listing ID #:TB8558133
- Added:8 day(s) ago
- Updated:October 24, 2026 at 04:53 PM
Rooms and interior
- Bedrooms:2
- Total bathrooms:2
- Full bathrooms:2
- Flooring:Carpet, Laminate
- Dining Description:Living Room/Dining Room Combo
- Kitchen Description:Dishwasher, Disposal, Range, Refrigerator
- Living area:1,140 sq. ft.
Heating and cooling
- Cooling:Central Air
- Heating:Central
- Central air:Yes
Structure and exterior
- Roof:Shingle
- Year built:1972
- Building area:1,140 sq. ft.
- Architectural Style:Tudor
- Construction Materials:Block, Frame
- Exterior Features:Balcony, Covered Porch/Patio, Side Porch, Tennis Court(s)
- Foundation Description:Slab
- Levels:1 Story
Schools
- High school:Countryside High-PN
- Middle school:Safety Harbor Middle-PN
- Elementary school:Safety Harbor Elementary-PN
Utilities
- Water:Public, Water Connected
- Sewer:Public, Public Sewer, Sewer Connected
Finances and disclosures
- Price:$149,000
- Price per sq. ft.:$130.7
- Tax amount:$945 (2025)
Features and amenities
- Appliances:Dishwasher, Disposal, Range, Refrigerator
- Amenities:Cable Available, Clubhouse, Electricity Available, Elevator, Fitness Center, Living Room/Dining Room Combo, Open Floorplan, Pool, Tennis Court(s)
- Pool features:In Ground, Pool, Public Pool
Parking
- Parking description:Open
 The information being provided by Stellar Mls is for the consumer's personal, non-commercial use and may not be used for any purpose other than to identify prospective properties consumer may be interested in purchasing. Any information relating to real estate for sale referenced on this web site comes from the Internet Data Exchange (IDX) program of the Stellar Mls. Bingham Realty ERA Powered is not a Multiple Listing Service (MLS), nor does it offer MLS access. This website is a service of Bingham Realty ERA Powered, a broker participant of Stellar Mls. This web site may reference real estate listing(s) held by a brokerage firm other than the broker and/or agent who owns this web site.
The accuracy of all information, regardless of source, including but not limited to open house information, square footages and lot sizes, is deemed reliable but not guaranteed and should be personally verified through personal inspection by and/or with the appropriate professionals. The data contained herein is copyrighted by Stellar Mls and is protected by all applicable copyright laws. Any unauthorized dissemination of this information is in violation of copyright laws and is strictly prohibited.
Properties in listings may have been sold or may no longer be available.
Copyright 2026 Stellar Mls. All rights reserved.
New listings near 210 N Bayshore Boulevard #207
- Coming Soon
 $120,000Coming Soon1 beds 1 baths500 sq. ft.
2501 Harn Boulevard #H34, CLEARWATER, FL 33764
MLS# TB8560675Listed by: BHHS FLORIDA PROPERTIES GROUP - Coming Soon
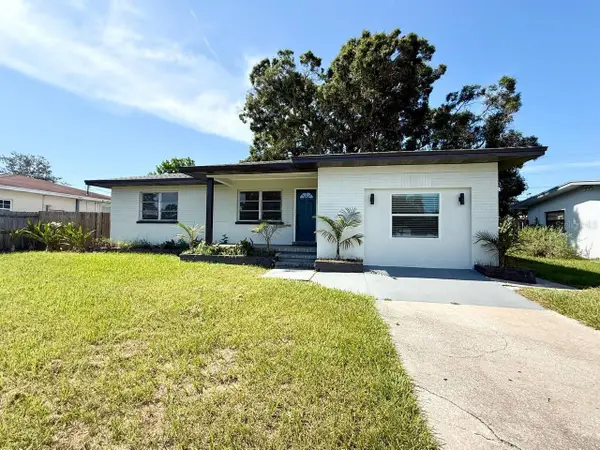 $395,000Coming Soon3 beds 2 baths1,255 sq. ft.
1545 Illinois Road, CLEARWATER, FL 33756
MLS# TB8560596Listed by: WRIGHT DAVIS REAL ESTATE - Coming Soon
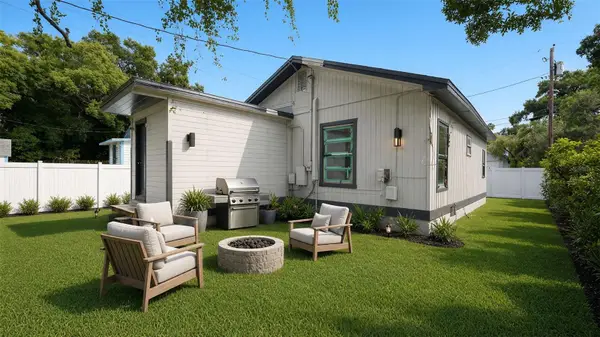 $160,000Coming Soon2 beds 2 baths1,193 sq. ft.
1008 Plaza Street, CLEARWATER, FL 33755
MLS# TB8558751Listed by: KELLER WILLIAMS ST PETE REALTY - Coming Soon
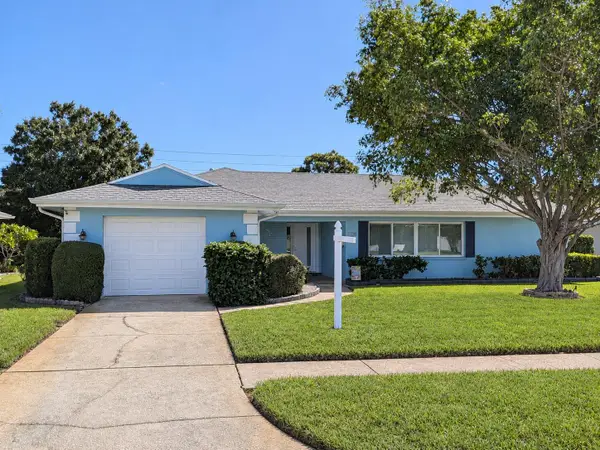 $425,500Coming Soon2 beds 2 baths1,615 sq. ft.
1923 Sky Drive, CLEARWATER, FL 33755
MLS# TB8558514Listed by: BHHS FLORIDA PROPERTIES GROUP - Coming Soon
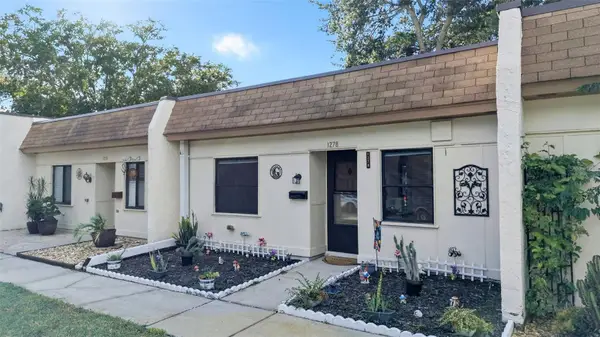 $140,000Coming Soon2 beds 1 baths812 sq. ft.
1278 Mission Circle #45B, CLEARWATER, FL 33759
MLS# TB8558872Listed by: BHHS FLORIDA PROPERTIES GROUP - Coming Soon
 $230,000Coming Soon2 beds 2 baths1,400 sq. ft.
2254 Norwegian Drive #36, CLEARWATER, FL 33763
MLS# TB8559004Listed by: BHHS FLORIDA PROPERTIES GROUP - Coming Soon
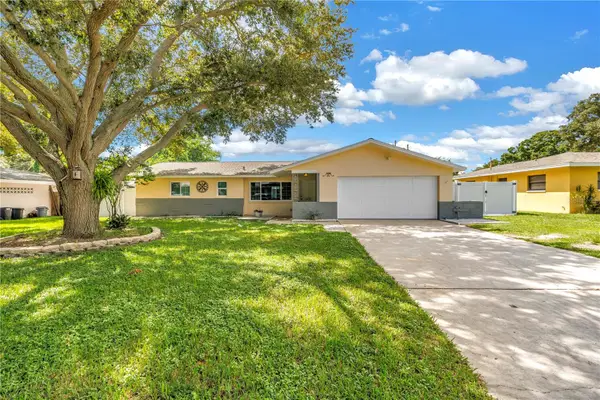 $439,000Coming Soon2 beds 3 baths1,459 sq. ft.
1350 Woodcrest Avenue, CLEARWATER, FL 33756
MLS# TB8551441Listed by: COMPASS FLORIDA LLC - New
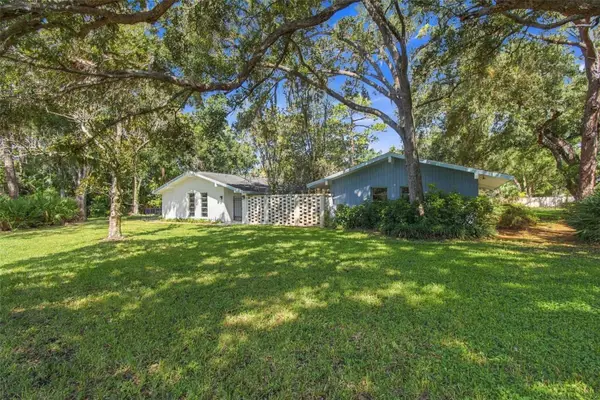 $1,081,000Active3 beds 2 baths2,326 sq. ft.
1996 Glenn Road, CLEARWATER, FL 33764
MLS# TB8560775Listed by: GRAHAM GROUP REALTY - Open Sun, 10am to 12pmNew
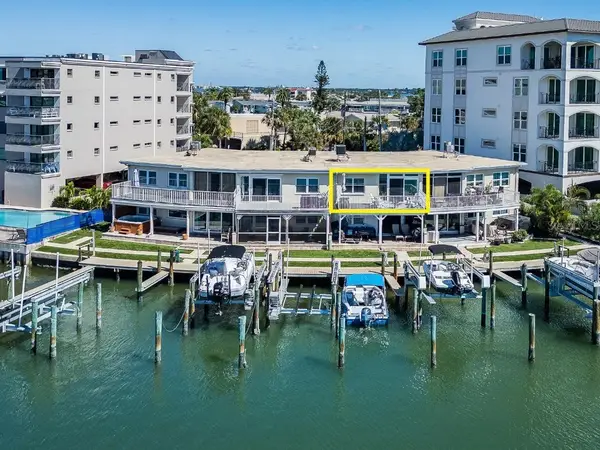 $439,000Active2 beds 2 baths720 sq. ft.
205 Dolphin Point #6, CLEARWATER, FL 33767
MLS# TB8560563Listed by: CHARLES RUTENBERG REALTY INC - New
 $499,900Active2 beds 2 baths1,728 sq. ft.
240 Windward Passage #1001, CLEARWATER, FL 33767
MLS# TB8561163Listed by: THE SHOP REAL ESTATE CO.


Protect your home and budget from life's surprises with an Assurant Home Warranty, backed by a partner that supports you through every step of homeownership. Explore Plans.
© 2023 - 2026 ERA Franchise Systems LLC. All rights reserved. ERA Franchise Systems LLC fully supports the principles of the Fair Housing Act and the Equal Opportunity Act. ERA, ERA Real Estate powered, and their respective logos are registered service marks of ERA Franchise Systems LLC. Each office is independently owned and operated.