
2218 Hennesen Drive, Clearwater, FL 33764
Local realty services provided by:ERA American Suncoast
Listed by: chelsea gird
Office: stonebridge real estate co
MLS#:TB8543654
Source:MFRMLS
Price summary
- Price:$899,000
- Price per sq. ft.:$316.66
About this home
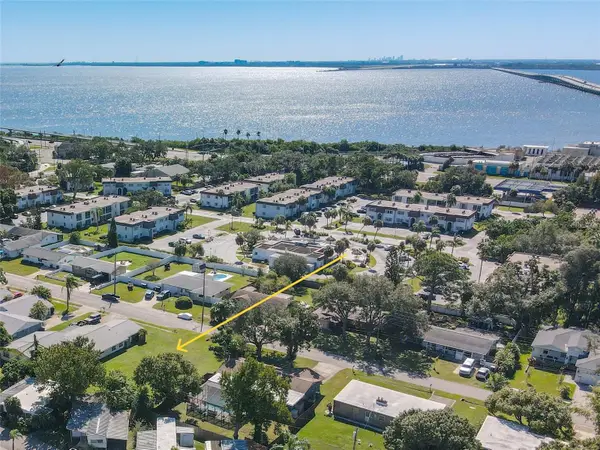
This beautifully renovated 4 bedroom, 3 bath, 2 car garage home on nearly 1/4 acre is ready for you to call home. Offering 2,309 sq ft of thoughtfully updated living space combining functionality with warmth and modern finishes. The redesigned floor plan creates an open living space perfect for entertaining, with a large slider that opens onto the large deck to enjoy the oversized yard and mature trees. In the kitchen you will find NEW quartz counters, wood cabinetry, all new appliances and a GAS range. The home offers a split floor plan with 2 primary suites. The three bathrooms have all been completely updated with modern fixtures. Improvements extend well beyond the finishes and included many important items, such as, NEW impact rated windows and slider, NEW electrical panel, NEW wiring, updated plumbing, NEW gas tankless water heater, NEW insulation, NEW lighting, NEW white oak engineered wood flooring, NEW baseboards, NEW deck, NEW fencing, NEW landscaping and fresh paint inside and out. The tile roof is approximately 4 years old. Located in the highly sought after neighborhood of Morningside, around the corner from the Morningside Rec Center with a pool, playground, classes, camps and community activities. Schedule your showing today!...
Contact an agent
Home facts
- Year built:1964
- Subdivision & Development:MORNINGSIDE ESTATES
- Listing ID #:TB8543654
- Added:55 day(s) ago
- Updated:October 24, 2026 at 12:33 PM
Rooms and interior
- Bedrooms:4
- Total bathrooms:3
- Full bathrooms:3
- Flooring:Hardwood, Tile
- Dining Description:Eat In Kitchen, Living Room/Dining Room Combo
- Kitchen Description:Dishwasher, Disposal, Eat-in Kitchen, Microwave, Range, Range Hood, Refrigerator, Stone Counters
- Bedroom Description:Primary Bedroom Main Floor, Walk-In Closet(s)
- Basement Description:Block
- Living area:2,309 sq. ft.
Heating and cooling
- Cooling:Central Air
- Heating:Central, Heat Pump
- Central air:Yes
Structure and exterior
- Roof:Tile
- Year built:1964
- Building area:2,309 sq. ft.
- Lot area:0.22 Acres
- Lot Features:Landscaped, Paved, Sidewalk
- Architectural Style:Ranch
- Construction Materials:Block, Stucco
- Exterior Features:Deck, Front Porch, Lighting
- Foundation Description:Block, Slab
- Levels:1 Story
Utilities
- Water:Public, Water Connected
- Sewer:Public Sewer
Finances and disclosures
- Price:$899,000
- Price per sq. ft.:$316.66
- Tax amount:$2,610 (2025)
Features and amenities
- Appliances:Dishwasher, Disposal, Dryer, Gas Water Heater, Microwave, Range, Range Hood, Refrigerator, Tankless Water Heater, Washer
- Laundry features:Dryer, In Garage, Washer
- Amenities:Cable Available, Ceiling Fans(s), Eat-in Kitchen, Living Room/Dining Room Combo, Natural Gas Connected, Open Floorplan, Primary Bedroom Main Floor, Stone Counters, Thermostat, Walk-In Closet(s)
- Pool features:Public Pool
Parking
- Parking description:Attached Garage, Driveway, Electric Vehicle Charging Station(s), Garage Door Opener
- Garage:Yes
- Garage spaces:2
 The information being provided by Stellar Mls is for the consumer's personal, non-commercial use and may not be used for any purpose other than to identify prospective properties consumer may be interested in purchasing. Any information relating to real estate for sale referenced on this web site comes from the Internet Data Exchange (IDX) program of the Stellar Mls. ERA American Suncoast is not a Multiple Listing Service (MLS), nor does it offer MLS access. This website is a service of ERA American Suncoast, a broker participant of Stellar Mls. This web site may reference real estate listing(s) held by a brokerage firm other than the broker and/or agent who owns this web site.
The accuracy of all information, regardless of source, including but not limited to open house information, square footages and lot sizes, is deemed reliable but not guaranteed and should be personally verified through personal inspection by and/or with the appropriate professionals. The data contained herein is copyrighted by Stellar Mls and is protected by all applicable copyright laws. Any unauthorized dissemination of this information is in violation of copyright laws and is strictly prohibited.
Properties in listings may have been sold or may no longer be available.
Copyright 2026 Stellar Mls. All rights reserved. MFRMLS Member Broker: Christopher "CJ" Dixon c.j.dixon@usa.net
The information being provided by Stellar Mls is for the consumer's personal, non-commercial use and may not be used for any purpose other than to identify prospective properties consumer may be interested in purchasing. Any information relating to real estate for sale referenced on this web site comes from the Internet Data Exchange (IDX) program of the Stellar Mls. ERA American Suncoast is not a Multiple Listing Service (MLS), nor does it offer MLS access. This website is a service of ERA American Suncoast, a broker participant of Stellar Mls. This web site may reference real estate listing(s) held by a brokerage firm other than the broker and/or agent who owns this web site.
The accuracy of all information, regardless of source, including but not limited to open house information, square footages and lot sizes, is deemed reliable but not guaranteed and should be personally verified through personal inspection by and/or with the appropriate professionals. The data contained herein is copyrighted by Stellar Mls and is protected by all applicable copyright laws. Any unauthorized dissemination of this information is in violation of copyright laws and is strictly prohibited.
Properties in listings may have been sold or may no longer be available.
Copyright 2026 Stellar Mls. All rights reserved. MFRMLS Member Broker: Christopher "CJ" Dixon c.j.dixon@usa.netNew listings near 2218 Hennesen Drive
- Coming Soon
 $120,000Coming Soon1 beds 1 baths500 sq. ft.
2501 Harn Boulevard #H34, CLEARWATER, FL 33764
MLS# TB8560675Listed by: BHHS FLORIDA PROPERTIES GROUP - Coming Soon
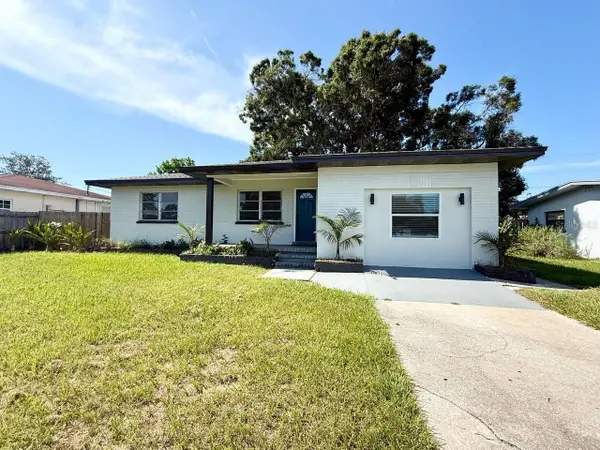 $395,000Coming Soon3 beds 2 baths1,255 sq. ft.
1545 Illinois Road, CLEARWATER, FL 33756
MLS# TB8560596Listed by: WRIGHT DAVIS REAL ESTATE - Coming Soon
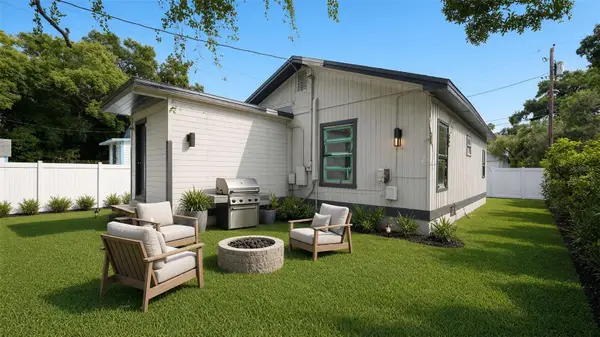 $160,000Coming Soon2 beds 2 baths1,193 sq. ft.
1008 Plaza Street, CLEARWATER, FL 33755
MLS# TB8558751Listed by: KELLER WILLIAMS ST PETE REALTY - Coming Soon
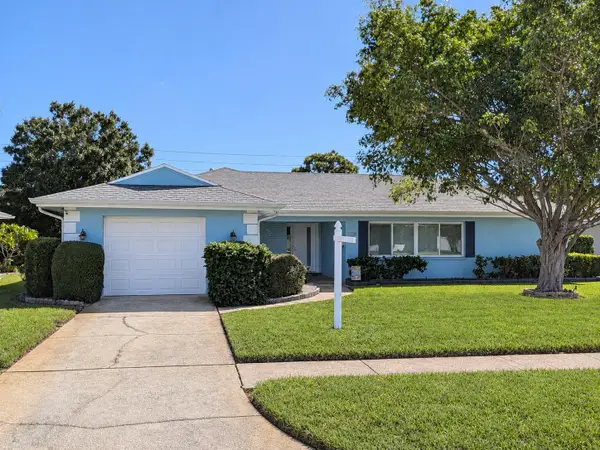 $425,500Coming Soon2 beds 2 baths1,615 sq. ft.
1923 Sky Drive, CLEARWATER, FL 33755
MLS# TB8558514Listed by: BHHS FLORIDA PROPERTIES GROUP - Coming Soon
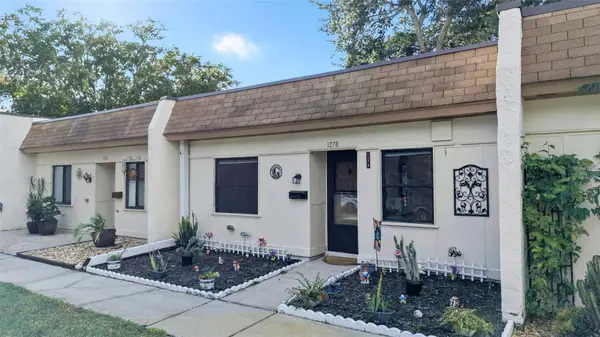 $140,000Coming Soon2 beds 1 baths812 sq. ft.
1278 Mission Circle #45B, CLEARWATER, FL 33759
MLS# TB8558872Listed by: BHHS FLORIDA PROPERTIES GROUP - Coming Soon
 $230,000Coming Soon2 beds 2 baths1,400 sq. ft.
2254 Norwegian Drive #36, CLEARWATER, FL 33763
MLS# TB8559004Listed by: BHHS FLORIDA PROPERTIES GROUP - Coming Soon
 $439,000Coming Soon2 beds 3 baths1,459 sq. ft.
1350 Woodcrest Avenue, CLEARWATER, FL 33756
MLS# TB8551441Listed by: COMPASS FLORIDA LLC - New
 $499,900Active2 beds 2 baths1,728 sq. ft.
240 Windward Passage #1001, CLEARWATER, FL 33767
MLS# TB8561163Listed by: THE SHOP REAL ESTATE CO. - New
 $160,000Active0.21 Acres
Downing Street, CLEARWATER, FL 33759
MLS# TB8560433Listed by: FUTURE HOME REALTY INC - New
 $150,000Active2 beds 1 baths857 sq. ft.
2207 Belleair Road #B30, CLEARWATER, FL 33764
MLS# TB8561000Listed by: KELLER WILLIAMS GULF BEACHES


Protect your home and budget from life's surprises with an Assurant Home Warranty, backed by a partner that supports you through every step of homeownership. Explore Plans.
© 2023 - 2026 ERA Franchise Systems LLC. All rights reserved. ERA Franchise Systems LLC fully supports the principles of the Fair Housing Act and the Equal Opportunity Act. ERA, ERA Real Estate powered, and their respective logos are registered service marks of ERA Franchise Systems LLC. Each office is independently owned and operated.