
2400 Feather Sound Drive #313, Clearwater, FL 33762
Local realty services provided by:Tomlin St Cyr Real Estate Services ERA Powered
Listed by: maria gallagher
Office: keller williams st pete realty
MLS#:TB8522540
Source:MFRMLS
Price summary
- Price:$365,000
- Price per sq. ft.:$232.19
- Monthly HOA dues:$1,000
About this home
Rare 2-Story Golf Course Townhome – Resort-Style Living with 3 Beds, 3 Full Baths + Detached Garage. Experience the largest and most exclusive townhome-style layout in the highly sought-after, GATED Audubon at Feather Sound community. This premium two-story, offers an unparalleled blend of absolute privacy, luxury features, and a maintenance-free, country-club lifestyle. Wake up to sweeping, unobstructed views of the pristine Feather Sound Golf Course from two private, screened lanais. WHY THIS STANDS OUT: Resort-Style Living Every Day: Enjoy full access to top-tier community amenities, including a magnificent swimming pool, a heated outdoor hot tub, private tennis and pickleball courts, a fully equipped indoor fitness center, and the security of a gated entry. 3 massive bedrooms, each uniquely paired with its own private walk-in closet and dedicated en-suite bathroom. Unmatched Parking (3 Spaces): Includes a highly coveted 1-car detached garage, plus 2 additional assigned parking spots right outside your door. Peace of Mind: Elevated two-story living with NO water intrusion during recent major storm events. Premium Views: A bright, open living area with sweeping views of the lush golf course greens from screened-in lanais on both floors. The Location & Lifestyle: Nestled perfectly in the upscale Carillon/Feather Sound corporate hub, you are less than 5 minutes from major employers like Raymond James, Franklin Templeton, and Jabil. Commuting is a breeze with instant access to I-275, putting downtown St. Pete, downtown Tampa, and the Gulf Coast beaches all just 15 minutes away. Water, sewer, trash, and high-speed internet/cable are all included. Available for immediate occupancy....
Contact an agent
Home facts
- Year built:1992
- Subdivision & Development:AUDUBON CONDO AT FEATHER SOUND
- Listing ID #:TB8522540
- Added:96 day(s) ago
- Updated:October 07, 2026 at 03:53 PM
Rooms and interior
- Bedrooms:3
- Total bathrooms:3
- Full bathrooms:3
- Flooring:Carpet, Tile
- Kitchen Description:Dishwasher, Disposal, Microwave, Range, Range Hood, Refrigerator, Solid Wood Cabinets
- Bedroom Description:Primary Bedroom Upstairs, Walk-In Closet(s)
- Living area:1,572 sq. ft.
Heating and cooling
- Cooling:Central Air
- Heating:Central
- Central air:Yes
Structure and exterior
- Roof:Tile
- Year built:1992
- Building area:1,572 sq. ft.
- Lot area:25.11 Acres
- Lot Features:Flood Zone, Landscaped, Near Golf Course, Paved, Private, Sidewalk
- Architectural Style:Mediterranean
- Construction Materials:Frame, Stucco
- Exterior Features:Balcony, Covered Porch/Patio, Lighting, Patio, Private Mailbox, Rain Gutters, Screened, Sidewalk, Tennis Court(s)
- Foundation Description:Slab
- Levels:2 Story
Schools
- High school:Pinellas Park High-PN
- Middle school:Fitzgerald Middle-PN
- Elementary school:High Point Elementary-PN
Utilities
- Water:Public, Water Available
- Sewer:Public Sewer, Sewer Available
Finances and disclosures
- Price:$365,000
- Price per sq. ft.:$232.19
- Tax amount:$5,445 (2025)
Features and amenities
- Appliances:Dishwasher, Disposal, Dryer, Electric Water Heater, Microwave, Range, Range Hood, Refrigerator, Washer
- Laundry features:Dryer, Inside, Laundry Closet, Washer
- Amenities:BB/HS Internet Available, Basketball Court, Cable TV, Ceiling Fans(s), Clubhouse, Crown Molding, Electricity Available, Fitness Center, Gated, Open Floorplan, Phone Available, Pool, Primary Bedroom Upstairs, Sauna, Solid Wood Cabinets, Spa/Hot Tub, Tennis Court(s), Thermostat, Walk-In Closet(s)
- Pool features:In Ground, Pool, Pool/Deck, Private Pool
Parking
- Parking description:Assigned, Garage Door Opener, Guest
- Garage:Yes
- Garage spaces:1
 The information being provided by Stellar Mls is for the consumer's personal, non-commercial use and may not be used for any purpose other than to identify prospective properties consumer may be interested in purchasing. Any information relating to real estate for sale referenced on this web site comes from the Internet Data Exchange (IDX) program of the Stellar Mls. Tomlin St Cyr Real Estate Services ERA Powered is not a Multiple Listing Service (MLS), nor does it offer MLS access. This website is a service of Tomlin St Cyr Real Estate Services ERA Powered, a broker participant of Stellar Mls. This web site may reference real estate listing(s) held by a brokerage firm other than the broker and/or agent who owns this web site.
The accuracy of all information, regardless of source, including but not limited to open house information, square footages and lot sizes, is deemed reliable but not guaranteed and should be personally verified through personal inspection by and/or with the appropriate professionals. The data contained herein is copyrighted by Stellar Mls and is protected by all applicable copyright laws. Any unauthorized dissemination of this information is in violation of copyright laws and is strictly prohibited.
Properties in listings may have been sold or may no longer be available.
Copyright 2026 Stellar Mls. All rights reserved.
The information being provided by Stellar Mls is for the consumer's personal, non-commercial use and may not be used for any purpose other than to identify prospective properties consumer may be interested in purchasing. Any information relating to real estate for sale referenced on this web site comes from the Internet Data Exchange (IDX) program of the Stellar Mls. Tomlin St Cyr Real Estate Services ERA Powered is not a Multiple Listing Service (MLS), nor does it offer MLS access. This website is a service of Tomlin St Cyr Real Estate Services ERA Powered, a broker participant of Stellar Mls. This web site may reference real estate listing(s) held by a brokerage firm other than the broker and/or agent who owns this web site.
The accuracy of all information, regardless of source, including but not limited to open house information, square footages and lot sizes, is deemed reliable but not guaranteed and should be personally verified through personal inspection by and/or with the appropriate professionals. The data contained herein is copyrighted by Stellar Mls and is protected by all applicable copyright laws. Any unauthorized dissemination of this information is in violation of copyright laws and is strictly prohibited.
Properties in listings may have been sold or may no longer be available.
Copyright 2026 Stellar Mls. All rights reserved.New listings near 2400 Feather Sound Drive #313
- Coming Soon
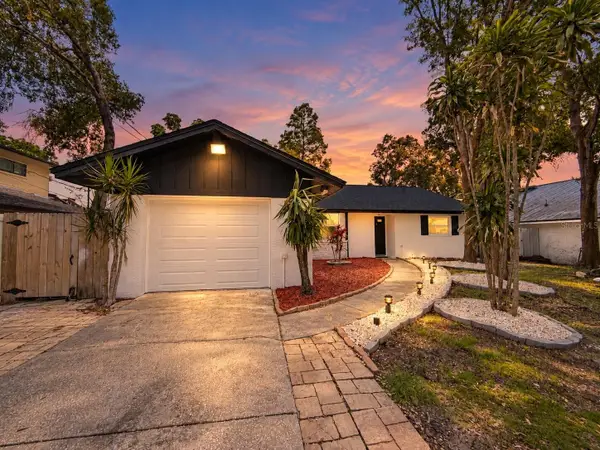 $539,900Coming Soon3 beds 2 baths1,532 sq. ft.
1785 Albemarle Road, CLEARWATER, FL 33764
MLS# TB8553816Listed by: PREFERRED SHORE LLC - Coming Soon
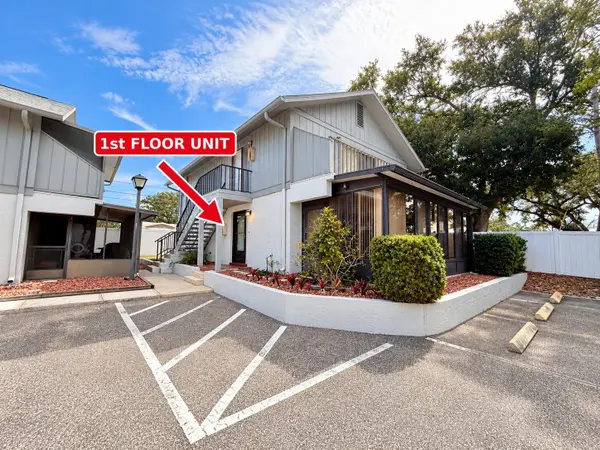 $175,000Coming Soon2 beds 2 baths1,100 sq. ft.
1960 Union Street #41, CLEARWATER, FL 33763
MLS# TB8555146Listed by: LPT REALTY, LLC - Coming Soon
 $439,900Coming Soon3 beds 2 baths2,134 sq. ft.
2254 Heron Cir, CLEARWATER, FL 33762
MLS# TB8551143Listed by: BHHS FLORIDA PROPERTIES GROUP - Coming SoonOpen Sat, 12am to 2pm
 $225,000Coming Soon2 beds 2 baths1,035 sq. ft.
2051 Skimmer Court W #112, CLEARWATER, FL 33762
MLS# TB8553629Listed by: KELLER WILLIAMS ST PETE REALTY - Coming Soon
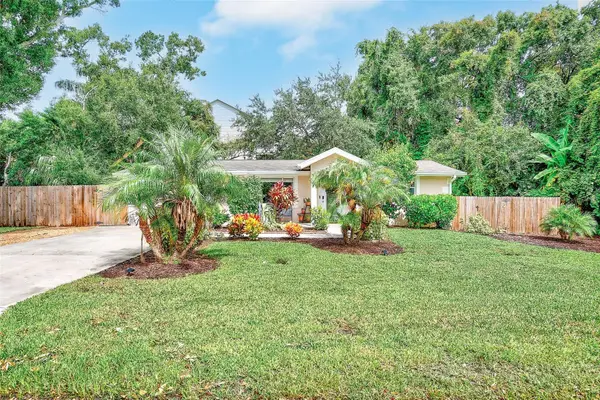 $419,900Coming Soon3 beds 2 baths1,136 sq. ft.
3144 Johns Parkway, CLEARWATER, FL 33759
MLS# TB8552180Listed by: COASTAL PROPERTIES GROUP INTER - Coming Soon
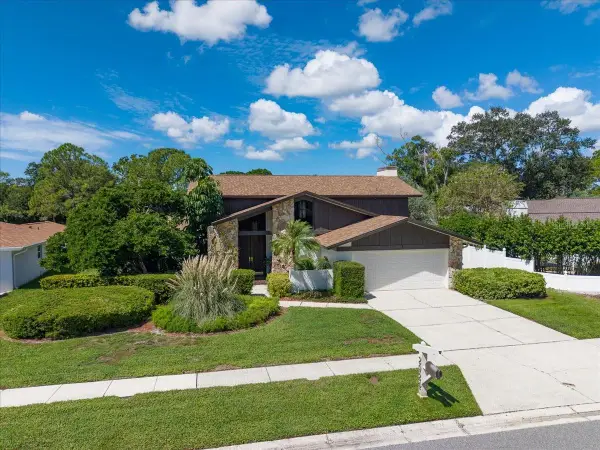 $859,000Coming Soon4 beds 3 baths2,903 sq. ft.
2924 Torrey Pines Court, CLEARWATER, FL 33761
MLS# TB8551035Listed by: SMITH & ASSOCIATES REAL ESTATE - Coming Soon
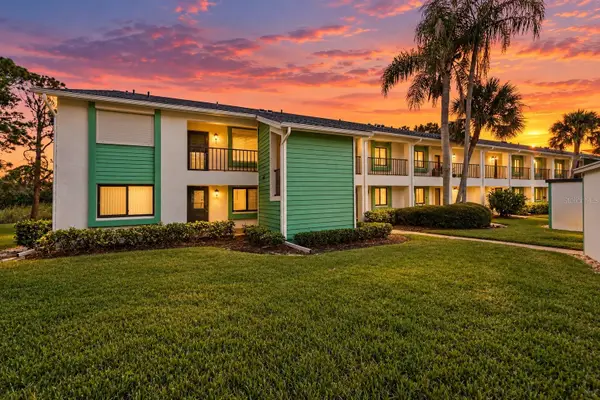 $179,000Coming Soon2 beds 2 baths1,030 sq. ft.
2525 Royal Pines Cir #26H, CLEARWATER, FL 33763
MLS# TB8551369Listed by: ORCHARD BROKERAGE, LLC - Coming Soon
 $439,000Coming Soon2 beds 3 baths1,459 sq. ft.
1350 Woodcrest Avenue, CLEARWATER, FL 33756
MLS# TB8551441Listed by: COMPASS FLORIDA LLC - New
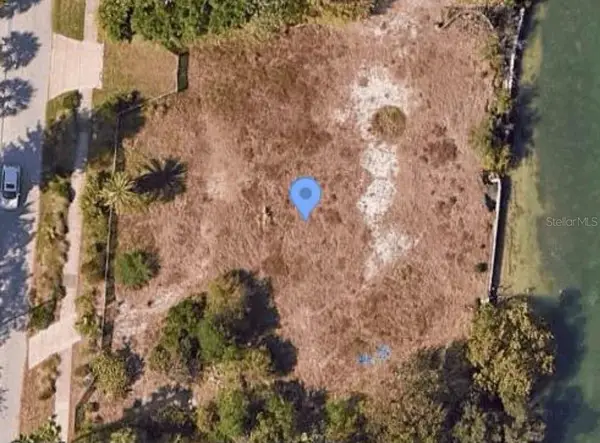 $3,206,000Active0.5 Acres
871 Bay Esplanade, CLEARWATER, FL 33767
MLS# N6146097Listed by: HAWKINS REAL ESTATE SERVICES - New
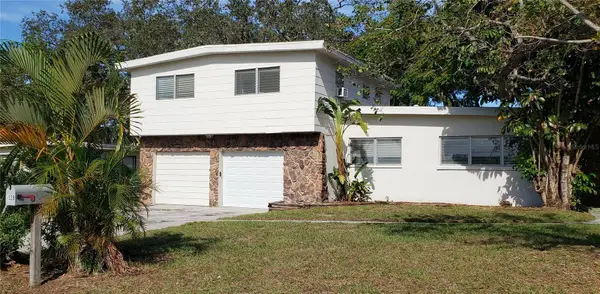 $349,900Active4 beds 3 baths1,894 sq. ft.
1528 Levern Street, CLEARWATER, FL 33755
MLS# R4912091Listed by: COUGAR PROPERTY MANAGEMENT LLC


Protect your home and budget from life's surprises with an Assurant Home Warranty, backed by a partner that supports you through every step of homeownership. Explore Plans.
© 2023 - 2026 ERA Franchise Systems LLC. All rights reserved. ERA Franchise Systems LLC fully supports the principles of the Fair Housing Act and the Equal Opportunity Act. ERA, ERA Real Estate powered, and their respective logos are registered service marks of ERA Franchise Systems LLC. Each office is independently owned and operated.