
2423 Foxhead Way, Clearwater, FL 33759
Local realty services provided by:Tomlin St Cyr Real Estate Services ERA Powered
Upcoming open houses
- Sat, Oct 2411:00 am - 02:00 pm
Listed by: scott dailey
Office: coastal properties group international
MLS#:TB8528888
Source:MFRMLS
Price summary
- Price:$1,249,000
- Price per sq. ft.:$367.46
- Monthly HOA dues:$2.92
About this home
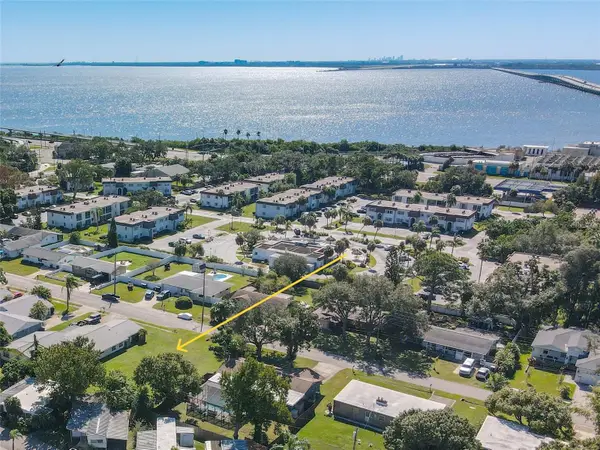
Welcome to this exceptional 4-bedroom, 3-bath residence with den/office/private entrance offering 3,399 square feet of thoughtfully designed living space on an oversized ½-acre lot in one of Clearwater's most desirable neighborhoods. Blending luxury upgrades, flexible living spaces, and an extraordinary backyard retreat, this home offers an exceptional Florida lifestyle.
Designed for both everyday living and effortless entertaining, the spacious floor plan is filled with natural light and enhanced by high-impact, energy-efficient windows installed in 2020, providing peace of mind, improved comfort, and long-term energy savings. A dual-zone HVAC system with two separate air conditioning units delivers efficient climate control throughout the home. At the heart of the residence is a spectacular chef's kitchen, completely remodeled in 2023 with premium custom cabinetry, luxury finishes, and high-end appliances. Natural gas powers the range, tankless water heater, and dryer, offering the performance and efficiency today's homeowners appreciate. One of the home's most distinctive features is the additional study/den with a private exterior entrance, creating the perfect space for a home office, remote work, client meetings, or homeschooling. This flexible room offers exceptional versatility while maintaining separation from the main living areas. The primary suite provides a peaceful retreat, while three additional bedrooms and beautifully appointed bathrooms with ample space for family and guests.
Step outside to your own private resort featuring an extraordinary 50,000-gallon, 67-foot by 25-foot custom lap pool—a truly rare amenity seldom found in residential properties. Whether you're swimming laps, hosting gatherings, or simply relaxing poolside, this incredible outdoor space is designed to impress. Beyond the pool, the expansive half-acre homesite offers endless opportunities to enjoy the outdoors. Raised garden beds and a versatile garden shed/coop provide space for gardening, storage, hobbies, or even small-scale homesteading, while the sprawling yard leaves plenty of room for recreation, pets, or future additions. Ideally located just minutes from Clearwater's world-famous Gulf beaches, Tampa Airport, Safety Harbor, championship golf courses, shopping, dining, parks, and major commuter routes, this exceptional property combines luxury, functionality, and an unbeatable location. This is a rare opportunity to own a truly distinctive home that offers comfort, flexibility, and resort-style living. Please note only 1 bedroom is virtually staged....
Contact an agent
Home facts
- Year built:1980
- Subdivision & Development:NORTHWOOD ESTATES- TR G
- Listing ID #:TB8528888
- Added:99 day(s) ago
- Updated:October 24, 2026 at 01:15 PM
Rooms and interior
- Bedrooms:4
- Total bathrooms:3
- Full bathrooms:3
- Flooring:Hardwood, Tile
- Dining Description:Formal Dining Room
- Kitchen Description:Built-In Oven, Cooktop, Dishwasher, Disposal, Microwave, Range Hood, Refrigerator, Solid Surface Counters, Water Softener
- Bedroom Description:Primary Bedroom Main Floor, Walk-In Closet(s)
- Basement Description:Block
- Living area:3,399 sq. ft.
Heating and cooling
- Cooling:Central Air, Mini-Split Unit(s), Zoned
- Heating:Natural Gas
- Central air:Yes
Structure and exterior
- Roof:Shingle
- Year built:1980
- Building area:3,399 sq. ft.
- Lot area:0.48 Acres
- Lot Features:Corner Lot, Landscaped, Oversized, Paved, Sidewalk
- Architectural Style:Traditional
- Construction Materials:Stucco
- Exterior Features:Garden, Patio, Rear Porch
- Foundation Description:Block
- Levels:1 Story
Schools
- High school:Countryside High-PN
- Middle school:Safety Harbor Middle-PN
- Elementary school:Leila G Davis Elementary-PN
Utilities
- Water:Public, Water Connected
- Sewer:Public, Public Sewer
Finances and disclosures
- Price:$1,249,000
- Price per sq. ft.:$367.46
- Tax amount:$9,319 (2025)
Features and amenities
- Appliances:Built-in Oven, Cooktop, Dishwasher, Disposal, Gas Water Heater, Irrigation Equipment, Microwave, Range Hood, Refrigerator, Tankless Water Heater, Water Softener
- Laundry features:Gas Dryer Hookup, Inside, Laundry Room, Washer Hookup
- Amenities:Cable Connected, Ceiling Fans(s), Irrigation Equipment, Natural Gas Connected, Primary Bedroom Main Floor, Solid Surface Counters, Walk-In Closet(s)
- Pool features:Automatic Cleaner, Gunite, In Ground, Lap, Private Pool, Sweep, Tile
Parking
- Parking description:Attached Garage, Driveway, Garage Door Opener, Garage Faces Side
- Garage:Yes
- Garage spaces:2
 The information being provided by Stellar Mls is for the consumer's personal, non-commercial use and may not be used for any purpose other than to identify prospective properties consumer may be interested in purchasing. Any information relating to real estate for sale referenced on this web site comes from the Internet Data Exchange (IDX) program of the Stellar Mls. Tomlin St Cyr Real Estate Services ERA Powered is not a Multiple Listing Service (MLS), nor does it offer MLS access. This website is a service of Tomlin St Cyr Real Estate Services ERA Powered, a broker participant of Stellar Mls. This web site may reference real estate listing(s) held by a brokerage firm other than the broker and/or agent who owns this web site.
The accuracy of all information, regardless of source, including but not limited to open house information, square footages and lot sizes, is deemed reliable but not guaranteed and should be personally verified through personal inspection by and/or with the appropriate professionals. The data contained herein is copyrighted by Stellar Mls and is protected by all applicable copyright laws. Any unauthorized dissemination of this information is in violation of copyright laws and is strictly prohibited.
Properties in listings may have been sold or may no longer be available.
Copyright 2026 Stellar Mls. All rights reserved.
The information being provided by Stellar Mls is for the consumer's personal, non-commercial use and may not be used for any purpose other than to identify prospective properties consumer may be interested in purchasing. Any information relating to real estate for sale referenced on this web site comes from the Internet Data Exchange (IDX) program of the Stellar Mls. Tomlin St Cyr Real Estate Services ERA Powered is not a Multiple Listing Service (MLS), nor does it offer MLS access. This website is a service of Tomlin St Cyr Real Estate Services ERA Powered, a broker participant of Stellar Mls. This web site may reference real estate listing(s) held by a brokerage firm other than the broker and/or agent who owns this web site.
The accuracy of all information, regardless of source, including but not limited to open house information, square footages and lot sizes, is deemed reliable but not guaranteed and should be personally verified through personal inspection by and/or with the appropriate professionals. The data contained herein is copyrighted by Stellar Mls and is protected by all applicable copyright laws. Any unauthorized dissemination of this information is in violation of copyright laws and is strictly prohibited.
Properties in listings may have been sold or may no longer be available.
Copyright 2026 Stellar Mls. All rights reserved.New listings near 2423 Foxhead Way
- Coming Soon
 $120,000Coming Soon1 beds 1 baths500 sq. ft.
2501 Harn Boulevard #H34, CLEARWATER, FL 33764
MLS# TB8560675Listed by: BHHS FLORIDA PROPERTIES GROUP - Coming Soon
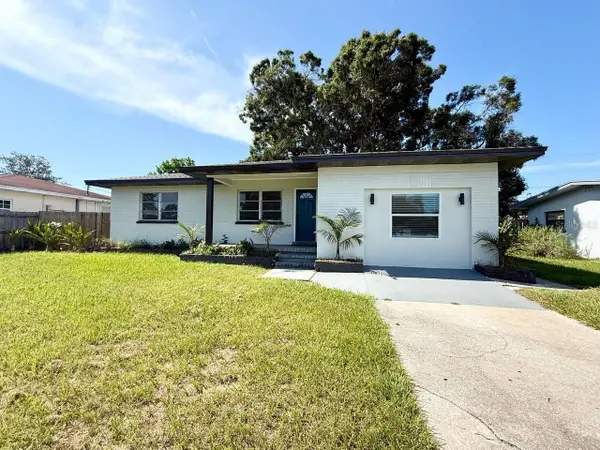 $395,000Coming Soon3 beds 2 baths1,255 sq. ft.
1545 Illinois Road, CLEARWATER, FL 33756
MLS# TB8560596Listed by: WRIGHT DAVIS REAL ESTATE - Coming Soon
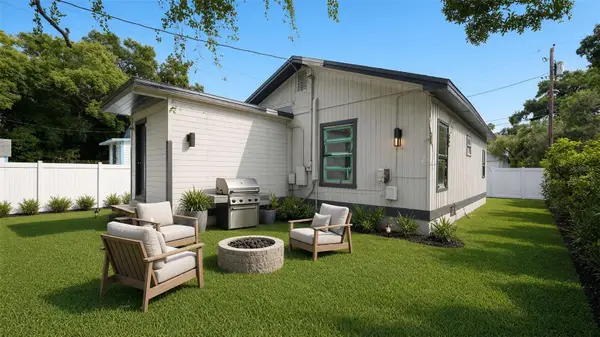 $160,000Coming Soon2 beds 2 baths1,193 sq. ft.
1008 Plaza Street, CLEARWATER, FL 33755
MLS# TB8558751Listed by: KELLER WILLIAMS ST PETE REALTY - Coming Soon
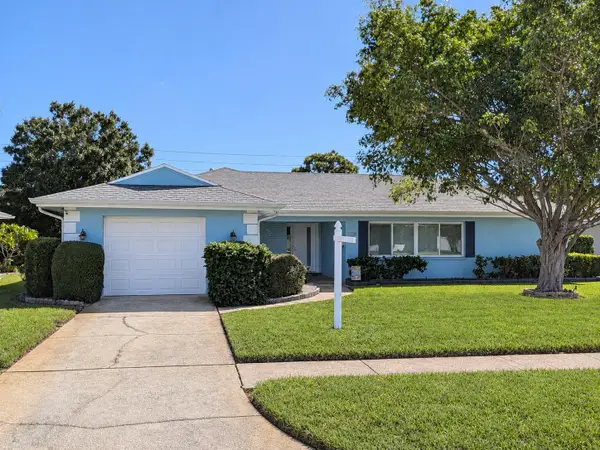 $425,500Coming Soon2 beds 2 baths1,615 sq. ft.
1923 Sky Drive, CLEARWATER, FL 33755
MLS# TB8558514Listed by: BHHS FLORIDA PROPERTIES GROUP - Coming Soon
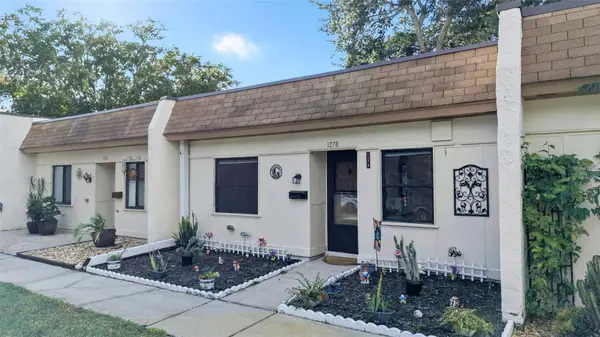 $140,000Coming Soon2 beds 1 baths812 sq. ft.
1278 Mission Circle #45B, CLEARWATER, FL 33759
MLS# TB8558872Listed by: BHHS FLORIDA PROPERTIES GROUP - Coming Soon
 $230,000Coming Soon2 beds 2 baths1,400 sq. ft.
2254 Norwegian Drive #36, CLEARWATER, FL 33763
MLS# TB8559004Listed by: BHHS FLORIDA PROPERTIES GROUP - Coming Soon
 $439,000Coming Soon2 beds 3 baths1,459 sq. ft.
1350 Woodcrest Avenue, CLEARWATER, FL 33756
MLS# TB8551441Listed by: COMPASS FLORIDA LLC - New
 $499,900Active2 beds 2 baths1,728 sq. ft.
240 Windward Passage #1001, CLEARWATER, FL 33767
MLS# TB8561163Listed by: THE SHOP REAL ESTATE CO. - New
 $160,000Active0.21 Acres
Downing Street, CLEARWATER, FL 33759
MLS# TB8560433Listed by: FUTURE HOME REALTY INC - New
 $150,000Active2 beds 1 baths857 sq. ft.
2207 Belleair Road #B30, CLEARWATER, FL 33764
MLS# TB8561000Listed by: KELLER WILLIAMS GULF BEACHES


Protect your home and budget from life's surprises with an Assurant Home Warranty, backed by a partner that supports you through every step of homeownership. Explore Plans.
© 2023 - 2026 ERA Franchise Systems LLC. All rights reserved. ERA Franchise Systems LLC fully supports the principles of the Fair Housing Act and the Equal Opportunity Act. ERA, ERA Real Estate powered, and their respective logos are registered service marks of ERA Franchise Systems LLC. Each office is independently owned and operated.