
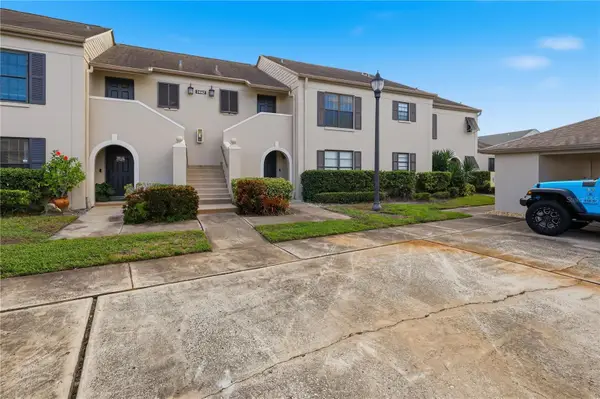
2429 Foggy Creek Circle, Clearwater, FL 33764
Local realty services provided by:ERA ONETEAM REALTY
Listed by: christina orta
Office: future home realty inc
MLS#:TB8552073
Source:MFRMLS
Price summary
- Price:$365,000
- Price per sq. ft.:$232.34
- Monthly HOA dues:$462
About this home
Built in 2021, this bright and inviting 2-bedroom, 2.5-bath townhome offers 1,571 square feet, a spacious upstairs loft, an attached one-car garage, and the added privacy of no rear neighbors—all within the gated community of Towns at Belleair Grove.
The open main level creates an effortless flow between the kitchen, dining area, and living room. The kitchen features crisp white cabinetry with crown molding, quartz countertops, stainless steel appliances, and a breakfast bar ideal for casual dining and entertaining. Tile flooring runs throughout the main level, while sliding glass doors bring in natural light and lead to the rear patio.
Upstairs, the generous loft provides valuable additional living space and can easily serve as a home office, media room, fitness area, playroom, or second sitting area. The primary suite includes a private bathroom with dual sinks and a glass-enclosed walk-in shower. The second bedroom is located near a full bathroom with a tub and shower. Carpet throughout the upstairs bedrooms and living areas adds warmth and comfort, while the full-size washer and dryer make everyday living more convenient.
The attached garage includes a ceiling-mounted storage rack for additional organization. Residents also enjoy access to the community pool, a gated entrance, and convenient proximity to shopping, dining, entertainment, and Gulf beaches.
With its flexible layout, newer construction, community amenities, and private rear setting, this townhome offers an exceptional combination of comfort, convenience, and low-maintenance Florida living. Schedule your private showing today....
Contact an agent
Home facts
- Year built:2021
- Subdivision & Development:TOWNS AT BELLEAIR GROVE
- Listing ID #:TB8552073
- Added:45 day(s) ago
- Updated:November 10, 2026 at 04:32 PM
Rooms and interior
- Bedrooms:2
- Total bathrooms:3
- Full bathrooms:2
- Half bathrooms:1
- Flooring:Carpet, Ceramic Tile
- Kitchen Description:Dishwasher, Disposal, Microwave, Range, Refrigerator, Stone Counters
- Bedroom Description:Primary Bedroom Upstairs, Walk-In Closet(s)
- Living area:1,571 sq. ft.
Heating and cooling
- Cooling:Central Air
- Heating:Electric
- Central air:Yes
Structure and exterior
- Roof:Shingle
- Year built:2021
- Building area:1,571 sq. ft.
- Lot area:0.03 Acres
- Construction Materials:Block
- Exterior Features:Patio, Sidewalk
- Foundation Description:Slab
- Levels:2 Story
Utilities
- Water:Public, Water Connected
- Sewer:Public Sewer, Sewer Connected
Finances and disclosures
- Price:$365,000
- Price per sq. ft.:$232.34
- Tax amount:$6,666 (2025)
Features and amenities
- Appliances:Dishwasher, Disposal, Dryer, Microwave, Range, Refrigerator, Washer
- Laundry features:Dryer, Inside, Laundry Closet, Washer
- Amenities:Ceiling Fans(s), Gated, Open Floorplan, Pool, Primary Bedroom Upstairs, Stone Counters, Thermostat, Underground Utilities, Walk-In Closet(s), Window Treatments
- Pool features:Pool, Public Pool
Parking
- Parking description:Attached Garage
- Garage:Yes
- Garage spaces:1
 The information being provided by Stellar Mls is for the consumer's personal, non-commercial use and may not be used for any purpose other than to identify prospective properties consumer may be interested in purchasing. Any information relating to real estate for sale referenced on this web site comes from the Internet Data Exchange (IDX) program of the Stellar Mls. ERA ONETEAM REALTY is not a Multiple Listing Service (MLS), nor does it offer MLS access. This website is a service of ERA ONETEAM REALTY, a broker participant of Stellar Mls. This web site may reference real estate listing(s) held by a brokerage firm other than the broker and/or agent who owns this web site.
The accuracy of all information, regardless of source, including but not limited to open house information, square footages and lot sizes, is deemed reliable but not guaranteed and should be personally verified through personal inspection by and/or with the appropriate professionals. The data contained herein is copyrighted by Stellar Mls and is protected by all applicable copyright laws. Any unauthorized dissemination of this information is in violation of copyright laws and is strictly prohibited.
Properties in listings may have been sold or may no longer be available.
Copyright 2026 Stellar Mls. All rights reserved.
New listings near 2429 Foggy Creek Circle
- Coming Soon
 $525,000Coming Soon3 beds 2 baths1,334 sq. ft.
2158 Karan Way, CLEARWATER, FL 33763
MLS# TB8566195Listed by: THE SHOP REAL ESTATE CO. - Coming Soon
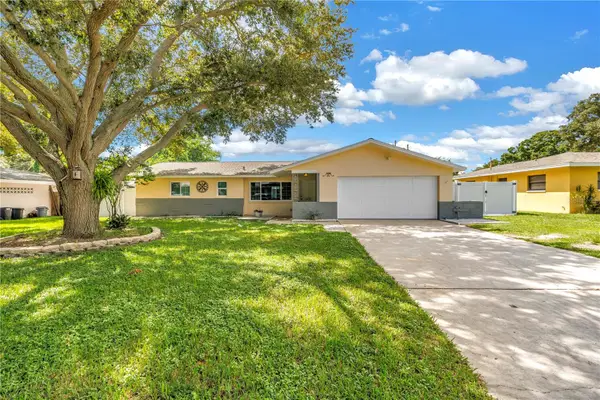 $439,000Coming Soon2 beds 3 baths1,459 sq. ft.
1350 Woodcrest Avenue, CLEARWATER, FL 33756
MLS# TB8551441Listed by: COMPASS FLORIDA LLC - Open Sat, 11am to 1pmNew
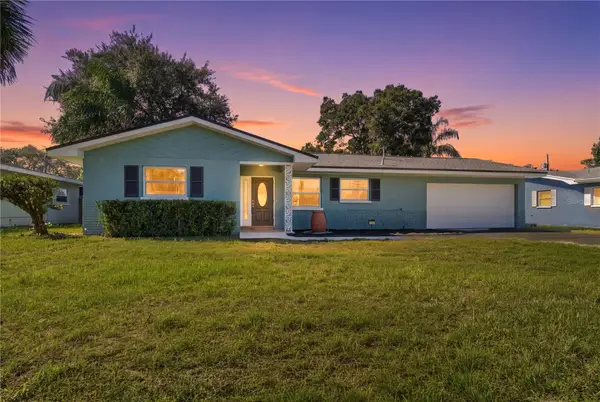 $400,000Active2 beds 2 baths1,464 sq. ft.
1862 Greenhill Drive, CLEARWATER, FL 33755
MLS# A4711458Listed by: KW COASTAL LIVING III - New
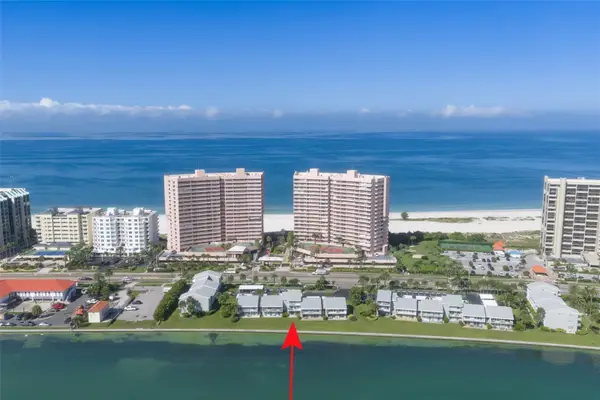 $385,000Active1 beds 2 baths760 sq. ft.
1351 Gulf Boulevard #113, CLEARWATER, FL 33767
MLS# TB8564291Listed by: CENTURY 21 COAST TO COAST - New
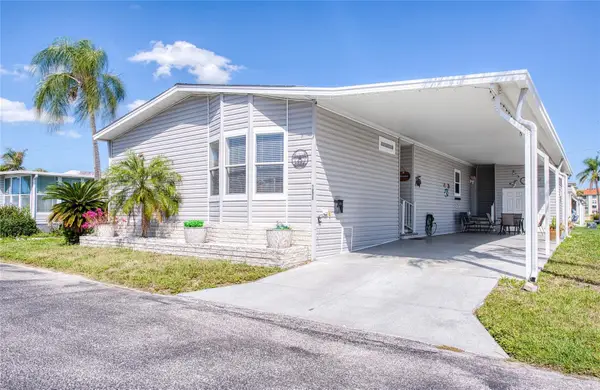 $329,000Active3 beds 2 baths1,590 sq. ft.
18675 Us Highway 19 N #256, CLEARWATER, FL 33764
MLS# TB8565880Listed by: CHARLES RUTENBERG REALTY INC - New
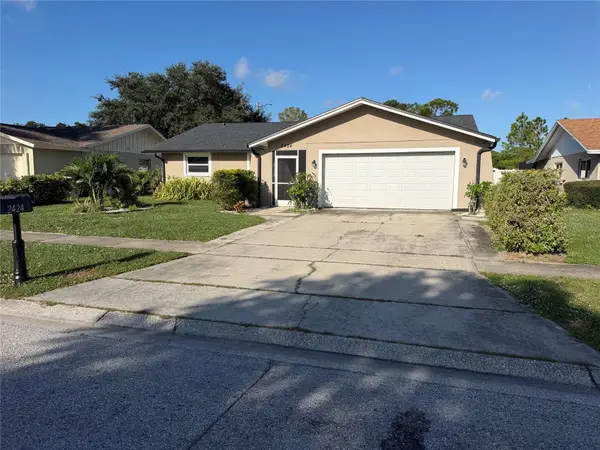 $424,700Active3 beds 2 baths1,585 sq. ft.
2424 Moore Haven Drive W, CLEARWATER, FL 33763
MLS# TB8564379Listed by: GAYAR REALTY INC. - New
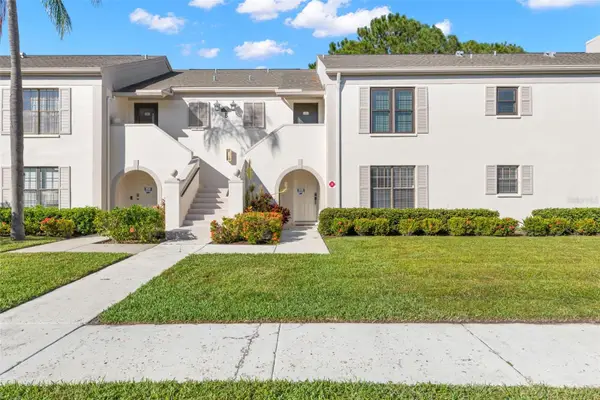 $235,000Active2 beds 2 baths1,185 sq. ft.
2465 Heron Terrace #B102, CLEARWATER, FL 33762
MLS# TB8565030Listed by: KELLER WILLIAMS REALTY- PALM HARBOR - New
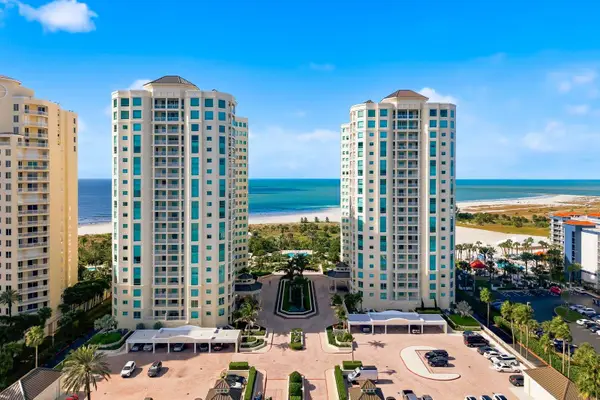 $1,450,000Active2 beds 2 baths1,427 sq. ft.
1170 SW Gulf Boulevard #1503, CLEARWATER, FL 33767
MLS# TB8560690Listed by: EXP REALTY LLC - Open Sun, 1 to 4pmNew
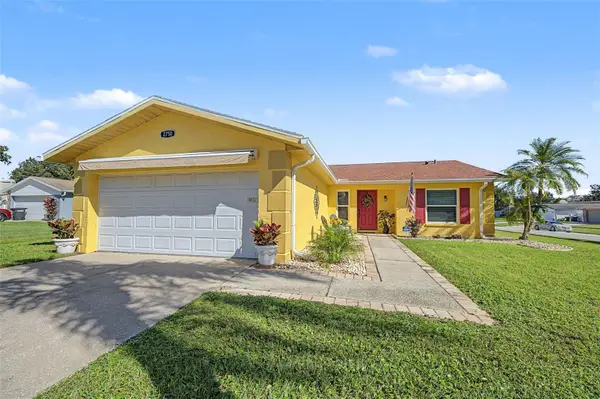 $539,000Active3 beds 2 baths1,351 sq. ft.
2750 Poppyseed Court, CLEARWATER, FL 33761
MLS# TB8566132Listed by: RE/MAX REALTEC GROUP INC - New
 $220,000Active2 beds 2 baths1,185 sq. ft.
2462 Kingfisher Lane #J204, CLEARWATER, FL 33762
MLS# TB8565000Listed by: COASTAL PROPERTIES GROUP INTER


Protect your home and budget from life's surprises with an Assurant Home Warranty, backed by a partner that supports you through every step of homeownership. Explore Plans.
© 2023 - 2026 ERA Franchise Systems LLC. All rights reserved. ERA Franchise Systems LLC fully supports the principles of the Fair Housing Act and the Equal Opportunity Act. ERA, ERA Real Estate powered, and their respective logos are registered service marks of ERA Franchise Systems LLC. Each office is independently owned and operated.